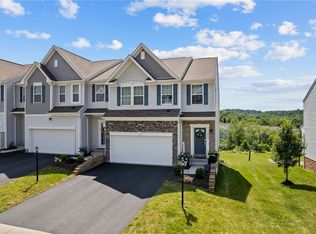
Welcome to 2503 Canterbury Dr, a beautifully updated 3-bedroom, 2.5-bath townhome built in 2020! This move-in-ready home offers a bright, modern interior with stylish finishes throughout. The spacious main level provides a comfortable and functional layout, while the finished basement adds valuable additional living space—perfect for a home office, gym, game room, or entertainment area. Upstairs, you’ll find three well-sized bedrooms, including a spacious primary suite. Step outside onto the large rear deck, ideal for relaxing, grilling, or entertaining. With newer construction, fresh updates, and plenty of finished living space, this Imperial townhome is ready for its next owner!
For sale
$349,900
2503 Canterbury Dr, Imperial, PA 15126
3beds
2,274sqft
Townhouse
Built in 2020
3,049 Square Feet Lot
$344,400 Zestimate®
$154/sqft
$99/mo HOA
What's special
Stylish finishes throughoutBright modern interiorLarge rear deckSpacious main levelThree well-sized bedroomsSpacious primary suite
- 2 days |
- 352 |
- 11 |
Zillow last checked:
Listing updated:
Listed by:
Cole Macek I 412-500-9350,
REALTY CO LLC 412-500-9350
Source: WPMLS,MLS#: 1769714 Originating MLS: West Penn Multi-List
Originating MLS: West Penn Multi-ListFacts & features
Interior
Bedrooms & bathrooms
- Bedrooms: 3
- Bathrooms: 3
- Full bathrooms: 2
- 1/2 bathrooms: 1
Heating
- Forced Air, Gas
Cooling
- Central Air
Appliances
- Included: Some Gas Appliances, Dishwasher, Disposal, Microwave, Refrigerator, Stove
Features
- Kitchen Island, Window Treatments
- Flooring: Vinyl, Carpet
- Windows: Window Treatments
- Basement: Finished,Interior Entry
Interior area
- Total structure area: 2,274
- Total interior livable area: 2,274 sqft
Property
Parking
- Total spaces: 2
- Parking features: Attached, Garage
- Has attached garage: Yes
Features
- Levels: Two
- Stories: 2
Lot
- Size: 3,049 Square Feet
- Dimensions: 26 x 109
Details
- Parcel number: 0916P00261000000
Construction
Type & style
- Home type: Townhouse
- Architectural style: Two Story
- Property subtype: Townhouse
Condition
- Resale
- Year built: 2020
Utilities & green energy
- Sewer: Public Sewer
- Water: Public
Community & HOA
Community
- Features: Public Transportation
- Subdivision: Canterbury Woods
HOA
- Has HOA: Yes
- HOA fee: $99 monthly
Location
- Region: Imperial
Financial & listing details
- Price per square foot: $154/sqft
- Tax assessed value: $224,700
- Annual tax amount: $6,185
- Date on market: 8/13/2026
Estimated market value
$344,400
$327,000 - $362,000
$2,625/mo
Price history
| Date | Event | Price |
|---|---|---|
| 8/13/2026 | Listed for sale | $349,900+36.2%$154/sqft |
Source:  WPMLS #1769714 Report a problem WPMLS #1769714 Report a problem | ||
| 8/19/2020 | Sold | $256,825$113/sqft |
Source: Public Record Report a problem | ||
Public tax history
| Year | Property taxes | Tax assessment |
|---|---|---|
| 2025 | $5,809 +5.9% | $206,700 |
| 2024 | $5,484 +460.9% | $206,700 |
| 2023 | $978 | $206,700 |
| 2022 | $978 -0.7% | $206,700 -0.7% |
| 2021 | $984 +26503% | $208,100 +25912.5% |
| 2020 | $4 | $800 |
Find assessor info on the county website
Monthly payment
Est. payment
Payment breakdown
Explore the cost of this home by adjusting the details. Changes won't be saved.Climate risks
Neighborhood: 15126
Nearby schools
GreatSchools rating
- 9/10Wilson El SchoolGrades: K-5Distance: 0.7 mi
- 7/10West Allegheny Middle SchoolGrades: 6-8Distance: 1.4 mi
- 7/10West Allegheny Senior High SchoolGrades: 9-12Distance: 1.4 mi
Schools provided by the listing agent
- District: West Allegheny
Source: WPMLS. This data may not be complete. We recommend contacting the local school district to confirm school assignments for this home.
- $349,9003 bd4 ba2.3k sqft2505 Canterbury Dr, Imperial, PA 15126For Sale

- $349,8003 bd2 ba2.3k sqft2501 Canterbury Dr, Imperial, PA 15126Off Market
- $331,7003 bd3 ba1.8k sqft2507 Canterbury Dr, Imperial, PA 15126Off Market
- $370,0003 bd4 ba2.2k sqft2309 Canterbury Dr, Imperial, PA 15126Sold
- $335,0003 bd3 ba2.3k sqft2509 Canterbury Dr, Imperial, PA 15126Sold
- $341,6003 bd3 ba1.8k sqft2307 Canterbury Dr, Imperial, PA 15126Off Market
- $33,500-- bd-- ba-- sqftCanterbury Dr, Imperial, PA 15126Off Market
- $344,9003 bd3 ba1.8k sqft2305 Canterbury Dr, Imperial, PA 15126Off Market
A local agent can set up tours, give advice and negotiate with sellers.
A local lender can help you make sure your offer is ready when you are.
Similar homes
- $349,0004 bd4 ba2.2k sqft145 Craig St, Imperial, PA 15126For Sale
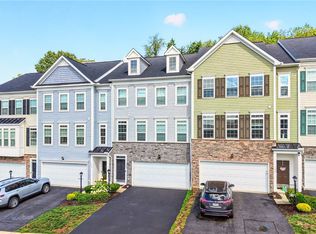 MLS ID #1768225, Prashanth Nandyala. WPMLS
 - $319,9903 bd3 ba1.6k sqft1608 Canterbury Dr #216B, Imperial, PA 15126New Construction
 WPMLS
WPMLS - $339,9903 bd3 ba1.6k sqft1606 Canterbury Dr, Imperial, PA 15126New Construction
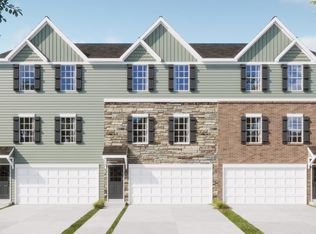 Maronda Homes
 - $340,0003 bd2 ba1.6k sqft7440 Noblestown Rd, Oakdale, PA 15071For Sale
 MLS ID #1769234, Melissa Vogel. WPMLS
 - $319,9903 bd3 ba1.6k sqft1608 Canterbury Dr, Imperial, PA 15126New ConstructionMaronda Homes
- $339,9903 bd3 ba1.9k sqft1606 Canterbury #216C, Imperial, PA 15126New ConstructionWPMLS
- $344,9003 bd3 ba2k sqft102 Lenox Dr, Imperial, PA 15126For SaleMLS ID #1757263, Leah Wulster. WPMLS
- $410,0003 bd4 ba2k sqft233 Noble Woods Dr, Coraopolis, PA 15108For SaleMLS ID #1769115, Gina Cuccaro. WPMLS
- $364,9003 bd3 ba1.8k sqft211 Lockheed Dr, Coraopolis, PA 15108For SaleMLS ID #1768005, Melissa Barker. WPMLS
- $374,9903 bd3 ba2.4k sqft3011 Curtis Cir N, Fayette, PA 15071New ConstructionRyan Homes
- $334,9003 bd3 ba1.3k sqft203 Key Garden Dr, Coraopolis, PA 15108For SaleMLS ID #1769613, Leah Wulster. WPMLS
- $379,9903 bd3 ba2.4k sqft3007 Curtis Cir N, Fayette, PA 15071New ConstructionRyan Homes
- $399,0003 bd2 ba1.3k sqft171 Alta Vista Dr, Imperial, PA 15126For SaleMLS ID #1759968, Jodi Hilliard. WPMLS
- $374,9903 bd3 ba2.4k sqft3011 Curtis Cir, Oakdale, PA 15071New ConstructionWPMLS
- $379,9903 bd3 ba2.4k sqft3007 Curtis Cir, Oakdale, PA 15071New ConstructionWPMLS
- from $374,9903 bd3 ba2.2k sqftSonata with Finished Basement Plan, Scenic Ridge, Pittsburgh, PA 15205New ConstructionRyan Homes
- $320,0003 bd2 ba1.4k sqft436 Sharon Rd, Coraopolis, PA 15108For SaleMLS ID #1769649, Prashanth Nandyala. WPMLS
- from $398,2004 bd3 ba1.9k sqftWaterloo Plan, The Abbey, Imperial, PA 15126New ConstructionMaronda Homes
- $410,0003 bd4 ba1.8k sqft8021 Hinsdale Ln, Mc Donald, PA 15057For SaleMLS ID #1769405, Shilpa Naik. WPMLS
- $475,0004 bd3 ba2.4k sqft304 Maplewood Ln, Imperial, PA 15126For SaleMLS ID #1766469, Melissa Impavido. WPMLS
