Looking for a comfortable home in a great location? This well-maintained 3 bedroom, 2 bathroom home, built in 2020, offers an easygoing Florida lifestyle with plenty of room to enjoy it. Located within the city limits of Dunnellon, you’re just two blocks from the family fun of the Rainbow River and close to the Blue Run hiking and biking trail. Spend the day on the river or exploring the trails afterwards have dinner at one of Dunnellon's fine restaurants. Inside, the home features an open split-bedroom floor plan with cathedral ceilings and luxury vinyl plank flooring throughout. The kitchen offers solid wood cabinets, granite countertops, and stainless steel appliances, making it both practical and inviting. The primary bedroom includes a walk-in closet and private bathroom. The outdoor space is where this home really shines. The large backyard is fully enclosed with a 6-foot wood privacy fence and includes a storage shed, firepit area, and plenty of room to relax. Over the open patio is a fully electric awning provides a shaded spot to enjoy those sunny Florida afternoons. Whether you’re looking for a full-time home, a weekend getaway, or an investment property, this one is worth a look. You’ll have the feel of small-town living while being close to shops, restaurants, rivers, trails, and natural beauty. Come take a look and see how easy Florida living can be!
For sale
$234,900
19056 SAINT BENEDICT DRIVE, DUNNELLON, FL 34432
3beds
1,078sqft
Single Family Residence
Built in 2020
10,018 Square Feet Lot
$-- Zestimate®
$218/sqft
$-- HOA
What's special
Granite countertopsStorage shedOpen split-bedroom floor planFirepit areaCathedral ceilingsStainless steel appliances
- 3 days |
- 217 |
- 25 |
Likely to sell faster than
Zillow last checked:
Listing updated:
Listed by:
Alejandro Echeverri 352-783-2632,
TCT REALTY GROUP LLC 352-895-9044,
Romel Camacho 352-229-2986,
TCT REALTY GROUP LLC
Source: Stellar MLS,MLS#: OM730137 Originating MLS: Ocala - Marion
Originating MLS: Ocala - Marion
Facts & features
Interior
Bedrooms & bathrooms
- Bedrooms: 3
- Bathrooms: 2
- Full bathrooms: 2
Primary bedroom
- Features: Walk-In Closet(s)
- Level: First
- Area: 144 Square Feet
- Dimensions: 12x12
Kitchen
- Level: First
- Area: 108 Square Feet
- Dimensions: 9x12
Living room
- Level: First
- Area: 208 Square Feet
- Dimensions: 16x13
Heating
- Central, Electric, Heat Pump
Cooling
- Central Air
Appliances
- Included: Dishwasher, Dryer, Microwave, Range, Refrigerator, Washer
- Laundry: In Garage
Features
- Cathedral Ceiling(s), Ceiling Fan(s), Eating Space In Kitchen, Open Floorplan, Primary Bedroom Main Floor, Split Bedroom, Stone Counters, Thermostat, Walk-In Closet(s)
- Flooring: Luxury Vinyl
- Doors: Sliding Doors
- Has fireplace: No
Interior area
- Total structure area: 1,611
- Total interior livable area: 1,078 sqft
Property
Parking
- Total spaces: 2
- Parking features: Driveway, Garage Door Opener, Parking Pad
- Attached garage spaces: 2
- Has uncovered spaces: Yes
- Details: Garage Dimensions: 18X20
Features
- Levels: One
- Stories: 1
- Patio & porch: Patio
- Exterior features: Lighting, Rain Gutters, Sidewalk, Storage
- Fencing: Fenced,Wood
- Has view: Yes
- View description: Trees/Woods
Lot
- Size: 10,018 Square Feet
- Features: Cleared, City Lot, Landscaped, Level, Sidewalk
- Residential vegetation: Trees/Landscaped
Details
- Additional structures: Shed(s), Storage
- Parcel number: 3448353000
- Zoning: R3A
- Special conditions: None
Construction
Type & style
- Home type: SingleFamily
- Architectural style: Florida,Traditional
- Property subtype: Single Family Residence
Materials
- Block, Concrete, Stucco
- Foundation: Slab
- Roof: Shingle
Condition
- New construction: No
- Year built: 2020
Utilities & green energy
- Sewer: Public Sewer
- Water: Public
- Utilities for property: Electricity Connected, Public, Sewer Connected, Water Connected
Community & HOA
Community
- Pet fee: $0 monthly
- Subdivision: DUNNELLON HEIGHTS
HOA
- Has HOA: No
Location
- Region: Dunnellon
Financial & listing details
- Price per square foot: $218/sqft
- Tax assessed value: $175,801
- Annual tax amount: $1,462
- Date on market: 8/11/2026
- Cumulative days on market: 104 days
- Listing terms: Cash,Conventional,FHA,VA Loan
- Ownership: Fee Simple
- Total actual rent: 0
- Electric utility on property: Yes
- Road surface type: Paved
Estimated market value
Not available
Estimated sales range
Not available
Not available
Price history
| Date | Event | Price |
|---|---|---|
| 8/11/2026 | Listed for sale | $234,900-6%$218/sqft |
Source:  Stellar MLS #OM730137 Report a problem Stellar MLS #OM730137 Report a problem | ||
| 8/4/2026 | Listing removed | $250,000$232/sqft |
Source: Stellar MLS #OM723484 Report a problem | ||
| 7/2/2026 | Price change | $250,000-7.4%$232/sqft |
Source: Stellar MLS #OM723484 Report a problem | ||
| 4/26/2026 | Listed for sale | $270,000+22.8%$250/sqft |
Source: Stellar MLS #OM723484 Report a problem | ||
| 12/10/2024 | Sold | $219,900$204/sqft |
Source: Stellar MLS #OM688164 Report a problem | ||
| 10/28/2024 | Pending sale | $219,900$204/sqft |
Source: Stellar MLS #OM688164 Report a problem | ||
| 10/23/2024 | Listed for sale | $219,900+60.5%$204/sqft |
Source: Stellar MLS #OM688164 Report a problem | ||
| 3/12/2020 | Sold | $137,000+288.1%$127/sqft |
Source: Public Record Report a problem | ||
| 6/9/2005 | Sold | $35,300$33/sqft |
Source: Public Record Report a problem | ||
Public tax history
| Year | Property taxes | Tax assessment |
|---|---|---|
| 2024 | $2,089 +1.4% | $150,231 +3% |
| 2023 | $2,061 +0.5% | $145,855 +3% |
| 2022 | $2,051 0% | $141,607 +3% |
| 2021 | $2,051 +2099.5% | $137,483 +2764.2% |
| 2020 | $93 -4.8% | $4,800 -4% |
| 2019 | $98 | $5,000 -26.5% |
| 2018 | $98 +11.1% | $6,800 +42.9% |
| 2017 | $88 -26.2% | $4,760 -27.9% |
| 2016 | $120 | $6,600 +10% |
| 2015 | $120 +4.5% | $6,000 |
| 2014 | $114 +1.6% | $6,000 |
| 2013 | $113 -25% | $6,000 -25% |
| 2012 | $150 -36.6% | $8,000 -35.3% |
| 2011 | $237 +1.3% | $12,368 |
| 2010 | $234 -17.1% | $12,368 -19% |
| 2009 | $282 -43.8% | $15,278 -47.5% |
| 2008 | $501 -20.5% | $29,100 -20% |
| 2007 | $631 +9.3% | $36,375 +25% |
| 2006 | $577 +214.3% | $29,100 +142.4% |
| 2005 | $184 | $12,004 +37.5% |
| 2004 | $184 +6.1% | $8,730 +14.3% |
| 2002 | $173 +72% | $7,639 +75% |
| 2001 | $101 | $4,365 |
| 2000 | $101 | $4,365 |
Find assessor info on the county website
Monthly payment
Est. payment
Payment breakdown
Explore the cost of this home by adjusting the details. Changes won't be saved.Climate risks
Neighborhood: 34432
Nearby schools
GreatSchools rating
- 5/10Dunnellon Elementary SchoolGrades: PK-5Distance: 1.9 mi
- 5/10Dunnellon Middle SchoolGrades: 6-8Distance: 1.9 mi
- 2/10Dunnellon High SchoolGrades: 9-12Distance: 2.3 mi
Schools provided by the listing agent
- Elementary: Dunnellon Elementary School
- Middle: Dunnellon Middle School
- High: Dunnellon High School
Source: Stellar MLS. This data may not be complete. We recommend contacting the local school district to confirm school assignments for this home.
- $247,7003 bd2 ba1.3k sqft19048 Saint Benedict Dr, Dunnellon, FL 34432Off Market
- $13,0008,623 sqftSaint Benedict Dr LOT 358, Dunnellon, FL 34432Sold

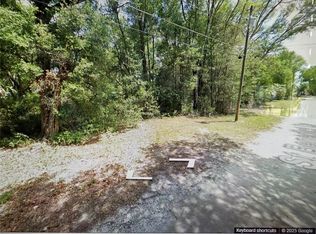
- $22,9009,990 sqftSaint Benedict Dr LOT 113, Dunnellon, FL 34432Lot/Land
- $20,00010,125 sqftSaint Benedict Dr LOT 112, Dunnellon, FL 34432Sold

- $252,5003 bd2 ba1.3k sqft19048 Saint Benedict, Dunnellon, FL 34432Off Market
- $212,9003 bd2 ba1.2k sqft19015 Saint George Dr, Dunnellon, FL 34432Off Market
- $241,8004 bd2 ba1.8k sqft19090 Saint Benedict Dr, Dunnellon, FL 34432Off Market
- $207,0003 bd2 ba1.6k sqft19061 Saint Benedict Dr, Dunnellon, FL 34432Off Market
A local agent can set up tours, give advice and negotiate with sellers.
A local lender can help you make sure your offer is ready when you are.
Similar homes
- $219,9003 bd2 ba1.2k sqft20837 WALNUT STREET, DUNNELLON, FL 34431For Sale

 MLS ID #OM726364, Dawn Padot, HOMERUN REALTY. Stellar MLS
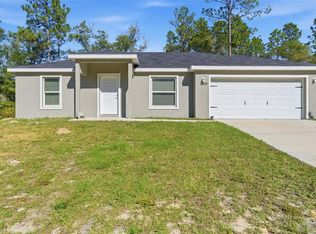
 - $229,9993 bd2 ba1.3k sqft2039 W SHELLBARK DRIVE, CITRUS SPRINGS, FL 34434For Sale
 MLS ID #TB8449462, Al Vermeire, HOMAN REALTY GROUP INC. Stellar MLS
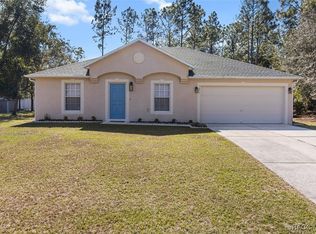
 - $239,9003 bd2 ba1.4k sqft7895 N Sarazen Dr, Citrus Springs, FL 34434For Sale
 MLS ID #849277, Lynn Harris, ERA American Suncoast Realty. Realtors Association of Citrus County
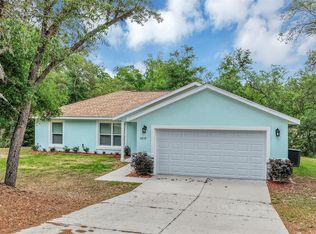
 - $234,9003 bd2 ba1.4k sqft9219 N ELKCAM BOULEVARD, CITRUS SPRINGS, FL 34433For Sale
 MLS ID #O6403460, Amanda Hinricher, OAK AVENUE REAL ESTATE LLC. Stellar MLS
 - $243,0003 bd2 ba1.2k sqft2788 W CYPRESS DRIVE, DUNNELLON, FL 34433New ConstructionMLS ID #OM699637, Valerie Hanchar, BRICKS & MORTAR REAL ESTATE. Stellar MLS
- $243,0003 bd2 ba1.2k sqft2778 W CYPRESS DRIVE, DUNNELLON, FL 34433New ConstructionMLS ID #OM699469, Valerie Hanchar, BRICKS & MORTAR REAL ESTATE. Stellar MLS
- $253,9003 bd2 ba1.4k sqft6665 N DARLINGTON DRIVE, CITRUS SPRINGS, FL 34434New ConstructionMLS ID #OM730018, Marcus De Matos, PA, LOKATION. Stellar MLS
- $229,9003 bd2 ba1.1k sqft13863 SW 101 STREET, DUNNELLON, FL 34432New ConstructionMLS ID #OM722857, Aracelis Aviles Rodriguez, GLOBALWIDE REALTY LLC. Stellar MLS
- $300,0003 bd2 ba1.1k sqft13130 SW 76TH LANE, DUNNELLON, FL 34432For SaleMLS ID #OM725517, Julie Beck, KELLER WILLIAMS CORNERSTONE RE. Stellar MLS
- $259,9003 bd2 ba1.3k sqft1057 NW TIMBERLAKE ROAD, DUNNELLON, FL 34431New ConstructionMLS ID #GC542570, Tiffany Moen, THURMOND REALTY LLC. Stellar MLS
- $209,0003 bd2 ba1k sqft8304 SW 202ND AVENUE, DUNNELLON, FL 34431New ConstructionMLS ID #OM728816, Alyson Aldana, ALDANA REALTY LLC. Stellar MLS
- $245,0003 bd2 ba1.2k sqft8392 SW 139TH LANE ROAD, OCALA, FL 34473For SaleMLS ID #OM729482, Maribel Kattoura, BERKSHIRE HATHAWAY HS FLORIDA. Stellar MLS
- $242,0003 bd2 ba1.3k sqft10910 N TARTAN TERRACE, CITRUS SPRINGS, FL 34433New ConstructionMLS ID #OM727628, Whitney Fowler, PLATINUM HOMES AND LAND REALTY. Stellar MLS
- $259,9003 bd2 ba1.5k sqft8034 SW 81ST LOOP, OCALA, FL 34476For SaleMLS ID #OM730015, Kerry Millhiser, EXP REALTY LLC. Stellar MLS
- $254,9003 bd2 ba1.5k sqft21512 SW RAINBOW LAKES BOULEVARD, DUNNELLON, FL 34431For SaleMLS ID #O6417101, Amanda Hinricher, OAK AVENUE REAL ESTATE LLC. Stellar MLS
- $219,9003 bd2 ba1.4k sqft8055 SW 115TH LOOP, OCALA, FL 34481For SaleMLS ID #FC320403, Mary Erickson, REALTY EXECUTIVES OCEANSIDE. Stellar MLS
- $247,9003 bd2 ba1.4k sqft2398 W DEVON DRIVE, CITRUS SPRINGS, FL 34434New ConstructionMLS ID #OM699308, Nicole Bennett, PROFESSIONAL REALTY OF OCALA. Stellar MLS
- $239,8003 bd2 ba1.3k sqft8111 SW 132ND LOOP, OCALA, FL 34473For SaleMLS ID #OM727868, Melissa Gary, HOMERUN REALTY. Stellar MLS
- $292,4993 bd2 ba1.5k sqft19839 SW 59th Ln, Dunnellon, FL 34431For SaleMLS ID #856347, Nichole Roberts, All Florida Homes Realty LLC. Realtors Association of Citrus County
- $320,0003 bd2 ba1.2k sqft8855 SW 146TH PLACE, DUNNELLON, FL 34432For SaleMLS ID #TB8515200, Jennifer Nunez, LUXE PROPERTIES. Stellar MLS
