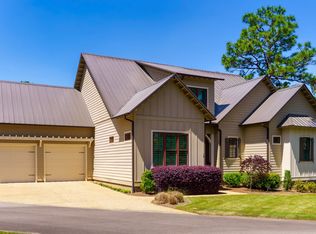
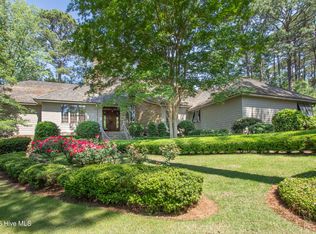
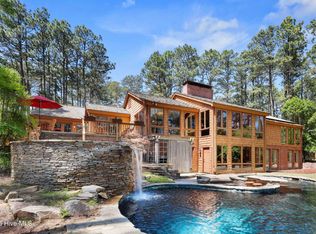
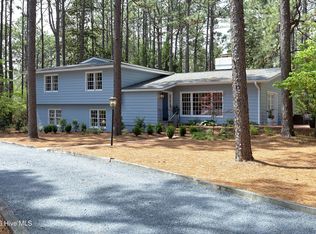
Discover the elegance of 35 Quaker Ridge Road, a striking all-brick home with 4 bedrooms and 4.5 bathrooms encompassing 4235 square feet of luxury living. Nestled in the prestigious East Lake section of the renowned Country Club of North Carolina, this residence epitomizes luxury, comfort, privacy, and convenience. Expertly crafted by esteemed builder Billy Breeden, this home sits on over an acre of beautifully landscaped grounds. It features a charming covered front porch, a serene screened back porch, a flagstone terrace, and a fenced, tiered backyard complemented by mature landscaping. Upon entering, you're welcomed by a warm and elegant foyer that opens into a formal dining room, currently graced by a baby grand piano and custom, wall to wall shelving. Adjacent lies the spacious great room with a magnificent stone fireplace extending its warmth to the cozy screened porch, which offers panoramic views of a private backyard oasis. At the heart of this home, the gourmet kitchen shines with top-tier appliances, custom cabinetry, expansive center and peninsula islands, and plenty of storage space. This centerpiece overlooks an inviting space, perfect for casual dining and morning coffee conversations but versatile enough to serve as a morning or gathering room. Pine floors, prevalent throughout much of the home, seamlessly transition to marble flooring in the kitchen, wet bar area, pantry and back hall. The luxurious primary suite is a peaceful retreat with a spa-like bathroom and plenty of space for a desk or sitting area. The main level houses two ensuite guest bedrooms; each offers privacy and comfort. Conveniently, the back hall features a side entry to an outdoor grilling area and three-car garage, alongside a spacious, light-filled laundry room designed with functionality and style in mind. The second floor boasts a fourth bedroom, a full bathroom and a cozy sitting area, ideal for use as a recreation room or secondary living space. For ease of living, there's a well for irrigation, a full-house generator, and natural gas. Come and experience how elegance and modern convenience blend seamlessly to make every day feel extraordinary! Nestled in the heart of Pinehurst, North Carolina--the revered Home of American Golf--lies the prestigious Country Club of North Carolina (CCNC), a sanctuary for those seeking to live in one of golf's most iconic locations. This private, member-owned gated community spans over an impressive 2,000 acres, offering a harmonious blend of natural beauty and outstanding amenities. At CCNC, golf enthusiasts enjoy two renowned golf courses: The Dogwood and The Cardinal. Beyond the greens, the club boasts three scenic recreational lakes that invite both relaxation & adventure, a full-service clubhouse, a fitness and tennis complex featuring eight Har-Tru tennis courts and four pickleball courts as well as a swimming complex and walking trails.
Under contract
$1,599,000
35 Quaker Ridge Road, Pinehurst, NC 28374
4beds
4,235sqft
Est.: Get pre-qualified
Single Family Residence
Built in 2011
1.15 Acres Lot
$1,595,200 Zestimate®
$378/sqft
$255/mo HOA
What's special
- 19 days |
- 55 |
- 2 |
Zillow last checked:
Listing updated:
Listed by:
Scarlett M. Allison 910-603-0359,
Pines Sotheby's International Realty
Source: Hive MLS,MLS#: 100570356 Originating MLS: Mid Carolina Regional MLS
Originating MLS: Mid Carolina Regional MLSFacts & features
Interior
Bedrooms & bathrooms
- Bedrooms: 4
- Bathrooms: 5
- Full bathrooms: 4
- 1/2 bathrooms: 1
Rooms
- Room types: Great Room, Dining Room, Other, Breakfast Nook, Laundry, Master Bedroom, Bedroom 2, Bedroom 3, Bedroom 4
Primary bedroom
- Level: Main
- Dimensions: 185 x 17
Bedroom 2
- Description: Optional Office
- Level: Upper
- Dimensions: 13.5 x 13
Bedroom 3
- Level: Main
- Dimensions: 128 x 17.4
Bedroom 4
- Level: Upper
- Dimensions: 28 x 15
Breakfast nook
- Description: Optional Sunroom Nook
- Level: Main
- Dimensions: 9.4 x 6.5
Dining room
- Description: Optional Formal Dining
- Level: Main
- Dimensions: 15.8 x 12.8
Great room
- Level: Main
- Dimensions: 22.4 x 18.4
Kitchen
- Level: Main
- Dimensions: 20.5 x 17.3
Laundry
- Level: Main
- Dimensions: 8.5 x 17
Other
- Description: Casual Dining or Gathering Room
- Level: Main
- Dimensions: 15.5 x 17.7
Other
- Description: Butlers Pantry/Wet Bar
- Level: Main
- Dimensions: 9.3 x 6.7
Other
- Description: Sitting Nook
- Level: Upper
- Dimensions: 9.4 x 13
Heating
- Other, Heat Pump, Fireplace(s), Electric
Cooling
- Other, Central Air, Heat Pump
Appliances
- Included: Washer, Self Cleaning Oven, Refrigerator, Dryer, Disposal, Dishwasher, Convection Oven, Tankless Water Heater, Gas Range
- Laundry: Laundry Room
Features
- Sound System, Master Downstairs, Central Vacuum, Walk-in Closet(s), High Ceilings, Entrance Foyer, Whole-Home Generator, Bookcases, Kitchen Island, Ceiling Fan(s), Pantry, Walk-in Shower, Wet Bar, Blinds/Shades, Built-in Features, Eat-in Kitchen, Gas Log, Walk-In Closet(s)
- Flooring: Carpet, Marble, Wood, Ceramic Tile
- Attic: Storage,Scuttle
- Has fireplace: Yes
- Fireplace features: Gas Log
Interior area
- Total structure area: 4,235
- Total interior livable area: 4,235 sqft
Video & virtual tour
Property
Parking
- Total spaces: 3
- Parking features: Garage Faces Side, Circular Driveway, Additional Parking, Concrete
- Attached garage spaces: 3
- Has uncovered spaces: Yes
Features
- Levels: One and One Half
- Patio & porch: Covered, Patio, Screened, Front Porch, Rear Porch
- Exterior features: Irrigation System, Gas Grill
- Fencing: Metal/Ornamental,Full,Wire,Back Yard,Split Rail,Wood
- Has view: Yes
- View description: See Remarks
- Frontage type: See Remarks
Lot
- Size: 1.15 Acres
- Dimensions: 137.95 x 279.05 x 253.29 x 256.27
- Features: Wooded, Landscaped
Details
- Parcel number: 20081015
- Zoning: R30
- Special conditions: Standard
- Other equipment: Generator
Construction
Type & style
- Home type: SingleFamily
- Property subtype: Single Family Residence
Materials
- Brick, Wood Frame
- Foundation: Crawl Space
- Roof: Metal,Composition
Condition
- New construction: No
- Year built: 2011
Utilities & green energy
- Sewer: Public Sewer
- Water: Public, Well
- Utilities for property: Natural Gas Connected, Sewer Connected, Underground Utilities, Water Connected
Community & HOA
Community
- Security: Security System
- Subdivision: CCNC
HOA
- Has HOA: No
- Amenities included: Gated, Maintenance Common Areas, Security
- HOA fee: $3,062 annually
- HOA name: CCNC Special Dues
- HOA phone: 910-692-6565
Location
- Region: Pinehurst
Financial & listing details
- Price per square foot: $378/sqft
- Tax assessed value: $1,023,190
- Annual tax amount: $5,857
- Date on market: 4/29/2026
- Cumulative days on market: 19 days
- Listing agreement: Exclusive Right To Sell
- Listing terms: Cash,Conventional,FHA,VA Loan
- Road surface type: Paved
Estimated market value
$1,595,200
$1.52M - $1.67M
$3,657/mo
Price history
| Date | Event | Price |
|---|---|---|
| 5/2/2026 | Contingent | $1,599,000$378/sqft |
Source:  Hive MLS #100570356 Report a problem Hive MLS #100570356 Report a problem | ||
| 4/29/2026 | Listed for sale | $1,599,000+88.1%$378/sqft |
Source: Hive MLS #100570356 Report a problem | ||
| 1/30/2020 | Sold | $850,000+14.1%$201/sqft |
Source: Hive MLS #1005195931 Report a problem | ||
| 8/1/2017 | Sold | $745,000+473.1%$176/sqft |
Source: Hive MLS #1005175064 Report a problem | ||
| 8/17/2010 | Sold | $130,000$31/sqft |
Source: Public Record Report a problem | ||
Public tax history
| Year | Property taxes | Tax assessment |
|---|---|---|
| 2024 | $5,858 -4.2% | $1,023,190 |
| 2023 | $6,114 -3.7% | $1,023,190 +5.2% |
| 2022 | $6,351 -3.5% | $972,640 +27.9% |
| 2021 | $6,579 +1.8% | $760,610 |
| 2020 | $6,465 | $760,610 |
| 2019 | $6,465 | $760,610 +15.3% |
| 2018 | $6,465 +24.1% | $659,590 |
| 2017 | $5,211 | $659,590 |
| 2015 | $5,211 +1.9% | $659,590 -10.9% |
| 2014 | $5,112 | $740,030 |
Find assessor info on the county website
Monthly payment
Est. payment$--/mo
Payment breakdown
Explore the cost of this home by adjusting the details. Changes won't be saved.
All calculations are estimates and provided by Zillow, Inc. for informational purposes only. Actual amounts may vary.
HOA fees may include property taxes on listings classified as Co-Ops. Contact the listing agent and/or owner for fee details.
Mortgage interest rates are dependent on a number of factors, including credit score, down payment, and repayment length. Interest rate data provided by Zillow Group Marketplace, Inc. as of 1/1/1970 from various mortgage lenders with which we have lead or other similar arrangements; the Estimated Payment is an average of those rates.
See how much you could borrow to make a competitive offer.
Climate risks
Neighborhood: 28374
Nearby schools
GreatSchools rating
- 4/10Southern Pines Elementary SchoolGrades: PK-5Distance: 1.8 mi
- 6/10Southern Middle SchoolGrades: 6-8Distance: 0.2 mi
- 5/10Pinecrest High SchoolGrades: 9-12Distance: 1.9 mi
Schools provided by the listing agent
- Elementary: Southern Pines
- Middle: Southern Middle
- High: Pinecrest High
Source: Hive MLS. This data may not be complete. We recommend contacting the local school district to confirm school assignments for this home.
A local agent can set up tours, give advice and negotiate with sellers.
A local lender can help you make sure your offer is ready when you are.

- North Carolina
- Moore County
- Pinehurst
- 28374
- 35 Quaker Ridge Road
Nearby cities
Nearby zip codes
Other Pinehurst Topics
