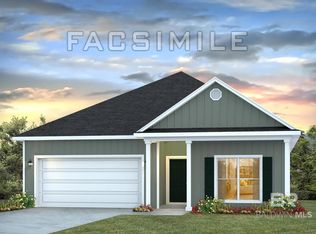
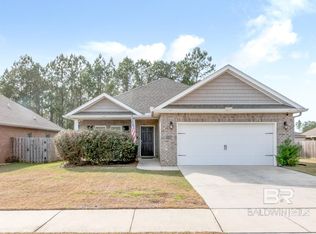
NEW Biltmore phase in Stonebridge is selling now! The Isabella is a single story, 1,948 sq. ft., 4 bed, 2 bath, and a 2 car garage floorplan. As you enter the Isabella, the foyer leads to the utility room off the garage. The open kitchen features an island and a separate dining area. The kitchen opens to the great room with access to the back porch. The Private Suite is on the back side of the house with a large walk-in closet, ensuite, separate linen closet, dual sinks, and large tub. The third and fourth bedrooms are separated by a hall closet, and the second full bathroom features a linen closet and shower/tub. This home is being built to Gold FORTIFIED Home TM certification, which may save the buyer on their homeowner’s insurance. (See Sales Representative for details.) **Home features our Home is Connected (SM) Smart Home Technology, which includes control panel, doorbell, smart code lock, two smart light switches, and thermostat, all controlled by one app.(See Sales Representative for complete details on these smart home features.)***Pictures are of similar home and not necessarily of subject property, including interior and exterior colors, options, and finishes. Buyer to verify all information during due diligence. Estimated completion of June 2026!
Active
$376,988
30698 Cornelia Rd, Spanish Fort, AL 36527
4beds
1,948sqft
Residential
Built in 2026
8,398 Square Feet Lot
$-- Zestimate®
$194/sqft
$50/mo HOA
What's special
Control panelTwo smart light switchesSeparate linen closetSeparate dining areaSingle storyLarge tubSmart code lock
- 101 days |
- 42 |
- 1 |
Zillow last checked:
Listing updated:
Listed by:
Jennifer Doyle 251-404-3228,
DHI Realty of Alabama, LLC
Source: Baldwin Realtors,MLS#: 394654
Loading...
Facts & features
Interior
Bedrooms & bathrooms
- Bedrooms: 4
- Bathrooms: 2
- Full bathrooms: 2
- Main level bedrooms: 4
Rooms
- Room types: Living Room
Primary bedroom
- Level: Main
- Area: 208
- Dimensions: 16 x 13
Bedroom 2
- Level: Main
- Area: 165
- Dimensions: 15 x 11
Bedroom 3
- Level: Main
- Area: 120
- Dimensions: 10 x 12
Bedroom 4
- Level: Main
- Area: 132
- Dimensions: 12 x 11
Kitchen
- Level: Main
- Area: 117
- Dimensions: 13 x 9
Living room
- Level: Main
- Area: 450
- Dimensions: 30 x 15
Cooling
- Heat Pump, Ceiling Fan(s)
Appliances
- Included: Dishwasher, Disposal, Microwave, Gas Range, Cooktop, ENERGY STAR Qualified Appliances
Features
- Ceiling Fan(s), Split Bedroom Plan
- Flooring: Engineered Vinyl Plank
- Windows: Double Pane Windows, ENERGY STAR Qualified Windows
- Has basement: No
- Has fireplace: No
Interior area
- Total structure area: 1,948
- Total interior livable area: 1,948 sqft
Property
Parking
- Total spaces: 2
- Parking features: Attached, Garage Door Opener
- Has attached garage: Yes
Features
- Levels: One
- Stories: 1
- Patio & porch: Covered
- Pool features: Community
- Has view: Yes
- View description: None
Lot
- Size: 8,398 Square Feet
- Dimensions: 60 x 140
- Features: Less than 1 acre
Details
- Parcel number: 053309290000001.162
Construction
Type & style
- Home type: SingleFamily
- Architectural style: Craftsman
- Property subtype: Residential
Materials
- Hardboard
- Foundation: Slab
- Roof: Dimensional
Condition
- To be Built
- New construction: Yes
- Year built: 2026
Utilities & green energy
- Utilities for property: Underground Utilities
Community & HOA
Community
- Features: Clubhouse, Fitness Center, Pool, Tennis Court(s), Playground
- Security: Smoke Detector(s), Carbon Monoxide Detector(s)
- Subdivision: Stonebridge
HOA
- Has HOA: Yes
- HOA fee: $600 annually
Location
- Region: Spanish Fort
Financial & listing details
- Price per square foot: $194/sqft
- Annual tax amount: $1,000
- Price range: $377K - $377K
- Date on market: 4/6/2026
- Ownership: Whole/Full
Estimated market value
Not available
Estimated sales range
Not available
Not available
Price history
| Date | Event | Price |
|---|---|---|
| 4/6/2026 | Listed for sale | $376,988$194/sqft |
Source:  Baldwin Realtors #394654 Report a problem Baldwin Realtors #394654 Report a problem | ||
Public tax history
Tax history is unavailable.
Monthly payment
Est. payment
Payment breakdown
Explore the cost of this home by adjusting the details. Changes won't be saved.Climate risks
Neighborhood: 36527
Nearby schools
GreatSchools rating
- 10/10Stonebridge ElementaryGrades: PK-6Distance: 0.6 mi
- 10/10Spanish Fort Middle SchoolGrades: 7-8Distance: 4.5 mi
- 10/10Spanish Fort High SchoolGrades: 9-12Distance: 3.6 mi
Schools provided by the listing agent
- Elementary: Stonebridge Elementary
- Middle: Spanish Fort Middle
- High: Spanish Fort High
Source: Baldwin Realtors. This data may not be complete. We recommend contacting the local school district to confirm school assignments for this home.
- $350,8004 bd2 ba1.8k sqft30710 Cornelia Rd, Spanish Fort, AL 36527Sold
- $381,0314 bd3 ba2k sqft30707 Cornelia Rd, Spanish Fort, AL 36527Sold

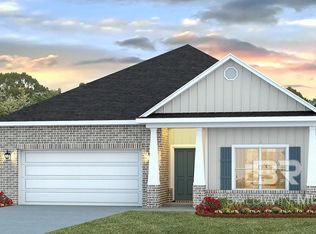
- $370,6044 bd2 ba1.8k sqft30689 Cornelia Rd, Spanish Fort, AL 36527New Construction
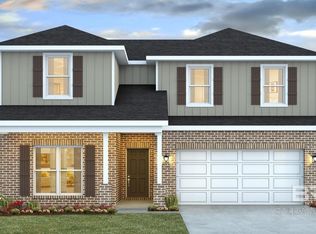
- $404,5044 bd3 ba2.4k sqft13184 Antler Hill Rd, Spanish Fort, AL 36527Pending
- $402,8254 bd3 ba2.2k sqft13172 Antler Hill Rd, Spanish Fort, AL 36527Pending
- $404,7484 bd3 ba2.2k sqft13160 Antler Hill Rd, Spanish Fort, AL 36527New Construction
- $403,6734 bd3 ba2.2k sqft30584 Ashville Rd, Spanish Fort, AL 36527Sold
- $365,0004 bd3 ba1.9k sqft13437 Antler Hill Rd, Spanish Fort, AL 36527For Sale By Owner
A local agent can set up tours, give advice and negotiate with sellers.
Similar homes
- $370,6044 bd2 ba1.8k sqft30689 Cornelia Rd, Spanish Fort, AL 36527ActiveMLS ID #394657, Jennifer Doyle, DHI Realty of Alabama, LLC. Baldwin Realtors
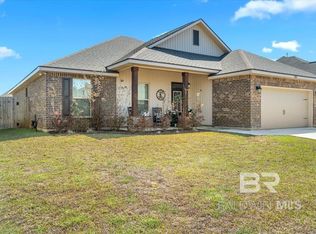
- $372,0004 bd2 ba1.9k sqft30854 Bauer Ave, Spanish Fort, AL 36527Active Under Contract
 MLS ID #394087, Todd Hull, Southern Roots Real Estate. Baldwin Realtors
 - $385,0004 bd2 ba1.9k sqft31593 Kestrel Loop, Spanish Fort, AL 36527Active
 MLS ID #392534, Leigh Ann Pennington, Real Broker, LLC. Baldwin Realtors
 - $449,9004 bd3 ba2.3k sqft31110 Semper Dr, Spanish Fort, AL 36527Active
 MLS ID #397929, Bryan Shelton, CAP Real Estate. Baldwin Realtors
 - from $355,9004 bd2 ba1.9k sqftISABELLA Plan, Stonebridge, Spanish Fort, AL 36527New ConstructionDR Horton
- $364,0585 bd3 ba2k sqft31748 Lyon Rd, Spanish Fort, AL 36527ActiveBaldwin Realtors
- $440,0004 bd2 ba2.2k sqft12618 Squirrel Dr, Spanish Fort, AL 36527ActiveMLS ID #397863, Courtney Butler, Wellhouse Real Estate Eastern. Baldwin Realtors
- $384,5005 bd2 ba2.6k sqft30389 Maury Ct, Spanish Fort, AL 36527ActiveMLS ID #398081, Morgan Ashurst, Ashurst & Niemeyer LLC. Baldwin Realtors
- $349,5584 bd2 ba1.7k sqft31722 Lyon Rd, Spanish Fort, AL 36527Active Under ContractBaldwin Realtors
- $364,2384 bd2 ba1.9k sqft27867 Staydar Cir, Loxley, AL 36551ActiveMLS ID #398451, Sean Gibbs, DHI Realty of Alabama, LLC. Baldwin Realtors
- $374,9003 bd2 ba1.8k sqft11918 Jericho Dr, Daphne, AL 36526Active Under ContractMLS ID #397479, Danny Mooney, Coastal Alabama Real Estate. Baldwin Realtors
- $352,7904 bd2 ba2k sqft11335 Allegria Dr, Daphne, AL 36526ActiveMLS ID #395408, Nicole Bosold, DHI Realty of Alabama, LLC. Baldwin Realtors
- $389,9004 bd2 ba2.2k sqft25198 Thistle Chase Dr, Loxley, AL 36551ActiveMLS ID #399097, Patricia Kelly, EXIT Allstar Gulf Coast Realty. Baldwin Realtors
- $354,9904 bd2 ba2k sqft11312 Allegria Dr, Daphne, AL 36526ActiveMLS ID #398546, Nicole Bosold, DHI Realty of Alabama, LLC. Baldwin Realtors
- $429,9003 bd2 ba1.9k sqft29951 Saint Barbara St, Daphne, AL 36526ActiveMLS ID #383891, Jennifer Sage, Call It Closed Intl Realty. Baldwin Realtors
- $419,5003 bd3 ba1.9k sqft14918 Cayden Cir, Stapleton, AL 36578ActiveMLS ID #399194, Tammy Boudreau, Cote Realty. Baldwin Realtors
- $334,0003 bd2 ba1.7k sqft9684 Sanibel Loop, Daphne, AL 36526ActiveMLS ID #397548, Jill Delamore, Mobile Bay Realty. Baldwin Realtors
- from $357,0504 bd2 ba1.9k sqftISABELLA Plan, Royal Meadows, Loxley, AL 36551New ConstructionDR Horton
- $434,0004 bd3 ba2.4k sqft9405 Amethyst Dr, Daphne, AL 36526ActiveMLS ID #397674, Traci Hesser, Coldwell Banker Reehl Prop Fairhope. Baldwin Realtors
- $356,1044 bd2 ba1.8k sqft27865 Isla Ln, Loxley, AL 36551Active Under ContractMLS ID #395384, Joshua Milam, DHI Realty of Alabama, LLC. Baldwin Realtors
