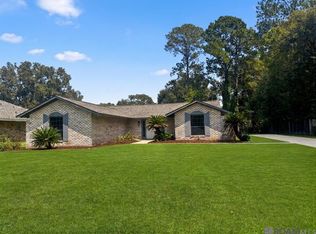
Charming 3 Bed/2 Bath home nestled among mature shade trees and beautiful landscaping, with plenty of outdoor space for gardening, play, and entertaining. Inside, the kitchen features stainless steel appliances, a breakfast bar, and views of the backyard, and is conveniently situated between two separate living areas. The front living room offers additional flexible living space, while the spacious rear living room makes a statement with a large brick fireplace, room-width hearth, wood mantel, stained wood shelving, and a large picture window providing abundant natural light. No carpet throughout! Flooring includes beautiful wood floors, ceramic tile, and LVT. Outside, two detached storage sheds provide approximately 240 square feet of combined additional storage. A functional floor plan, generous living spaces, and plenty of character inside and out!
For sale
$240,000
30698 Ranchero Ave, Denham Springs, LA 70726
3beds
1,835sqft
Single Family Residence, Residential
Built in 1961
0.26 Acres Lot
$-- Zestimate®
$131/sqft
$-- HOA
What's special
Beautiful landscapingFunctional floor planGenerous living spacesMature shade treesBreakfast barViews of the backyardLarge brick fireplace
- 14 days
- 256
- 24
Likely to sell faster than
Zillow last checked:
Listing updated:
Listed by:
Erin King,
Realty Executives South Louisiana Group 225-677-7772
Source: ROAM MLS,MLS#: 2026017382
Facts & features
Interior
Bedrooms & bathrooms
- Bedrooms: 3
- Bathrooms: 2
- Full bathrooms: 2
Rooms
- Room types: Bedroom, Primary Bedroom, Breakfast Room, Den, Kitchen, Living Room, Utility Room
Primary bedroom
- Features: En Suite Bath, Ceiling Fan(s), Sitting/Office Area, None Specified
- Level: First
- Area: 160.48
- Width: 11.8
Bedroom 1
- Level: First
- Area: 99.84
- Width: 9.6
Bedroom 2
- Level: First
- Area: 88.2
- Width: 9
Primary bathroom
- Features: Shower Only
Kitchen
- Features: Tile Counters
- Level: First
- Area: 154.44
Living room
- Level: First
- Area: 211.5
- Length: 15
Heating
- Central
Cooling
- Central Air, Ceiling Fan(s)
Appliances
- Included: Dishwasher, Range/Oven, Stainless Steel Appliance(s)
Features
- Breakfast Bar
- Flooring: Ceramic Tile, Tile, Wood
- Has fireplace: Yes
- Fireplace features: Gas Log
Interior area
- Total structure area: 2,075
- Total interior livable area: 1,835 sqft
Video & virtual tour
Property
Parking
- Total spaces: 2
- Parking features: 2 Cars Park
Features
- Stories: 1
- Patio & porch: Covered, Patio
- Fencing: Chain Link,Partial,Wood
Lot
- Size: 0.26 Acres
- Dimensions: 84 x 130 x 92 x 123
- Features: Landscaped
Details
- Parcel number: 0084913
- Special conditions: Standard
Construction
Type & style
- Home type: SingleFamily
- Architectural style: Traditional
- Property subtype: Single Family Residence, Residential
Materials
- Brick Siding, Frame
- Foundation: Slab
- Roof: Metal
Condition
- New construction: No
- Year built: 1961
Utilities & green energy
- Gas: City/Parish
- Sewer: Mechan. Sewer, Public Sewer
- Water: Public
Community & HOA
Community
- Subdivision: Land O Pines
Location
- Region: Denham Springs
Financial & listing details
- Price per square foot: $131/sqft
- Tax assessed value: $160,740
- Annual tax amount: $914
- Price range: $240K - $240K
- Date on market: 9/22/2026
- Listing terms: Cash,Conventional,FMHA/Rural Dev,VA Loan
Estimated market value
Not available
Estimated sales range
Not available
Not available
Price history
| Date | Event | Price |
|---|---|---|
| 9/22/2026 | Listed for sale | $240,000+54.8%$131/sqft |
Source:  ROAM MLS #2026017382 Report a problem ROAM MLS #2026017382 Report a problem | ||
| 8/17/2026 | Sold | -- |
Source: Public Record Report a problem | ||
| 11/27/2019 | Sold | -- |
Source: ROAM MLS #2019010990 Report a problem | ||
| 11/4/2019 | Pending sale | $155,000$84/sqft |
Source: Covington & Associates Real Estate, LLC #2019010990 Report a problem | ||
| 9/9/2019 | Price change | $155,000-8.8%$84/sqft |
Source: Covington & Associates Real Estate, LLC #2019010990 Report a problem | ||
| 8/13/2019 | Price change | $169,900-5.6%$93/sqft |
Source: Covington & Associates Real Estate, LLC #2019010990 Report a problem | ||
| 7/11/2019 | Price change | $179,900-2.7%$98/sqft |
Source: Covington & Associates Real Estate, LLC #2019010990 Report a problem | ||
| 6/25/2019 | Listed for sale | $184,900$101/sqft |
Source: Covington & Associates Real Estate, LLC #2019010990 Report a problem | ||
Public tax history
| Year | Property taxes | Tax assessment |
|---|---|---|
| 2025 | $914 -1% | $16,074 |
| 2024 | $923 +118.7% | $16,074 +47.6% |
| 2023 | $422 -67.4% | $10,890 |
| 2022 | $1,294 -0.3% | $10,890 |
| 2021 | $1,299 +1.2% | $10,890 |
| 2020 | $1,283 | $10,890 +68.1% |
| 2019 | -- | $6,480 |
| 2017 | -- | $6,480 |
| 2015 | -- | $6,480 |
| 2014 | -- | $6,480 |
| 2013 | -- | $6,480 |
| 2012 | -- | $6,480 |
| 2011 | -- | $6,480 |
| 2010 | -- | $6,480 -90% |
| 2009 | -- | $64,800 |
| 2008 | -- | $64,800 |
| 2007 | -- | $64,800 |
| 2006 | -- | $64,800 +900% |
| 2005 | -- | $6,480 |
| 2004 | -- | $6,480 |
| 2003 | -- | $6,480 |
| 2002 | -- | $6,480 |
| 2001 | -- | $6,480 |
Find assessor info on the county website
Monthly payment
Est. payment
Payment breakdown
Explore the cost of this home by adjusting the details. Changes won't be saved.Climate risks
Neighborhood: 70726
Nearby schools
Schools provided by the listing agent
- District: Livingston Parish
Source: ROAM MLS. This data may not be complete. We recommend contacting the local school district to confirm school assignments for this home.
- $310-- bd-- ba-- sqft30710 Ranchero Ave, Denham springs, LA 70726Off Market
- $172,700-- bd-- ba1k sqft30704 Ranchero Ave, Denham Springs, LA 70726Off Market
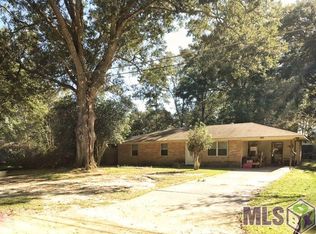
- $--2 bd1 ba1k sqft30694 Ranchero Ave, Denham Springs, LA 70726Sold
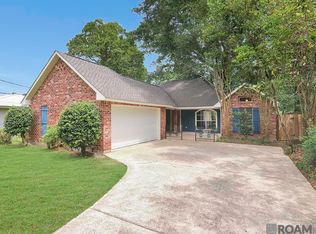
- $186,400-- bd-- ba1.4k sqft30699 Thunderbird Pl, Denham Springs, LA 70726Off Market

Similar homes
- $239,0003 bd2 ba1.7k sqft921 Jane Dr, Denham Springs, LA 70726For Sale
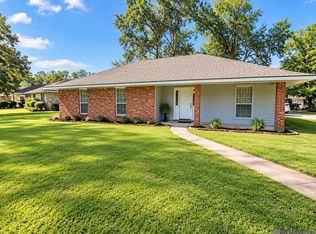
 MLS ID #2026017841, Katie Benton Thompson, Mandy Benton Realty Group LLC. ROAM MLS
 - $244,9003 bd2 ba1.5k sqft301 Leslie St, Denham Springs, LA 70726For Sale
 MLS ID #2026014759, Sherry Stears, Covington & Associates Real Estate, LLC. ROAM MLS
 - $215,0003 bd2 ba1.6k sqft9338 Prince Charles St, Denham Springs, LA 70726For Sale
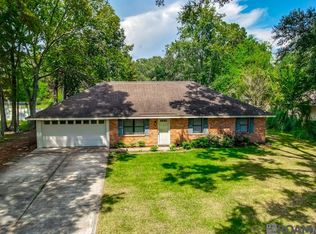 MLS ID #2026018010, Aaron Goolsby, Covington & Associates Real Estate, LLC. ROAM MLS
 - $249,0003 bd2 ba2k sqft910 Angee Dr, Denham Springs, LA 70726For Sale
 MLS ID #2026015850, Laura Cotten, Lockhart Real Estate Collective. ROAM MLS
 - $249,9003 bd2 ba1.4k sqft1460 Ironwood Dr, Denham Springs, LA 70726For SaleMLS ID #2026017607, Johnny Mondello, Property First Realty Group. ROAM MLS
- $245,0003 bd2 ba1.4k sqft207 Pine St, Denham Springs, LA 70726For Sale
 MLS ID #2573371, Megan Stevens, LEONE GNO REALTY LLC. GSREIN
 - $260,0003 bd3 ba1.9k sqft7964 Fairlane Dr, Denham Springs, LA 70726For SaleMLS ID #2026003839, Katie Thousand, Dawson Grey Real Estate. ROAM MLS
- $265,0003 bd2 ba1.6k sqft8311 Rosemary Ave, Denham Springs, LA 70726For SaleMLS ID #2026016688, Anna Stafford, Smart Move Real Estate. ROAM MLS
- $238,9903 bd2 ba1.5k sqft303 Garden Ln, Denham Springs, LA 70726For SaleMLS ID #2566855, Tiffany Pierce, NextHome Real Estate Professionals. GSREIN
- $269,9004 bd2 ba1.7k sqft1539 June Dr, Denham Springs, LA 70726For SaleMLS ID #2026014057, Kayla Lockhart, Covington & Associates Real Estate, LLC. ROAM MLS
- $254,9004 bd2 ba1.7k sqft8411 Fairlane Dr, Denham Springs, LA 70726For SaleMLS ID #2026016183, Timothy DeAngelo, Compass - Perkins. ROAM MLS
- $234,9003 bd2 ba1.2k sqft8077 Carlton Roberts Blvd, Denham Springs, LA 70726For SaleMLS ID #2026016677, Darren James, LPT Realty, LLC. ROAM MLS
- $225,0003 bd2 ba1.3k sqft9232 Jordan Dr, Denham Springs, LA 70726For SaleMLS ID #2026016337, Paige Cosby, Keller Williams Realty Premier Partners. ROAM MLS
- $218,0004 bd2 ba1.5k sqft215 N River Rd, Denham Springs, LA 70726For SaleMLS ID #2026015068, Kara Horne, Dawson Grey Real Estate. ROAM MLS
- $230,0003 bd2 ba1.5k sqft30464 Fairway View Dr, Denham Springs, LA 70726For SaleMLS ID #2026014972, Alyss Rogers, Smart Move Real Estate. ROAM MLS
- $287,0003 bd2 ba1.9k sqft239 Oak St, Denham Springs, LA 70726For SaleMLS ID #2026016477, Melissa Lovett, Pivot Realty. ROAM MLS
- $269,9004 bd3 ba2.5k sqft1526 June Dr, Denham Springs, LA 70726For SaleMLS ID #2026004321, Kyle Franklin, Covington & Associates Real Estate, LLC. ROAM MLS
- $220,0003 bd2 ba1.6k sqft1215 Jason Dr, Denham Springs, LA 70726For SaleMLS ID #2572966, Tiffini Helg, Blue Heron Realty. GSREIN
- $215,0003 bd2 ba1.3k sqft935 Montgomery Ave, Denham Springs, LA 70726For SaleMLS ID #2026017179, Kurt Clements, ListWithFreedom.com, Inc. ROAM MLS
- $310,0004 bd3 ba1.8k sqft10547 Brown Pelican St, Denham Springs, LA 70726For SaleMLS ID #2026018142, Abraham Slocum, TGL Group, LLC. ROAM MLS
