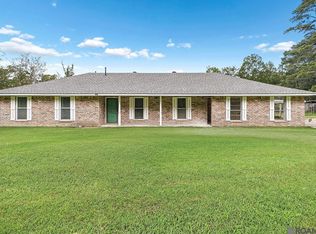
Want space, privacy, a stocked pond AND a serious workshop? This one checks some pretty hard-to-find boxes! Sitting on over 5 beautiful acres on Burgess Rd, this property feels tucked away from it all while still being just minutes from Juban Crossing, shopping, dining and easy access to I-12. Set approximately 300 feet off the road, the home welcomes you with a full-length front porch overlooking the property. The sub fenced acreage has gate across driveway, chicken coop and approximately 1/2-acre stocked pond—giving you plenty of room for pets, hobbies, outdoor living and more. Inside, the living room features a wood-burning fireplace with stone surround and wood mantle, plus French doors leading to the backyard. Crown molding, ceiling fans and wood-look laminate flooring flow throughout the home. The updated kitchen offers granite countertops, subway tile backsplash, newer cabinetry, breakfast bar, stainless steel sink, electric range, dishwasher and a walk-in pantry/laundry room. The primary suite includes a private bath and walk-in closet, while two additional bedrooms share a guest bath with a tiled tub/shower surround. Updates include vinyl siding, newer windows and scraped ceilings. And then there’s the SHOP! The detached workshop is a standout feature with a three-car covered carport attached—ideal for vehicles, boats, ATVs, equipment, tools, projects or anyone who simply wants serious storage and workspace. Additional 10x16 Shed with covered port beyond the pond. Convenient Livingston Parish location near Juban Crossing and I-12—properties with this combination don’t come along every day.
For sale
$275,000
30985 Burgess Rd, Denham Springs, LA 70726
3beds
1,680sqft
Single Family Residence, Residential
Built in 1978
5.23 Acres Lot
$266,700 Zestimate®
$164/sqft
$-- HOA
What's special
Chicken coopStainless steel sinkSubway tile backsplashGranite countertopsNewer cabinetryElectric rangeUpdated kitchen
- 2 hours
- 59
- 9
Zillow last checked:
Listing updated:
Listed by:
Jessica Huber,
Keller Williams Realty-First Choice 225-744-0044
Source: ROAM MLS,MLS#: 2026017031
Facts & features
Interior
Bedrooms & bathrooms
- Bedrooms: 3
- Bathrooms: 2
- Full bathrooms: 2
Rooms
- Room types: Bathroom, Primary Bathroom, Bedroom, Primary Bedroom, Breakfast Room, Kitchen, Living Room
Primary bedroom
- Features: En Suite Bath, Ceiling Fan(s), Walk-In Closet(s)
- Level: First
- Area: 264
- Width: 15
Bedroom 1
- Level: First
- Area: 149.64
- Width: 11.6
Bedroom 2
- Level: First
- Area: 149.64
- Width: 11.6
Primary bathroom
- Features: Shower Combo
Kitchen
- Features: Granite Counters, Counters Solid Surface
- Level: First
- Area: 168.37
Living room
- Level: First
- Area: 400.14
Heating
- Central, Electric
Cooling
- Central Air, Ceiling Fan(s)
Appliances
- Included: Elec Stove Con, Electric Cooktop, Dishwasher, Range/Oven, Range Hood
- Laundry: Electric Dryer Hookup, Washer Hookup, Inside, Washer/Dryer Hookups
Features
- Crown Molding
- Flooring: Vinyl, Tile
- Attic: Attic Access
- Number of fireplaces: 1
- Fireplace features: Wood Burning
Interior area
- Total structure area: 2,221
- Total interior livable area: 1,680 sqft
Property
Parking
- Total spaces: 4
- Parking features: 4+ Cars Park, Covered, Detached, RV/Boat Port Parking, Driveway, Gravel, Limestone Surface, Unpaved
Features
- Stories: 1
- Patio & porch: Porch
- Exterior features: Lighting
- Fencing: Chain Link
- Frontage length: 134
Lot
- Size: 5.23 Acres
- Dimensions: 134.4 x 1730.5 x 124.1 x 1782.1
- Features: Rear Yard Vehicle Access, Rectangular Lot, Shade Tree(s)
Details
- Additional structures: Storage, Workshop
- Parcel number: 0267237
Construction
Type & style
- Home type: SingleFamily
- Architectural style: Acadian
- Property subtype: Single Family Residence, Residential
Materials
- Vinyl Siding, Frame
- Foundation: Pillar/Post/Pier
- Roof: Composition
Condition
- New construction: No
- Year built: 1978
Utilities & green energy
- Gas: None
- Sewer: Septic Tank
- Water: Public
Community & HOA
Community
- Subdivision: Rural Tract (no Subd)
Location
- Region: Denham Springs
Financial & listing details
- Price per square foot: $164/sqft
- Tax assessed value: $184,690
- Annual tax amount: $1,968
- Price range: $275K - $275K
- Date on market: 9/16/2026
- Listing terms: Cash,Conventional,FHA,FMHA/Rural Dev,VA Loan
Estimated market value
$266,700
$253,000 - $280,000
$1,771/mo
Price history
| Date | Event | Price |
|---|---|---|
| 9/16/2026 | Listed for sale | $275,000+44.8%$164/sqft |
Source:  ROAM MLS #2026017031 Report a problem ROAM MLS #2026017031 Report a problem | ||
| 12/28/2018 | Sold | -- |
Source: ROAM MLS #2018017546 Report a problem | ||
| 10/18/2018 | Listed for sale | $189,900$113/sqft |
Source: eXp Realty #2018017546 Report a problem | ||
Public tax history
| Year | Property taxes | Tax assessment |
|---|---|---|
| 2025 | $1,968 +1.3% | $18,469 |
| 2024 | $1,942 +13.7% | $18,469 +31.8% |
| 2023 | $1,708 -0.7% | $14,010 |
| 2022 | $1,720 +13.5% | $14,010 |
| 2021 | $1,515 +0.5% | $14,010 |
| 2020 | $1,507 +79% | $14,010 +87% |
| 2019 | $842 +2531.6% | $7,490 |
| 2017 | $32 | $7,490 |
| 2015 | $32 | $7,490 |
| 2014 | $32 | $7,490 |
| 2013 | $32 | $7,490 |
| 2012 | $32 | $7,490 |
| 2011 | $32 | $7,490 |
| 2010 | $32 | $7,490 -90% |
| 2009 | $32 | $74,900 |
| 2008 | $32 | $74,900 |
| 2007 | $32 | $74,900 |
| 2006 | $32 | $74,900 +900% |
| 2005 | $32 | $7,490 |
| 2004 | $32 | $7,490 |
| 2003 | $32 | $7,490 |
| 2002 | $32 | $7,490 |
| 2001 | $32 | $7,490 |
Find assessor info on the county website
Monthly payment
Est. payment
Payment breakdown
Explore the cost of this home by adjusting the details. Changes won't be saved.Climate risks
Neighborhood: 70726
Nearby schools
Schools provided by the listing agent
- District: Livingston Parish
Source: ROAM MLS. This data may not be complete. We recommend contacting the local school district to confirm school assignments for this home.
- $--4 bd2 ba1.8k sqft11453 Brookwood Dr, Denham Springs, LA 70726Sold

- $271,9004 bd2 ba1.6k sqft30955 Clearview Ct, Denham Springs, LA 70726Off Market
- $276,8004 bd2 ba1.6k sqft30931 Clearview Ct, Denham Springs, LA 70726Off Market
- $313,6004 bd2 ba1.8k sqft11480 Brookwood Dr, Denham Springs, LA 70726Off Market
Similar homes
- $284,9003 bd2 ba1.7k sqft10334 Isabelle Ct, Denham Springs, LA 70726For Sale
 MLS ID #2026016779, Aaron Goolsby, Covington & Associates Real Estate, LLC. ROAM MLS
 - $285,0003 bd2 ba1.7k sqft33897 Duff Rd, Walker, LA 70785For Sale
 MLS ID #2026010770, Becky Shelton, Compass - Perkins. ROAM MLS
 - $350,0003 bd3 ba1.8k sqft10234 Harrell Ln, Denham Springs, LA 70726For Sale
 MLS ID #2026016789, Kara Horne, Dawson Grey Real Estate. ROAM MLS
 - $259,9004 bd2 ba1.9k sqft33873 Duff Rd, Walker, LA 70785For Sale
 MLS ID #2026016135, Hayden Bell, Kaizen Home Sales and Services, LLC. ROAM MLS
 - $245,5003 bd2 ba1.4k sqft31853 Netterville Rd, Denham Springs, LA 70726For SaleMLS ID #2026008304, Olivia Carroll, LIV Realty, LLC. ROAM MLS
- $290,0003 bd2 ba1.7k sqft31833 Lawrence St, Denham Springs, LA 70726For SaleMLS ID #2025022653, Tanya Pulver, CENTURY 21 Bessette Flavin. ROAM MLS
- $279,9993 bd2 ba1.6k sqft10753 Fenway Ln, Denham Springs, LA 70726For SaleMLS ID #2026015309, Jessica Landers, LPT Realty, LLC. ROAM MLS
- $320,0004 bd3 ba2k sqft30384 Blue Heron St, Denham Springs, LA 70726For SaleMLS ID #2026016784, Ashley Roberts, Front Door Realty, LLC. ROAM MLS
- $265,0004 bd2 ba1.9k sqft10734 Dodger Dr, Denham Springs, LA 70726For SaleMLS ID #2026015120, Stephen Williams, Keller Williams Realty-First Choice. ROAM MLS
- $249,9003 bd2 ba1.5k sqft9141 Gary St, Denham Springs, LA 70726For SaleMLS ID #2026016249, Lauren Hinson, Magnolia Key Realty & Co. LLC. ROAM MLS
- $277,9004 bd2 ba1.9k sqft10564 Braves Ave, Denham Springs, LA 70726For SaleMLS ID #2026011479, Michele Pourciau, LPT Realty, LLC. ROAM MLS
- $160,0003 bd2 ba1.2k sqft9301 Randall Dr, Denham Springs, LA 70726For SaleMLS ID #2026016901, Lillian Robinson, Compass - Perkins. ROAM MLS
- $249,9004 bd2 ba1.9k sqft10612 Braves Ave, Denham Springs, LA 70726For SaleMLS ID #2026015551, Jen Williams, United Properties of Louisiana. ROAM MLS
- $235,0003 bd2 ba1.3k sqft9232 Jordan Dr, Denham Springs, LA 70726For SaleMLS ID #2026016337, Paige Cosby, Keller Williams Realty Premier Partners. ROAM MLS
- $218,9003 bd2 ba1.4k sqft32218 Patti Anne Dr, Denham Springs, LA 70726For SaleMLS ID #2026011778, Rebecca Neale-Jacob, Covington & Associates Real Estate, LLC. ROAM MLS
- $255,0004 bd2 ba1.7k sqft10705 Dodger Dr, Denham Springs, LA 70726For SaleMLS ID #2026007964, Lisa Delaune, Clients First Realty, LLC. ROAM MLS
- $230,0003 bd2 ba1.5k sqft30464 Fairway View Dr, Denham Springs, LA 70726For SaleMLS ID #2026014972, Alyss Rogers, Smart Move Real Estate. ROAM MLS
- $290,0005 bd3 ba2.3k sqft10661 Braves Ave, Denham Springs, LA 70726For SaleMLS ID #2026000929, Javonte Barnes, Keller Williams Realty Premier Partners. ROAM MLS
