A Piece of History. A Lifetime of Memories. A Future Full of Possibilities. Welcome to Chesterfield Floral Co., Inc., where history, charm, and opportunity come together in the heart of historic Chesterfield, New Jersey. Some buildings are simply places to live or work. Others become part of a community's story. For more than a century, this beautiful property has stood as a reminder of a simpler time, when craftsmanship mattered, front porches welcomed visitors, and every building had a story to tell. Built in 1901, this remarkable three-story property offers over 4,000 square feet of character, charm, and endless possibilities, nestled on a picturesque 0.501-acre lot in the historic town of Chesterfield, NJ. Its timeless beauty and architectural significance even earned it a place on the Chesterfield Historical Society's House Tour — a testament to the history and craftsmanship preserved within its walls. From the moment you approach the inviting wraparound porch, with its beautiful, paneled woodwork and decorative scrolled brackets, you can almost imagine generations of conversations, laughter, and memories shared here. Inside, gorgeous, refinished hardwood floors, built-in shelving, and original architectural details offer a warmth and personality that simply cannot be duplicated in today's construction. The windows have been lovingly stripped, reglazed, primed, and painted, preserving their historic character, while Andersen windows and other improvements add to the property's appeal. For years, these walls have been home to Chesterfield Floral Co., Inc., a business built around life's most meaningful moments — weddings, celebrations, milestones, and the simple beauty of flowers. Imagine the countless bouquets, the happy brides, the celebrations of new beginnings, and the memories this special place has helped bring to life. Now, it's time for someone new to write the next chapter. For the entrepreneur with a dream, this is an extraordinary opportunity to carry on an established name and build upon its legacy. The sale includes exclusive use of the Chesterfield Floral Co., Inc. business name, portfolio, and social media accounts, along with a delivery van. Storage racks, rolling racks, storage units, air-conditioning units, artwork, and most furniture are also included, offering a wonderful foundation for someone looking to continue or reinvent the business. But perhaps your dream looks a little different. Imagine transforming this historic treasure into the home you've always envisioned. Although the building has been used exclusively for business purposes, its spacious three-story layout offers incredible potential for residential conversion, subject to applicable approvals. Picture a beautiful new kitchen filled with the aroma of Sunday dinners, inviting gathering spaces where family and friends come together, and multiple bedrooms thoughtfully created throughout the second and third floors. With an ADA-approved first-floor bathroom and a wheelchair-accessible ramp at the rear entrance, and powder room on the second floor. Outside, the property offers even more to love. An 18' x 20' two-story historic carriage house provides additional space for storage, a workshop, creative pursuits, or whatever your future may hold. The generous grounds offer room to enjoy the changing seasons, from the first blooms of spring to the golden colors of autumn. This isn't just a property. It's a chance to become part of Chesterfield's history while creating a legacy of your own. Whether you envision continuing a beloved floral business, establishing a new creative venture, or breathing new residential life into this century-old beauty, one thing is certain: opportunities with this much character, history, and potential don't come along every day. This special property is ready for someone who sees beyond what it is today and dreams of everything it could become. A detailed list of items included (see list) in documents.
For sale
$1,400,000
307 Bordentown Chesterfield Rd, Chesterfield, NJ 08515
3beds
4,000sqft
Single Family Residence
Built in 1900
0.5 Acres Lot
$-- Zestimate®
$350/sqft
$-- HOA
What's special
Original architectural detailsInviting wraparound porchBeautiful paneled woodworkAda-approved first-floor bathroomBuilt-in shelvingGorgeous refinished hardwood floorsAndersen windows
- 13 hours
- 19
- 0
Zillow last checked:
Listing updated:
Listed by:
Linda M Fennimore 609-577-2642,
Action USA Jay Robert Realtors
Source: Bright MLS,MLS#: NJBL2123184
Facts & features
Interior
Bedrooms & bathrooms
- Bedrooms: 3
- Bathrooms: 2
- 1/2 bathrooms: 2
- Main level bathrooms: 1
- Main level bedrooms: 1
Heating
- Baseboard, Oil
Cooling
- Window Unit(s), Electric
Appliances
- Included: Microwave, Water Treat System, Water Heater
- Laundry: None
Features
- Attic, Combination Dining/Living, Crown Molding, Curved Staircase, Exposed Beams, Open Floorplan, Store/Office
- Flooring: Wood
- Doors: Double Entry, Storm Door(s)
- Windows: Double Hung, Stain/Lead Glass
- Basement: Connecting Stairway,Full,Improved,Concrete,Sump Pump,Unfinished
- Has fireplace: No
Interior area
- Total structure area: 4,000
- Total interior livable area: 4,000 sqft
- Finished area above ground: 4,000
Property
Parking
- Parking features: Parking Lot
Accessibility
- Accessibility features: 2+ Access Exits, Accessible Hallway(s), Accessible Entrance, Mobility Improvements, Other Bath Mod, Vehicle Transfer Area, Wheelchair Mod
Features
- Levels: Three
- Stories: 3
- Pool features: None
- Has view: Yes
- View description: Garden, Street
- Frontage type: Road Frontage
Lot
- Size: 0.5 Acres
- Dimensions: 16.3336w 0.01 Feet: Precision = 1/93693: Perimeter = 693
- Features: Level, Rural, SideYard(s)
Details
- Additional structures: Above Grade, Outbuilding
- Parcel number: 0700500 0100010
- Zoning: C
- Zoning description: Commercial
- Special conditions: Standard
- Other equipment: Negotiable
Construction
Type & style
- Home type: SingleFamily
- Architectural style: Colonial,Farmhouse/National Folk
- Property subtype: Single Family Residence
Materials
- Frame, Glass, Wood Siding, Other
- Foundation: Concrete Perimeter, Permanent, Other
Condition
- New construction: No
- Year built: 1900
- Major remodel year: 1994
Utilities & green energy
- Electric: 200+ Amp Service, Circuit Breakers
- Sewer: Cesspool
- Water: Well
- Utilities for property: Phone Available, Cable Available, Cable
Community & HOA
Community
- Security: Main Entrance Lock, Monitored
- Subdivision: None Available
HOA
- Has HOA: No
Location
- Region: Chesterfield
- Municipality: CHESTERFIELD TWP
Financial & listing details
- Price per square foot: $350/sqft
- Tax assessed value: $314,600
- Annual tax amount: $11,321
- Date on market: 10/23/2026
- Listing agreement: Exclusive Agency
- Listing terms: Cash,Conventional
- Inclusions: See Attached List
- Ownership: Fee Simple
Estimated market value
Not available
Estimated sales range
Not available
Not available
Price history
| Date | Event | Price |
|---|---|---|
| 10/23/2026 | Listed for sale | $1,400,000$350/sqft |
Source:  Bright MLS #NJBL2123184 Report a problem | ||
Public tax history
Tax history is unavailable.
Monthly payment
Est. payment
Payment breakdown
Explore the cost of this home by adjusting the details. Changes won't be saved.Climate risks
Neighborhood: 08515
Nearby schools
Schools provided by the listing agent
- Elementary: Chesterfield E.s.
- Middle: Northern Burl. Co. Reg. Jr. M.s.
- High: Northern Burl. Co. Reg. Sr. H.s.
- District: Chesterfield Township Public Schools
Source: Bright MLS. This data may not be complete. We recommend contacting the local school district to confirm school assignments for this home.
- $688,500-- bd-- ba2.3k sqft197 Crosswicks Chesterfield Rd, Chesterfield, NJ 08515Off Market
- $663,4004 bd2 ba2.3k sqft197 Chesterfield Crosswicks Rd, Chesterfield, NJ 08515Off Market
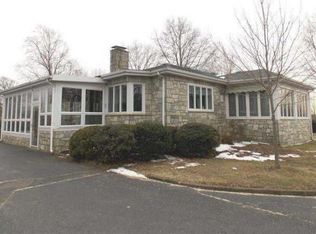
- $530,5003 bd-- ba1.6k sqft205 Matthews Ln, Chesterfield, NJ 08515Off Market
- $537,100-- bd-- ba2.3k sqft203 Matthews Ln, Chesterfield, NJ 08515Off Market
Similar homes
- $1,250,0005 bd4 ba4.1k sqft135 Holmes Mill Rd, Cream Ridge, NJ 08514For Sale
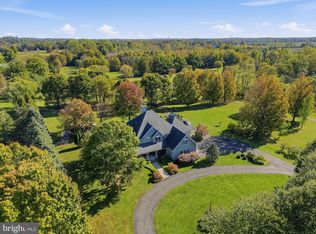
 MLS ID #NJMM2005110, Amy Butewicz, Keller Williams Real Estate - Princeton. Bright MLS
- $1,300,0004 bd5 ba5.7k sqft69 Jacobstwn New Egypt Rd, Wrightstown, NJ 08562For Sale
 MLS ID #NJBL2122464, Darlene Mayernik, Keller Williams Premier. Bright MLS
- $1,299,9005 bd6 ba3.8k sqft36 White Pine Rd, Chesterfield, NJ 08515For Sale
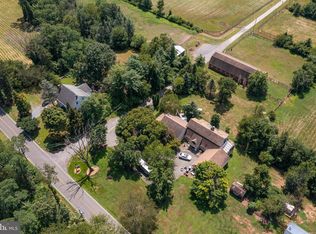 MLS ID #NJBL2094066, David Schiavone, CB Schiavone & Associates. Bright MLS
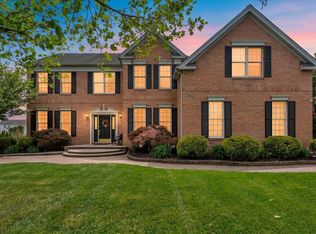
- $1,079,0004 bd5 ba5.5k sqft7 Wright Dr, Chesterfield, NJ 08515For Sale By Owner
- $1,425,0004 bd5 ba5.7k sqft4 Apple Blossom Ln, Cream Ridge, NJ 08514For SaleMLS ID #NJMM2004996, Christian Giamanco, EXP Realty, LLC. Bright MLS
- $875,0005 bd4 ba2.9k sqft158 Chesterfield Georgetown Rd, Chesterfield, NJ 08515For SaleMLS ID #NJBL2109082, Jack Ryan, RE/MAX at Home. Bright MLS
- $850,0006 bd2 ba2.6k sqft537 Arneytown Chesterfield Rd, Chesterfield, NJ 08515For SaleMLS ID #NJBL2095874, Edward J Smires, Smires & Associates. Bright MLS
- $1,190,0004 bd3 ba3.5k sqft20 Hankins Farm Rd, Allentown, NJ 08501For SaleMLS ID #NJMM2004976, Patty Hogan, Keller Williams Premier. Bright MLS
- $1,200,0005 bd5 ba4.6k sqft12 Hidden Hollow Dr, Hamilton, NJ 08620For SaleMLS ID #NJME2080706, Preeti Kasbekar, RE/MAX First Realty. Bright MLS
- $1,600,0004 bd3 ba2.5k sqft14 Meirs Road, Cream Ridge, NJ 08514For Sale
 MLS ID #22630555, Mikaela Arpino, NJ Real Estate Boutique. MoreMLS
- $1,500,0004 bd4 ba2.5k sqft3 E Caines Dr, Cream Ridge, NJ 08514For SaleMLS ID #NJOC2045298, Julia Corsi, Compass New Jersey, LLC - Fair Haven. Bright MLS
- $1,600,0004 bd5 ba4.5k sqft25 Weathervane Cir, Cream Ridge, NJ 08514For SaleMLS ID #NJMM2004706, Desiree Daniels, REMAX Welcome Home. Bright MLS
- $799,9994 bd3 ba2.6k sqft827 Wrightstown Rd, Columbus, NJ 08022For SaleMLS ID #NJBL2122178, Frederick Dumont, Smires & Associates. Bright MLS
- $1,450,0004 bd4 ba4.5k sqft33 Parkside Way, Millstone, NJ 08535For SaleMLS ID #22626666, Michael Sclafani, RE/MAX Central. MoreMLS
- $1,318,0005 bd5 ba3.9k sqft60 Yellow Meetinghouse Road, Cream Ridge, NJ 08514For SaleMLS ID #22610706, Melina Bradley, Keller Williams Realty West Monmouth. MoreMLS
- $999,0004 bd3 ba2.7k sqft15 Smith Dr, Allentown, NJ 08501For SaleMLS ID #NJMM2005060, Natalie Smires, Smires & Associates. Bright MLS
- $840,0004 bd3 ba3.6k sqft51 Stonehedge Dr, East Windsor, NJ 08520For SaleMLS ID #NJME2085388, Brandon Daunno, Daunno Realty Services LLC. Bright MLS
- $945,0004 bd4 ba4.5k sqft18 Millennium Dr, Columbus, NJ 08022For SaleMLS ID #NJBL2119058, Cynthia Deehr, Weichert Realtors-Cherry Hill. Bright MLS
- $1,299,0004 bd2 ba5k sqft170-174 W Millstream Rd, Cream Ridge, NJ 08514For SaleMLS ID #NJOC2039250, Chris Norton, Keller Williams Real Estate - Princeton. Bright MLS
- $1,100,0005 bd5 ba3.7k sqft237 Leffler Cir, Florence, NJ 08518For Sale
 MLS ID #2770572M, MARQUES BROOKS. All Jersey MLS
