Welcome to peaceful country living in Whitleyville, Tennessee, in Clay County near Union Hill! (About 10 Min off Clay County HWY) This immaculate, well-maintained 2001 Meadows double-wide on a permanent foundation sits on 5.55 secluded acres with a new survey, offering privacy, room to roam, and a place to enjoy the simple pleasures of country life. The wraparound back porch overlooks the peaceful acreage, perfect for morning coffee or gathering with family and friends. Although offering four bedrooms, the home must be marketed as a three-bedroom property and features three full bathrooms. The open kitchen and den provide a welcoming gathering space, with the den offering flexibility for a larger dining area. The beautifully remodeled primary suite features shiplap accents, a double vanity, and an oversized closet with room for furniture or an extensive wardrobe. Two guest bathrooms are accessible from the adjoining bedrooms, and the spacious laundry room adds convenience. Updates include a metal roof (2015), gas fireplace (2020), water heater (2021), updated light fixtures throughout (2022), handicap-accessible ramp (2023), and a remodeled primary bedroom and bathroom plus new HVAC (2024). Guest bathrooms were refreshed in 2025. Electric heat is complemented by a split unit in the primary bedroom for added comfort. Outside, enjoy a 20x 20 detached two-car garage/shop, an additional storage building, and walking trails that provide a peaceful setting for outdoor enjoyment and family gatherings. If you're looking for a well-cared-for home with privacy, space, and country charm, this property is ready to welcome you!
For sale
$299,900
307 Jim Short Rd, Whitleyville, TN 38588
3beds
2,100sqft
Manufactured On Land
Built in 2001
5.55 Acres Lot
$-- Zestimate®
$143/sqft
$-- HOA
What's special
Additional storage buildingBeautifully remodeled primary suite
- 3 days
- 171
- 13
Zillow last checked:
Listing updated:
Listed by:
Tennille Roska,
The Realty Firm 931-520-7750
Source: UCMLS,MLS#: 247957
Facts & features
Interior
Bedrooms & bathrooms
- Bedrooms: 3
- Bathrooms: 3
- Full bathrooms: 3
- Main level bedrooms: 4
Primary bedroom
- Level: Main
Bedroom 2
- Level: Main
Bedroom 3
- Level: Main
Bedroom 4
- Level: Main
Dining room
- Level: Main
Family room
- Level: Main
Kitchen
- Level: Main
Living room
- Level: Main
Heating
- Electric, Propane
Cooling
- Central Air, Other
Appliances
- Included: Dishwasher, Electric Oven, Refrigerator, Electric Range, Microwave, Washer, Dryer, Electric Water Heater
- Laundry: Main Level
Features
- New Floor Covering, New Paint, Ceiling Fan(s), Walk-In Closet(s)
- Flooring: New Floor Covering, Hardwood, Laminate, Carpet
- Windows: Double Pane Windows, Blinds
- Basement: Crawl Space
- Number of fireplaces: 2
- Fireplace features: Two, Wood Burning, Gas Log
Interior area
- Total structure area: 2,100
- Total interior livable area: 2,100 sqft
Video & virtual tour
Property
Parking
- Total spaces: 2
- Parking features: RV Access/Parking, Garage Door Opener, Detached, Garage, Open
- Has garage: Yes
- Covered spaces: 2
Accessibility
- Accessibility features: Handicap Access
Features
- Levels: One
- Patio & porch: Covered, Deck, Stoop
- Exterior features: Horses Allowed, Garden
- Waterfront features: Creek
Lot
- Size: 5.55 Acres
- Dimensions: 241,748
- Features: Horse Property, Wooded, Cleared, Trees
Details
- Additional structures: Outbuilding
- Parcel number: 034.04
- Horses can be raised: Yes
Construction
Type & style
- Home type: MobileManufactured
- Property subtype: Manufactured On Land
Materials
- Vinyl Siding, Other
- Roof: Metal
Condition
- Year built: 2001
Utilities & green energy
- Electric: Circuit Breakers
- Gas: Tank Rented
- Sewer: Septic Tank
- Water: Public, Utility District
- Utilities for property: Propane, Cable Connected
Community & HOA
Community
- Security: Smoke Detector(s)
- Subdivision: None
HOA
- Has HOA: No
Location
- Region: Whitleyville
Financial & listing details
- Price per square foot: $143/sqft
- Tax assessed value: $43,500
- Annual tax amount: $282
- Date on market: 10/20/2026
Estimated market value
Not available
Estimated sales range
Not available
Not available
Price history
| Date | Event | Price |
|---|---|---|
| 10/20/2026 | Listed for sale | $299,900$143/sqft |
Source:  UCMLS #247957 Report a problem | ||
Public tax history
| Year | Property taxes | Tax assessment |
|---|---|---|
| 2025 | $283 | $10,875 |
| 2024 | $283 | $10,875 |
| 2023 | $283 | $10,875 |
| 2022 | $283 +5.4% | $10,875 +25.7% |
| 2021 | $268 | $8,650 |
| 2020 | $268 | $8,650 |
| 2019 | $268 | $8,650 |
| 2018 | $268 +0.1% | $8,650 |
| 2017 | $268 -28.7% | $8,650 -28.7% |
| 2016 | $376 +0% | $12,125 |
| 2015 | $376 +0.2% | $12,125 +0.2% |
| 2014 | $375 | $12,102 |
| 2013 | -- | $12,102 |
| 2012 | -- | $12,102 |
| 2011 | -- | $12,102 -16.5% |
| 2010 | $450 | $14,500 |
| 2009 | $450 | $14,500 |
| 2008 | $450 +30.8% | $14,500 |
| 2007 | $344 | $14,500 |
| 2006 | $344 -18% | $14,500 |
| 2005 | $419 +7.3% | $14,500 +7.3% |
| 2004 | $390 -0.3% | $13,508 |
| 2002 | $392 | $13,508 |
Find assessor info on the county website
Monthly payment
Climate risks
Neighborhood: 38588
Nearby schools
Schools provided by the listing agent
- Elementary: Hermitage Springs School
- High: Clay County High School
Source: UCMLS. This data may not be complete. We recommend contacting the local school district to confirm school assignments for this home.
- $133,500-- bd1 ba1.1k sqftMcCormick Ridge Rd, Whitleyville, TN 38588Off Market
- $158,000-- bd1 ba1k sqft116 Jim Short Rd, Whitleyville, TN 38588Off Market
- $2,800-- bd-- ba-- sqft149 Jim Short Rd, Whitleyville, TN 38588Off Market
- $17,000-- bd2 ba2.6k sqft264 Jim Short Rd, Whitleyville, TN 38588Off Market
Similar homes
- $229,9003 bd3 ba2.1k sqft1142 Trace Creek Rd, Whitleyville, TN 38588For Sale
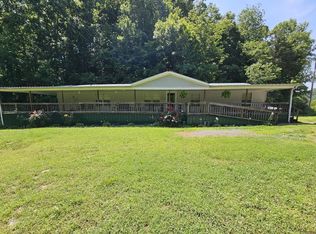
 MLS ID #245591, Jason Martin, Heartland Real Estate & Auction. UCMLS
- $349,9003 bd3 ba2k sqft715 Clark Hollow Rd, Whitleyville, TN 38588For Sale
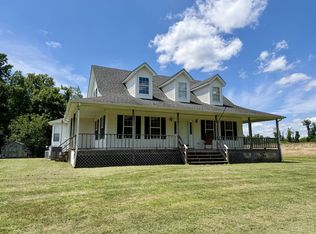
 MLS ID #3620796, Kelsey Goolsby. RealTracs MLS as distributed by MLS GRID
- $299,9004 bd3 ba2.4k sqft2657 Oak Grove Rd, Red Boiling Springs, TN 37150For Sale
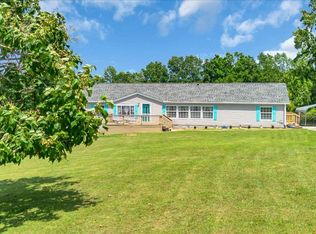 MLS ID #3239750, Lindsay Blake. RealTracs MLS as distributed by MLS GRID
- $249,9004 bd3 ba2.1k sqft469 Browns Rd, Lafayette, TN 37083For Sale
 MLS ID #3179984, Wendy Dickens. RealTracs MLS as distributed by MLS GRID
- $287,9003 bd2 ba1.2k sqft784 Sunset Ridge Ln, Hilham, TN 38568For SaleMLS ID #246004, Jamie Killmon-Norris, The Heartland Real Estate Co., Llc. UCMLS
- $294,0003 bd2 ba2k sqft2290 Hilham Hwy, Livingston, TN 38570For SaleMLS ID #246421, Candice Mundell, Exit Cross Roads Realty Cookeville. UCMLS
- $229,9004 bd2 ba1.6k sqft3231 E Stinson Rd, Lafayette, TN 37083For SaleMLS ID #3513838, Melissa Jenkins. RealTracs MLS as distributed by MLS GRID
- $309,0003 bd2 ba1.3k sqft724 Kirbytown Rd, Lafayette, TN 37083For SaleMLS ID #3615302, Robinson Muller. RealTracs MLS as distributed by MLS GRID
- $295,9003 bd2 ba1.5k sqft260 Miller Rd, Lafayette, TN 37083For SaleMLS ID #3506160, Bob Tucker. RealTracs MLS as distributed by MLS GRID
- $294,5004 bd1 ba2.6k sqft507 Lafayette Rd, Red Boiling Springs, TN 37150For SaleMLS ID #246802, Chena Morris, The Real Estate Collective. UCMLS
- $354,9002 bd2 ba1.6k sqft225 Grishom Ln, Granville, TN 38564For SaleMLS ID #247996, Robin Underwood, Underwood Hometown Realty, LLC. UCMLS
- $295,0003 bd2 ba2.6k sqft1203 Fountain Run Rd, Gamaliel, KY 42140For Sale
 MLS ID #SC48303, Joe Murphy, Big South Realty & Auction, LLC - Gamaliel. South Central Kentucky AOR
- $279,9003 bd1 ba1.7k sqft8 Oak Ln, Pleasant Shade, TN 37145For SaleMLS ID #246841, Judy Smith, Blackwell Realty & Auction Carthage. UCMLS
- $289,9003 bd2 ba1.3k sqft8229 Galen Rd, Lafayette, TN 37083For SaleMLS ID #3512923, Ben D. Bray. RealTracs MLS as distributed by MLS GRID
- $284,0003 bd1 ba1.2k sqft1505 Add Stafford Rd, Hilham, TN 38568For SaleMLS ID #244646, Debra Dodd, No. 1 Quality Realty-celina. UCMLS
- $299,9003 bd3 ba2.3k sqft409 College View Dr, Elizabethtown, KY 42701For Sale
 MLS ID #1725483, Carol Harper, Semonin REALTORS. Metro Search Inc. LLC DBA Apex MLS
- $234,9003 bd3 ba1.5k sqft150 Amons Ln, Lafayette, TN 37083For SaleMLS ID #3610595, Ben D. Bray. RealTracs MLS as distributed by MLS GRID
- $319,9003 bd2 ba1.7k sqft828 Kirbytown Rd, Lafayette, TN 37083For SaleMLS ID #3596387, Whitney Shrum. RealTracs MLS as distributed by MLS GRID
- $275,0003 bd2 ba1.6k sqft730 Figure Eight Branch Rd, Fountain Run, KY 42133For Sale
 MLS ID #RA20262569, Brad K Young, United Country, Heartland Realty & Auction, LLC. RASK
