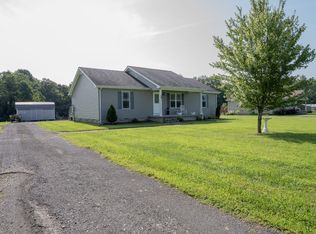
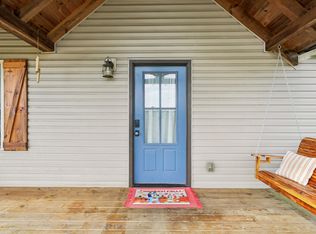
Welcome to this charming 3-bedroom, 2-bath home situated on 2.66 acres! The property offers a comfortable layout with a basement, covered porch, and deck—perfect for enjoying the outdoors and surrounding acreage. The kitchen includes appliances, making it move-in ready. With plenty of land and desirable features, this property offers a great opportunity for those looking for space and country living.
Active
Price cut: $10K (10/6)
$289,900
8229 Galen Rd, Lafayette, TN 37083
3beds
1,392sqft
Single Family Residence, Residential
Built in 2005
2.66 Acres Lot
$-- Zestimate®
$208/sqft
$-- HOA
What's special
Covered porchKitchen includes appliancesPlenty of land
- 58 days
- 272
- 35
Zillow last checked:
Listing updated:
Listed by:
Ben D. Bray 615-633-7723,
BHGRE, Ben Bray & Associates 615-666-2232,
Katie Bray Blankenship 615-388-3224,
BHGRE, Ben Bray & Associates
Source: RealTracs MLS as distributed by MLS GRID,MLS#: 3512923
Facts & features
Interior
Bedrooms & bathrooms
- Bedrooms: 3
- Bathrooms: 2
- Full bathrooms: 2
- Main level bedrooms: 3
Bedroom 1
- Features: Walk-In Closet(s)
- Level: Walk-In Closet(s)
- Area: 195 Square Feet
- Dimensions: 13x15
Bedroom 2
- Area: 120 Square Feet
- Dimensions: 10x12
Bedroom 3
- Area: 120 Square Feet
- Dimensions: 10x12
Primary bathroom
- Features: Primary Bedroom
- Level: Primary Bedroom
Kitchen
- Area: 180 Square Feet
- Dimensions: 10x18
Living room
- Area: 285 Square Feet
- Dimensions: 15x19
Heating
- Central
Cooling
- Central Air
Appliances
- Included: Oven, Dishwasher, Refrigerator
Features
- Flooring: Carpet, Tile, Vinyl
- Basement: Full
Interior area
- Total structure area: 1,392
- Total interior livable area: 1,392 sqft
- Finished area above ground: 1,392
Property
Features
- Levels: One
- Stories: 1
- Patio & porch: Porch, Covered, Deck
Lot
- Size: 2.66 Acres
Details
- Parcel number: 021 01801 000
- Special conditions: Standard
Construction
Type & style
- Home type: SingleFamily
- Property subtype: Single Family Residence, Residential
Materials
- Vinyl Siding
Condition
- New construction: No
- Year built: 2005
Utilities & green energy
- Sewer: Septic Tank
- Water: Public
- Utilities for property: Water Available
Community & HOA
HOA
- Has HOA: No
Location
- Region: Lafayette
Financial & listing details
- Price per square foot: $208/sqft
- Tax assessed value: $220,300
- Annual tax amount: $894
- Date on market: 8/14/2026
Estimated market value
Not available
Estimated sales range
Not available
Not available
Price history
| Date | Event | Price |
|---|---|---|
| 10/6/2026 | Price change | $289,900-3.3%$208/sqft |
Source:  RealTracs MLS as distributed by MLS GRID #3512923 Report a problem RealTracs MLS as distributed by MLS GRID #3512923 Report a problem | ||
| 8/14/2026 | Listed for sale | $299,900+130.7%$215/sqft |
Source: RealTracs MLS as distributed by MLS GRID #3512923 Report a problem | ||
| 9/7/2007 | Sold | $130,000$93/sqft |
Source: Public Record Report a problem | ||
Public tax history
| Year | Property taxes | Tax assessment |
|---|---|---|
| 2025 | $894 | $55,075 |
| 2024 | $894 +14.9% | $55,075 |
| 2023 | $778 +4.8% | $55,075 +78.1% |
| 2022 | $742 | $30,925 |
| 2021 | $742 | $30,925 |
| 2020 | $742 | $30,925 |
| 2019 | $742 +8.5% | $30,925 |
| 2018 | $684 -1.1% | $30,925 +12.7% |
| 2017 | $692 +5% | $27,450 |
| 2016 | $659 | $27,450 |
| 2015 | $659 -0.1% | $27,450 -0.1% |
| 2014 | $659 | $27,466 |
| 2013 | -- | $27,466 |
| 2012 | -- | $27,466 -10.2% |
| 2011 | $688 | $30,588 |
| 2010 | $688 | $30,588 |
| 2009 | $688 | $30,588 |
| 2008 | $688 | $30,588 |
| 2007 | $688 -16.7% | $30,588 |
| 2006 | $826 +880.4% | $30,588 +880.4% |
| 2005 | $84 | $3,120 |
| 2004 | -- | $3,120 |
Find assessor info on the county website
Monthly payment
Est. payment
Payment breakdown
Explore the cost of this home by adjusting the details. Changes won't be saved.Climate risks
Neighborhood: 37083
Nearby schools
Schools provided by the listing agent
- Elementary: Central Elementary
- Middle: Macon County Junior High School
- High: Macon County High School
Source: RealTracs MLS as distributed by MLS GRID. This data may not be complete. We recommend contacting the local school district to confirm school assignments for this home.
Similar homes
- $299,9003 bd2 ba1.5k sqft260 Miller Rd, Lafayette, TN 37083For Sale
 MLS ID #3506160, Bob Tucker. RealTracs MLS as distributed by MLS GRID
 - $309,0003 bd2 ba1.3k sqft724 Kirbytown Rd, Lafayette, TN 37083For Sale
 MLS ID #3615302, Robinson Muller. RealTracs MLS as distributed by MLS GRID
 - $329,9003 bd2 ba1.2k sqft2334 Cave Hollow Rd, Lafayette, TN 37083For Sale
 MLS ID #3601588, Brenda G. Coley, ABR,SRES,CRS,SRS. RealTracs MLS as distributed by MLS GRID
 - $310,0003 bd2 ba1.4k sqft420 Douglas Ln, Lafayette, TN 37083For Sale
 MLS ID #3314656, Whitney Shrum. RealTracs MLS as distributed by MLS GRID
 - $299,9993 bd2 ba1.3k sqft411 Purtle Rd, Lafayette, TN 37083For SaleMLS ID #3332221, Kammy Huddleston. RealTracs MLS as distributed by MLS GRID
- $287,5003 bd2 ba1.3k sqft317 Jack Porter Rd, Lafayette, TN 37083For SaleMLS ID #3528610, Corey Ross. RealTracs MLS as distributed by MLS GRID
- $335,0003 bd3 ba1.6k sqft5245 Galen Rd, Lafayette, TN 37083For SaleMLS ID #3322302, Morgan Smith. RealTracs MLS as distributed by MLS GRID
- $294,0003 bd2 ba1.5k sqft161 Brady Cole Ln, Lafayette, TN 37083For SaleMLS ID #3526942, Karen Albright. RealTracs MLS as distributed by MLS GRID
- $249,0003 bd2 ba1.7k sqft4901 Highway 52 W, Lafayette, TN 37083For SaleMLS ID #3615064, Jeff Cutkomp. RealTracs MLS as distributed by MLS GRID
- $319,9003 bd2 ba1.7k sqft828 Kirbytown Rd, Lafayette, TN 37083For SaleMLS ID #3596387, Whitney Shrum. RealTracs MLS as distributed by MLS GRID
- $219,5003 bd2 ba1.4k sqft97 Claude Fox Rd, Lafayette, TN 37083For SaleMLS ID #3530718, Tracy Baker. RealTracs MLS as distributed by MLS GRID
- $339,9003 bd2 ba1.6k sqft1406 Ellington Dr, Lafayette, TN 37083For SaleMLS ID #3221153, Matthew Carman. RealTracs MLS as distributed by MLS GRID
- $275,0002 bd2 ba1.4k sqft67 Hilco Dr, Lafayette, TN 37083For SaleMLS ID #3547815, Willard Anthony Shrum. RealTracs MLS as distributed by MLS GRID
- $289,9993 bd2 ba1.3k sqft4649 Scottsville Rd Lot 4, Lafayette, TN 37083New ConstructionMLS ID #3527355, Gene Carman, III. RealTracs MLS as distributed by MLS GRID
- $299,9993 bd2 ba1.3k sqft4701 Scottsville Rd Lot 2, Lafayette, TN 37083New ConstructionMLS ID #3527350, Gene Carman, III. RealTracs MLS as distributed by MLS GRID
- $334,9003 bd2 ba1.6k sqft1200 Sullivan Dr, Lafayette, TN 37083For Sale
 MLS ID #246767, Lacy Smith, Highlands Elite Real Estate Gainesboro. UCMLS
 - $299,9003 bd2 ba1.3k sqft224 Redbird Ln, Lafayette, TN 37083New ConstructionMLS ID #3186829, Taylor Cates. RealTracs MLS as distributed by MLS GRID
- $325,0003 bd3 ba1.4k sqft647 Chitwood Dr, Lafayette, TN 37083For SaleMLS ID #3314789, Devon Bray. RealTracs MLS as distributed by MLS GRID
- $349,9003 bd2 ba1.5k sqft601 Scottsville Rd, Lafayette, TN 37083For SaleMLS ID #3603368, Ben D. Bray. RealTracs MLS as distributed by MLS GRID
