Fully remodeled from top to bottom in 2021, this beautiful 1,996-square-foot Colonial seamlessly blends modern updates with timeless charm. Featuring 3 spacious bedrooms and 3 full bathrooms, this inviting home offers plenty of space for comfortable everyday living and entertaining. The open lower-level floor plan creates a warm, welcoming flow with flexible living spaces designed to fit a variety of needs. The updated kitchen features granite countertops, adding both style and durability to the heart of the home. Upstairs, you'll find three generously sized bedrooms and two full bathrooms, including a private primary suite with an ensuite bathroom and walk-in closet. A true standout is the impressive 720-square-foot detached outbuilding, offering endless possibilities as a workshop, studio, home business, hobby space, or barn. Whether you need additional workspace, storage, or a creative retreat, this versatile structure provides exceptional flexibility. With extensive 2021 renovations, a thoughtfully designed layout, open living spaces, and an outstanding detached outbuilding, this property is truly move-in ready and ready to welcome its next owner. A nice combination of country setting, modern comfort, and incredible versatility!
For sale
$425,000
307 Mansfield Road, Ashford, CT 06278
3beds
1,996sqft
Single Family Residence
Built in 1930
2 Acres Lot
$-- Zestimate®
$213/sqft
$-- HOA
What's special
Ensuite bathroomThoughtfully designed layoutPrivate primary suiteWalk-in closetGranite countertopsOpen lower-level floor planOpen living spaces
- 17 days
- 525
- 34
Zillow last checked:
Listing updated:
Listed by:
Stephen Galinat (860)428-1211,
Home Selling Team 860-456-7653,
Noah King 860-456-7653,
Home Selling Team
Source: Smart MLS,MLS#: 24201631
Facts & features
Interior
Bedrooms & bathrooms
- Bedrooms: 3
- Bathrooms: 3
- Full bathrooms: 3
Primary bedroom
- Features: Bedroom Suite, Walk-In Closet(s), Hardwood Floor
- Level: Upper
- Area: 205.36 Square Feet
- Dimensions: 15.1 x 13.6
Bedroom
- Features: Hardwood Floor
- Level: Upper
- Area: 187.55 Square Feet
- Dimensions: 12.1 x 15.5
Bedroom
- Features: Hardwood Floor
- Level: Upper
- Area: 136.64 Square Feet
- Dimensions: 12.2 x 11.2
Dining room
- Features: Balcony/Deck, Hardwood Floor
- Level: Main
- Area: 129.69 Square Feet
- Dimensions: 9.9 x 13.1
Living room
- Features: Hardwood Floor
- Level: Main
- Area: 359.55 Square Feet
- Dimensions: 15.3 x 23.5
Heating
- Forced Air, Propane
Cooling
- Window Unit(s)
Appliances
- Included: Oven/Range, Microwave, Range Hood, Refrigerator, Dishwasher, Washer, Dryer, Water Heater, Tankless Water Heater
- Laundry: Lower Level
Features
- Basement: Partial,Hatchway Access
- Attic: Access Via Hatch
- Number of fireplaces: 1
Interior area
- Total structure area: 1,996
- Total interior livable area: 1,996 sqft
- Finished area above ground: 1,996
- Finished area below ground: 0
Video & virtual tour
Property
Parking
- Total spaces: 4
- Parking features: Paved, Off Street, Driveway, Asphalt
- Has uncovered spaces: Yes
Features
- Patio & porch: Porch, Covered
Lot
- Size: 2 Acres
- Features: Wooded, Sloped
Details
- Additional structures: Barn(s)
- Parcel number: 1669808
- Zoning: RA
Construction
Type & style
- Home type: SingleFamily
- Architectural style: Colonial
- Property subtype: Single Family Residence
Materials
- Vinyl Siding
- Foundation: Block, Concrete Perimeter
- Roof: Asphalt
Condition
- New construction: No
- Year built: 1930
Utilities & green energy
- Sewer: Septic Tank
- Water: Well
Community & HOA
Community
- Features: Basketball Court, Library, Paddle Tennis, Park, Playground
- Subdivision: Warrenville
HOA
- Has HOA: No
Location
- Region: Ashford
Financial & listing details
- Price per square foot: $213/sqft
- Tax assessed value: $265,370
- Annual tax amount: $7,377
- Date on market: 8/28/2026
Estimated market value
Not available
Estimated sales range
Not available
Not available
Price history
| Date | Event | Price |
|---|---|---|
| 8/28/2026 | Listed for sale | $425,000+57.4%$213/sqft |
Source:  Smart MLS #24201631 Report a problem Smart MLS #24201631 Report a problem | ||
| 4/7/2021 | Sold | $270,000-3.2%$135/sqft |
Source: Public Record Report a problem | ||
| 11/19/2020 | Pending sale | $279,000$140/sqft |
Source: Owner Report a problem | ||
| 10/24/2020 | Price change | $279,000-6.7%$140/sqft |
Source: Owner Report a problem | ||
| 9/17/2020 | Listed for sale | $299,000+420%$150/sqft |
Source: Owner Report a problem | ||
| 4/3/2020 | Sold | $57,500-7.3%$29/sqft |
Source: Smart MLS #170274665 Report a problem | ||
| 2/22/2020 | Listed for sale | $62,000-32.6%$31/sqft |
Source: Sellstate Leading Edge Realty #170274665 Report a problem | ||
| 11/20/2019 | Sold | $92,040-10.3%$46/sqft |
Source: Public Record Report a problem | ||
| 7/17/2019 | Price change | $102,660+0%$51/sqft |
Source: River Realty Services #170216349 Report a problem | ||
| 7/15/2019 | Listed for sale | $102,650+20.9%$51/sqft |
Source: River Realty Services #170216349 Report a problem | ||
| 7/23/2001 | Sold | $84,900$43/sqft |
Source: Public Record Report a problem | ||
Public tax history
| Year | Property taxes | Tax assessment |
|---|---|---|
| 2025 | $6,690 +5.9% | $183,890 |
| 2024 | $6,318 +3.8% | $183,890 |
| 2023 | $6,085 +2.5% | $183,890 |
| 2022 | $5,934 +7.1% | $183,890 +20.7% |
| 2021 | $5,539 +71.4% | $152,300 +73.7% |
| 2020 | $3,231 -0.4% | $87,700 -4.2% |
| 2019 | $3,245 +2% | $91,500 |
| 2018 | $3,181 +1.1% | $91,500 |
| 2017 | $3,145 -4.5% | $91,500 -10% |
| 2016 | $3,292 | $101,700 |
Find assessor info on the county website
Monthly payment
Est. payment
Payment breakdown
Explore the cost of this home by adjusting the details. Changes won't be saved.Climate risks
Neighborhood: 06278
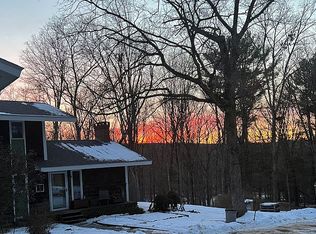
Similar homes
- $399,9004 bd2 ba1.9k sqft138 Krapf Road, Ashford, CT 06278For Sale
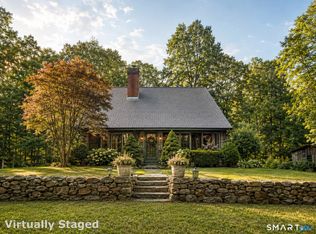
 MLS ID #24203208, Denise A. Reale, CENTURY 21 AllPoints Realty. Smart MLS
 - $533,0005 bd2 ba2k sqft813 Westford Road, Ashford, CT 06278For Sale
 MLS ID #24203884, Jeanne L. Crum, Home Selling Team. Smart MLS
 - $519,0003 bd3 ba1.9k sqft391 Squaw Hollow Road, Ashford, CT 06278For Sale
 MLS ID #24188226, Noelle Merle, Hometown National Realty. Smart MLS
 - $599,9004 bd3 ba2.4k sqft120 Cushman Road, Ashford, CT 06278For Sale
 MLS ID #24202476, Maxwell Castrogiovanni, eXp Realty. Smart MLS
 - $385,0002 bd1 ba1k sqft(Undisclosed Address), Ashford, CT 06278For SaleMLS ID #24196755, Joan E.T. Rivers Bardwell, iHeart Homes Real Estate LLC. Smart MLS
- $415,0003 bd3 ba1.8k sqft871 Brook Road, Hampton, CT 06247For SaleMLS ID #24202856, Meera Banta, BHGRE Shore & Country. Smart MLS
- $420,0004 bd2 ba2.5k sqft3219 South Street, Coventry, CT 06238For SaleMLS ID #24206236, Cristian Paldino, eXp Realty. Smart MLS
- $409,9003 bd2 ba1.9k sqft15 Converse Road, Bolton, CT 06043For SaleMLS ID #24203711, Vincent L. Diana, William Raveis Real Estate. Smart MLS
- $399,9003 bd2 ba2.4k sqft216 Trumbull Highway, Lebanon, CT 06249For SaleMLS ID #24202789, Sue Esposito, Home Selling Team. Smart MLS
- $499,0004 bd3 ba1.9k sqft25 Cook Road, Tolland, CT 06084For SaleMLS ID #24206983, Reza Abbassi, New Door Realty. Smart MLS
- $419,9005 bd3 ba2.8k sqft13 Bates Road, Chaplin, CT 06235For SaleMLS ID #24179982, Kristen E. Merrill, Countryside Realty. Smart MLS
- $379,0002 bd1 ba1.5k sqft290 Ference Road, Ashford, CT 06278For SaleMLS ID #24197449, Roberta G. Cardinal, RbRE, LLC. Smart MLS
- $439,9003 bd2 ba1.6k sqft126 Baxter Street, Tolland, CT 06084For SaleMLS ID #24192539, Kathleen M. Sitek, Berkshire Hathaway NE Prop.. Smart MLS
- $439,9004 bd3 ba2.5k sqft629 Shenipsit Lake Road, Tolland, CT 06084For SaleMLS ID #24201227, Liz A. Doll, William Raveis Real Estate. Smart MLS
- $469,9003 bd2 ba2.3k sqft478 Wauregan Road, Killingly, CT 06387For SaleMLS ID #24203933, Patricia A. Malek, First Choice Realty. Smart MLS
- $479,0003 bd2 ba1.5k sqft31 Webster Road, Union, CT 06076For SaleMLS ID #24199978, Rachel Locke, Arute Realty Group LLC. Smart MLS
- $380,0003 bd2 ba2.1k sqft187 Tuckie Road, Windham, CT 06256For SaleMLS ID #24192900, Meghan Wininger, Real Broker CT, LLC. Smart MLS
- $464,0003 bd3 ba1.5k sqft29 Potter School Road, Willington, CT 06279For SaleMLS ID #24182057, Mark K. Vuong, Real Broker CT, LLC. Smart MLS
- $449,0003 bd2 ba1.7k sqft45 Wapping Wood Road, Ellington, CT 06029For SaleMLS ID #24195791, Linda Driscoll, Shea & Company Real Estate,LLC. Smart MLS
