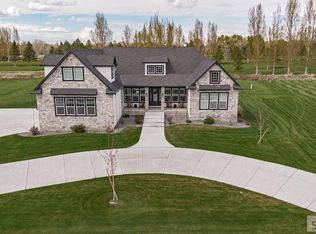
Impeccably maintained and truly move-in ready, this stunning 5,203 sq. ft. home sits on 5 acres with beautiful mountain views. Offering 5 spacious bedrooms and 5.5 bathrooms, every bedroom features its own private bath. The main living area showcases a gas fireplace with beautiful built-in shelving, while the kitchen features granite and quartz countertops and an oversized oven. The primary suite is a true retreat with a large soaking tub, oversized walk-in closet, and private walk-out access to the covered patio. The basement is made for entertaining with a theater room, separate family room with wet bar, and a dedicated safe/storage room. Enjoy outdoor living from the covered front porch sitting area or spacious covered back patio. The oversized 3-car garage is insulated and heated with 30-amp power and a utility sink. With LVP and carpet flooring, walk-in closets, a versatile loft, and thoughtful details throughout, this pristine property offers exceptional space, comfort, and functionality inside and out.
For sale
$1,175,000
307 N 4200 E, Rigby, ID 83442
5beds
5,203sqft
Single Family Residence
Built in 2021
5 Acres Lot
$-- Zestimate®
$226/sqft
$-- HOA
What's special
Theater roomVersatile loftWalk-in closetsLvp and carpet flooringSpacious covered back patioLarge soaking tubOversized walk-in closet
- 40 days
- 1,003
- 58
Zillow last checked:
Listing updated:
Listed by:
Grider Peterson Real Estate Team 208-227-5389,
eXp Realty LLC,
Jason Grider 208-313-2003,
eXp Realty LLC
Source: SRMLS,MLS#: 2188768
Facts & features
Interior
Bedrooms & bathrooms
- Bedrooms: 5
- Bathrooms: 6
- Full bathrooms: 5
- 1/2 bathrooms: 1
- Main level bathrooms: 4
- Main level bedrooms: 3
Family room
- Level: Basement
Kitchen
- Level: Main
Living room
- Level: Main
Basement
- Area: 2268
Heating
- Natural Gas
Cooling
- Central Air
Appliances
- Included: Refrigerator
- Laundry: Main Level
Features
- Ceiling Fan(s), Walk-In Closet(s), Loft, Master Bath, Mud Room, Pantry, Theater Room
- Flooring: Luxury Vinyl, Carpet
- Basement: Finished,Full
- Number of fireplaces: 1
- Fireplace features: 1, Gas
Interior area
- Total structure area: 5,203
- Total interior livable area: 5,203 sqft
- Finished area above ground: 2,935
- Finished area below ground: 2,268
Property
Parking
- Total spaces: 3
- Parking features: 3 Stalls, Attached, Garage Door Opener, Concrete, Gravel
- Attached garage spaces: 3
- Has uncovered spaces: Yes
Features
- Levels: One and One Half
- Stories: 1
- Patio & porch: Patio
- Has view: Yes
- View description: Mountain(s)
Lot
- Size: 5 Acres
- Features: Level, Rural, Established Lawn, Many Trees, Garden, Sprinkler System Full
Details
- Parcel number: RP005960010040
- Zoning description: Jefferson-R5-Residential 5 Zon
Construction
Type & style
- Home type: SingleFamily
- Property subtype: Single Family Residence
Materials
- Frame, Primary Exterior Material: Hardboard/Composition
- Foundation: Concrete Perimeter
Condition
- Year built: 2021
Utilities & green energy
- Electric: Rocky Mountain Power, Circuit Breakers
- Sewer: Septic Tank
- Water: Well
Community & HOA
Community
- Subdivision: Pleasant View-Jef
HOA
- Has HOA: No
Location
- Region: Rigby
Financial & listing details
- Price per square foot: $226/sqft
- Tax assessed value: $909,384
- Annual tax amount: $2,026
- Date on market: 8/26/2026
- Listing terms: Cash,Conventional,VA Loan
- Inclusions: Refrigerator X 2
- Exclusions: Seller's Personal Property
Estimated market value
Not available
Estimated sales range
Not available
Not available
Price history
| Date | Event | Price |
|---|---|---|
| 8/26/2026 | Listed for sale | $1,175,000$226/sqft |
Source:  SRMLS #2188768 Report a problem SRMLS #2188768 Report a problem | ||
Public tax history
| Year | Property taxes | Tax assessment |
|---|---|---|
| 2025 | $3,743 +8.4% | $909,384 +2.2% |
| 2024 | $3,453 -9.3% | $889,660 -3.6% |
| 2023 | $3,806 -14.2% | $922,726 +18.4% |
| 2022 | $4,436 +412.9% | $779,098 +711.6% |
| 2021 | $865 +82.9% | $96,000 +50% |
| 2020 | $473 -8.2% | $64,000 +28% |
| 2018 | $515 | $50,000 |
| 2017 | $515 -3.5% | $50,000 |
| 2016 | $534 -1.6% | $50,000 |
| 2015 | $542 -3.6% | $50,000 |
| 2014 | $563 -0.3% | $50,000 |
| 2013 | $564 | $50,000 |
Find assessor info on the county website
Monthly payment
Est. payment
Payment breakdown
Explore the cost of this home by adjusting the details. Changes won't be saved.Climate risks
Neighborhood: 83442
Nearby schools
Schools provided by the listing agent
- Elementary: SOUTH FORK
- Middle: Rigby Middle School
- High: RIGBY 251HS
Source: SRMLS. This data may not be complete. We recommend contacting the local school district to confirm school assignments for this home.
Similar homes
- $1,175,0006 bd6 ba6.7k sqft4035 E Fairway Dr, Rigby, ID 83442For Sale
 MLS ID #2185939, Ali Van Orden, Keller Williams Realty East Idaho. SRMLS
 - $994,0005 bd4 ba4.2k sqft327 N 4410 E, Rigby, ID 83442For Sale
 MLS ID #2188343, Jessica Cardon, eXp Realty LLC. SRMLS
 - $1,549,0006 bd5 ba4.7k sqft322 N 4500 E, Rigby, ID 83442For Sale
 MLS ID #2184557, Anderson Hicks Group, Keller Williams Realty East Idaho. SRMLS
 - $919,0003 bd3 ba4.3k sqft188 N 3500 E, Rigby, ID 83442For Sale
 MLS ID #2188399, John Adams, Gate City Real Estate. SRMLS
