Over an acre. No HOA. One-story living. Discover 307 Punch Hill Farm Road, where privacy, nature, and room to breathe come together in Rougemont. This inviting 3-bedroom, 2-bath ranch features vaulted ceilings, abundant natural light, fresh interior paint throughout nearly the entire home, and an easy-flowing layout made for comfortable everyday living. The kitchen offers quartz countertops, stainless steel appliances, a smart dishwasher, and smooth-top electric range, with the refrigerator, washer, and dryer all conveying. The primary bedroom includes a walk-in closet, while two additional bedrooms provide flexibility for guests, a home office, or hobbies. Step outside and enjoy a freshly painted rear deck, spacious fenced yard framed by mature trees, established landscaping, garden area, chicken coop, and multiple detached storage spaces for tools, equipment, and projects. A roof less than five years old, fresh gravel driveway, energy-efficient solar panels, and no HOA add even more appeal. Surrounded by nature while keeping Durham within easy reach, this home offers the space, privacy, and flexibility that can be hard to find. More space. More privacy. More nature. More freedom.
For sale
$315,000
307 Punch Hill Farm Rd, Rougemont, NC 27572
3beds
1,481sqft
Single Family Residence
Built in 2004
1.28 Acres Lot
$310,700 Zestimate®
$213/sqft
$-- HOA
What's special
Established landscapingAbundant natural lightFresh gravel drivewayVaulted ceilingsGarden areaFreshly painted rear deckKitchen offers quartz countertops
- 52 days
- 692
- 95
Likely to sell faster than
Zillow last checked:
Listing updated:
Listed by:
Teicy Garcia 919-579-9048,
NorthGroup Real Estate, Inc.
Source: Doorify MLS,MLS#: 10190690
Facts & features
Interior
Bedrooms & bathrooms
- Bedrooms: 3
- Bathrooms: 2
- Full bathrooms: 2
- Main level bedrooms: 3
Primary bedroom
- Level: Main
- Area: 211.14 Square Feet
- Dimensions: 15.3 x 13.8
Bedroom 2
- Level: Main
- Area: 159.82 Square Feet
- Dimensions: 12.2 x 13.1
Bedroom 3
- Level: Main
- Area: 147.74 Square Feet
- Dimensions: 12.11 x 12.2
Primary bathroom
- Level: Main
- Area: 121.98 Square Feet
- Dimensions: 11.4 x 10.7
Dining room
- Level: Main
- Area: 102.06 Square Feet
- Dimensions: 8.1 x 12.6
Kitchen
- Level: Main
- Area: 98.94 Square Feet
- Dimensions: 8.11 x 12.2
Laundry
- Level: Main
- Area: 48.66 Square Feet
- Dimensions: 6.0 x 8.11
Heating
- Active Solar, Heat Pump
Cooling
- Central Air, Ceiling Fan(s), Heat Pump
Appliances
- Included: Dryer, Dishwasher, Electric Cooktop, Electric Range, Free-Standing Refrigerator, Ice Maker, Microwave, Range, Refrigerator, Self Cleaning Oven, Smart Appliance(s), Stainless Steel Appliance(s), Washer, Washer/Dryer, Washer/Dryer Stacked
- Laundry: Electric Dryer Hookup, Inside, Laundry Room, Main Level, Washer Hookup
Features
- Ceiling Fan(s), High Ceilings, Vaulted Ceiling(s), Walk-In Closet(s), Quartz Counters, Smooth Ceilings
- Flooring: Laminate, Luxury Vinyl, Vinyl
- Basement: Crawl Space
- Common walls with other units/homes: No Common Walls
Interior area
- Total structure area: 1,481
- Total interior livable area: 1,481 sqft
- Finished area above ground: 1,481
- Finished area below ground: 0
Property
Parking
- Total spaces: 4
- Parking features: Driveway, Gravel
- Uncovered spaces: 4
Features
- Levels: One
- Stories: 1
- Patio & porch: Covered, Deck, Front Porch, Porch
- Exterior features: Playground, Rain Gutters, Storage, Fenced Yard
- Fencing: Back Yard,Fenced,Privacy
- Has view: Yes
- View description: Trees/Woods
Lot
- Size: 1.28 Acres
- Features: Back Yard, Front Yard, Garden, Open Lot
Details
- Additional structures: Outbuilding, Poultry Coop, Shed(s), Storage, Workshop
- Parcel number: A99 156
- Special conditions: Standard
Construction
Type & style
- Home type: SingleFamily
- Architectural style: Ranch
- Property subtype: Single Family Residence
Materials
- Vinyl Siding
- Foundation: Brick/Mortar, Crawlspace
- Roof: Asphalt,Shingle,Architectural Shingle
Condition
- New construction: No
- Year built: 2004
Utilities & green energy
- Sewer: Septic Tank
- Water: Well
Community & HOA
Community
- Security: Smoke Detector(s)
- Subdivision: Punch Hill Farm
HOA
- Has HOA: No
Location
- Region: Rougemont
Financial & listing details
- Price per square foot: $213/sqft
- Tax assessed value: $303,829
- Annual tax amount: $2,021
- Date on market: 9/4/2026
- Listing agreement: Exclusive Right To Sell
- Listing terms: Cash,Conventional,FHA,USDA Loan,VA Loan
Estimated market value
$310,700
$295,000 - $326,000
$1,865/mo
Price history
| Date | Event | Price |
|---|---|---|
| 9/4/2026 | Listed for sale | $315,000+10.5%$213/sqft |
Source:  Doorify MLS #10190690 Report a problem Doorify MLS #10190690 Report a problem | ||
| 11/18/2022 | Sold | $285,000$192/sqft |
Source: Public Record Report a problem | ||
| 10/13/2022 | Pending sale | $285,000$192/sqft |
Source: Doorify MLS #2474319 Report a problem | ||
| 9/29/2022 | Price change | $285,000-3.4%$192/sqft |
Source: Doorify MLS #2474319 Report a problem | ||
| 9/15/2022 | Listed for sale | $295,000+11.3%$199/sqft |
Source: Doorify MLS #2474319 Report a problem | ||
| 1/7/2022 | Sold | $265,000+6%$179/sqft |
Source: Public Record Report a problem | ||
| 12/9/2021 | Contingent | $249,900$169/sqft |
Source: Doorify MLS #2422208 Report a problem | ||
| 12/7/2021 | Listed for sale | $249,900+33.3%$169/sqft |
Source: Doorify MLS #2422208 Report a problem | ||
| 8/31/2018 | Sold | $187,500-0.8%$127/sqft |
Source: Doorify MLS #2200661 Report a problem | ||
| 7/4/2018 | Listed for sale | $189,000$128/sqft |
Source: Coldwell Banker Howard Perry and Walston #2200661 Report a problem | ||
Public tax history
| Year | Property taxes | Tax assessment |
|---|---|---|
| 2026 | $2,021 -1.5% | $303,829 |
| 2025 | $2,052 +38.3% | $303,829 +59.9% |
| 2024 | $1,484 +0.3% | $190,005 +0.4% |
| 2023 | $1,479 +0.3% | $189,340 |
| 2022 | $1,474 +3% | $189,340 |
| 2021 | $1,431 +33.1% | $189,340 +33.6% |
| 2020 | $1,075 -1.3% | $141,728 |
| 2019 | $1,090 | $141,728 |
| 2018 | $1,090 +8.1% | $141,728 |
| 2017 | $1,008 | $141,728 |
| 2016 | $1,008 | $141,728 |
| 2015 | $1,008 | $141,728 |
| 2014 | $1,008 | $141,728 -5.6% |
| 2012 | -- | $150,063 |
| 2011 | $1,050 | $150,063 |
| 2010 | -- | $150,063 |
Find assessor info on the county website
Monthly payment
Est. payment
Payment breakdown
Explore the cost of this home by adjusting the details. Changes won't be saved.Climate risks
Neighborhood: 27572
Nearby schools
Schools provided by the listing agent
- Elementary: Person - Helena Elementary
- Middle: Person - Southern Middle
- High: Person - Person High
Source: Doorify MLS. This data may not be complete. We recommend contacting the local school district to confirm school assignments for this home.
- $297,200-- bd2 ba1.4k sqft287 Punch Hill Farm Rd, Rougemont, NC 27572Off Market
- $329,400-- bd2 ba1.4k sqft325 Punch Hill Farm Rd, Rougemont, NC 27572Off Market
- $325,0003 bd2 ba1.3k sqft269 Punch Hill Farm Rd, Rougemont, NC 27572Sold
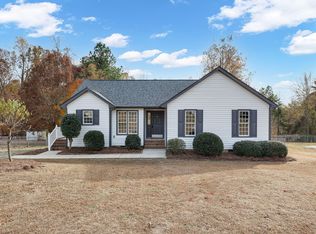
- $315,700-- bd2 ba1.7k sqft341 Punch Hill Farm Rd, Rougemont, NC 27572Off Market
Similar homes
- $269,9004 bd3 ba2.1k sqft3615 Moriah Rd, Rougemont, NC 27572For Sale

 MLS ID #10185259, Ashley Braswell. Doorify MLS
 - $345,0003 bd2 ba1.5k sqft4034 Oak Valley Dr, Stem, NC 27581For Sale
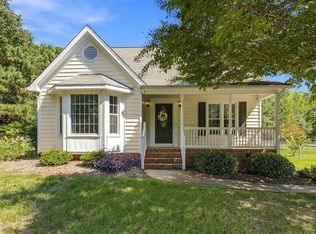 MLS ID #10196789, Terry Carpenter. Doorify MLS
 - $309,0003 bd2 ba1.3k sqft1736 Cobblestone Dr, Creedmoor, NC 27522For Sale
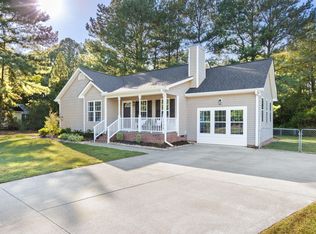 MLS ID #10196266, Karen Roberts. Doorify MLS
 - $344,9003 bd2 ba1.6k sqft726 Torredge Rd, Durham, NC 27712For Sale
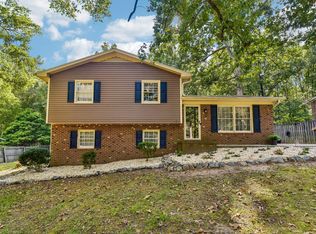 MLS ID #10199155, Shakirah James. Doorify MLS
 - $325,0004 bd2 ba1.6k sqft5586 Shelton Creek Rd, Oxford, NC 27565For SaleMLS ID #10178741, Scott Baker. Doorify MLS
- $339,9003 bd2 ba1.6k sqft106 Old State Highway 75 N, Stem, NC 27581For Sale
 MLS ID #1236213, Victoria Holmes. Triad MLS
 - $305,0003 bd2 ba1.4k sqft2568 Wilton Ave, Creedmoor, NC 27522For SaleMLS ID #10191176, Thomas Ladane Shoupe. Doorify MLS
- $284,0004 bd3 ba2k sqft2774 Lucy Garrett Rd, Timberlake, NC 27583For SaleMLS ID #10199320, Jill Strickland. Doorify MLS
- $349,0003 bd2 ba1.3k sqft2512 Sundial Cir, Durham, NC 27704For SaleMLS ID #10188180, Germany McNeal. Doorify MLS
- $314,9003 bd2 ba1.5k sqft211 Old North Carolina #75, Stem, NC 27581New ConstructionMLS ID #10187862, Julie McFalls. Doorify MLS
- $310,0003 bd2 ba1.2k sqft1968 Bowles Ave, Creedmoor, NC 27522For SaleMLS ID #10191005, Alexia Renee Forte. Doorify MLS
- $340,0003 bd3 ba1.5k sqft108 Cedar St, Butner, NC 27509For SaleMLS ID #10181985, Andrea Lauren Felso. Doorify MLS
- $319,9003 bd2 ba1.5k sqft2741 Dillon Ct, Creedmoor, NC 27522For SaleMLS ID #10158206, Terry McDonald. Doorify MLS
- $359,0003 bd2 ba1.5k sqft55 N Wycliff Dr, Durham, NC 27703For SaleMLS ID #10195783, Carolyn Luck. Doorify MLS
- $289,9003 bd1 ba1.2k sqft3112 Rosebriar Dr, Durham, NC 27705For SaleMLS ID #10196322, Deborah Silvano. Doorify MLS
- $399,0003 bd3 ba2k sqft9418 Wilkins Rd, Bahama, NC 27503For SaleMLS ID #10168346, Julie McFalls. Doorify MLS
- $379,9003 bd2 ba1.6k sqft97 Izuba Day Dr, Timberlake, NC 27583For SaleMLS ID #10189064, Camille Pedersen. Doorify MLS
- $436,0003 bd3 ba1.8k sqft131 American Rd, Timberlake, NC 27583For SaleMLS ID #10196842, Jessica Wilson. Doorify MLS
- $309,9003 bd3 ba1.8k sqft609 Quail Ct, Creedmoor, NC 27522For SaleMLS ID #10192654, Tim O'Brien. Doorify MLS
