Escape to your own country retreat! Nestled on 11.2 acres bordering National Forest property, this beautiful 3-bedroom, 2-bath home offers a private pond, mountain views, and the peace and privacy you've been dreaming of. Whether you enjoy hunting, watching wildlife, or simply relaxing in nature, this picturesque setting has so much to offer.
Inside, you'll find beautiful hickory cabinetry, minimal carpeting, a spacious primary bedroom, and a versatile upstairs area perfect for a third bedroom or media room. Step onto the gorgeous front porch, take in the mountain scenery, and let the day unwind. If you've been searching for acreage, privacy, and country charm, this property deserves a closer look!
All information to be verified by all buyers and buyer's agents as it was gathered from public records. Subject to Errors and Omissions.
For sale
$299,000
307 Racking Rock Rd, Clintwood, VA 24228
3beds
1,560sqft
Single Family Residence, Residential
Built in 2012
11.2 Acres Lot
$-- Zestimate®
$192/sqft
$-- HOA
What's special
Mountain viewsPrivate pondSpacious primary bedroomGorgeous front porchBeautiful hickory cabinetry
- 2 hours
- 78
- 23
Zillow last checked:
Listing updated:
Listed by:
Brett Tiller 276-365-0763,
ReMax Cavaliers Wise 276-321-7010
Source: TVRMLS,MLS#: 10002819
Facts & features
Interior
Bedrooms & bathrooms
- Bedrooms: 3
- Bathrooms: 2
- Full bathrooms: 2
Heating
- Heat Pump
Cooling
- Heat Pump
Features
- Flooring: Hardwood
Interior area
- Total structure area: 1,560
- Total interior livable area: 1,560 sqft
Property
Parking
- Parking features: Gravel
Features
- Levels: One and One Half
- Stories: 1.5
- Patio & porch: Front Porch
Lot
- Size: 11.2 Acres
- Topography: Level, Mountainous, Part Wooded, Sloped
Details
- Additional structures: Poultry Coop, Shed(s)
- Parcel number: 19562
- Zoning: res
Construction
Type & style
- Home type: SingleFamily
- Architectural style: A-Frame,Cabin,Chalet
- Property subtype: Single Family Residence, Residential
Materials
- Log
- Roof: Metal
Condition
- Above Average
- New construction: No
- Year built: 2012
Utilities & green energy
- Sewer: Septic Tank
- Water: Public
Community & HOA
Community
- Subdivision: Not In Subdivision
HOA
- Has HOA: No
Location
- Region: Clintwood
Financial & listing details
- Price per square foot: $192/sqft
- Date on market: 11/2/2026
- Listing terms: Cash,Conventional,FHA,USDA Loan,VA Loan,VHDA
Estimated market value
Not available
Estimated sales range
Not available
Not available
Price history
| Date | Event | Price |
|---|---|---|
| 11/2/2026 | Listed for sale | $299,000$192/sqft |
Source: TVRMLS #10002819 Report a problem | ||
Public tax history
Tax history is unavailable.
Monthly payment
Est. payment
Payment breakdown
Explore the cost of this home by adjusting the details. Changes won't be saved.Climate risks
Neighborhood: 24228
Nearby schools
Schools provided by the listing agent
- Elementary: Ridgeview
- Middle: Ridgeview
- High: Ridgeview
Source: TVRMLS. This data may not be complete. We recommend contacting the local school district to confirm school assignments for this home.
Similar homes
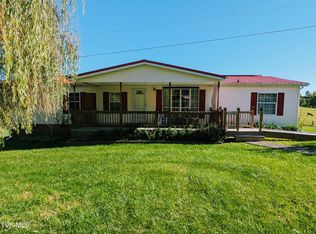
- $345,0003 bd2 ba1.7k sqft556 Racking Rock Rd, Clintwood, VA 24228For Sale
 MLS ID #10001211, Brett Tiller. TVRMLS
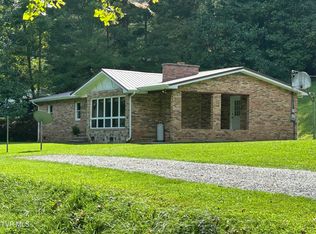
- $360,0004 bd2 ba2.1k sqft2674 S Of The Mountain Rd, Clintwood, VA 24228For Sale
 MLS ID #10001914, Brett Tiller. TVRMLS
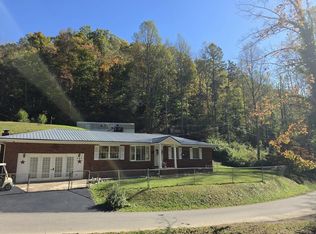
- $179,0003 bd2 ba1.5k sqft2261 Skeetrock Rd, Clintwood, VA 24228For Sale
 MLS ID #10001829, Robin Dotson. TVRMLS
- $250,0003 bd2 ba1.6k sqft394 Right Fork Rockhouse, Elkhorn City, KY 41522For Sale
 MLS ID #129551, Mark D. Nicholas, AAA Real Estate Services. Eastern Kentucky AOR
- $305,0003 bd2 ba2.1k sqft9598 Highway 119 N, Jenkins, KY 41537For Sale
 MLS ID #26015161, Darrell Lewis, DIY Flat Fee.com. Imagine MLS
- $259,5004 bd2 ba1.9k sqft5759 Ring Rd, Saint Paul, VA 24283For Sale
 MLS ID #111798, Amanda Green, Century 21 Legacy. SWVAR
- $185,0003 bd1 ba1.1k sqft27 Gap Br, Millstone, KY 41838For SaleMLS ID #26029427, Brooke Otis Mullins, RO&CO Real Estate. Imagine MLS
