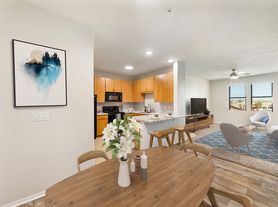
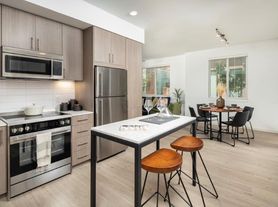
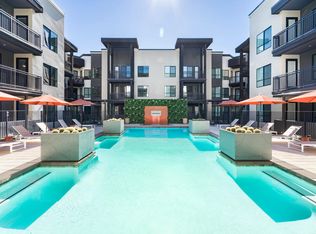
Presenting the B11, one of our largest dual-suite floor plans, offering 1185 square feet of living space in Gilbert, AZ.
This home is defined by its seamless connection to the outdoors, featuring an oversized 24-foot private balcony. The interior features a grand living room that flows into a kitchen, complete with a large central island, and a separate dining area. For storage, a separate, oversized pantry offers ample space. A dedicated laundry closet with an in-home washer and dryer adds convenience.
The dual-suite layout places two large bedrooms on opposite sides of the home. Each bedroom is a complete suite with its own spacious closet and a full en-suite bathroom. The primary bedroom opens to the balcony and the pass-through bath features a double vanity while the secondary bathroom has dual entrances.
Apartment for rent
Apartment
Available now
Cats, dogs OK
In unit laundry
Garage parking
What's special
Separate dining area
- 34 days |
- -- |
- -- |
Zillow last checked:
Listing updated:
Travel times

Let’s turn your rent into credit progress
Build credit history with every on-time payment and get credit for the payment you’re already making.
Facts & features
Interior
Bedrooms & bathrooms
- Bedrooms: 2
- Bathrooms: 2
- Full bathrooms: 2
Appliances
- Included: Dryer, Washer
- Laundry: In Unit
Features
- Bar, Ceiling Fan(s), Kitchen Island, Smart Home, Storage
- Flooring: Tile
Interior area
- Total interior livable area: 1,185 sqft
Video & virtual tour
Property
Parking
- Parking features: Garage
- Has garage: Yes
- Details: Contact manager
Features
- Patio & porch: Patio
- Exterior features: *select Apartment Homes, 1-, 2-, And 3-Bedroom Homes With Den Layouts Available, 19, 000 Sq Ft Of On-Site Retail Including Proof Bread, Pvolve, Good Vets, Zara Nails, And More!, 9- To 10-Foot Ceilings, Balcony, Bicycle-Friendly Community With Repair And Wash Station, Brokered By Mcrs Arizona Llc, #lc 712405000, Built-In Desks*, Choose From Two Distinct Finish Packages, Controlled Access, Courtyard, Designer Bathrooms With Double Vanities, Quartz Countertops, And Backlit Mirrors*, Easy Access To Higley Road, Loop 202, And Phoenix-Mesa Gateway Airport, Energy Star Stainless Steel Appliance Package, Find Your Zen In Our Yoga And Pilates Studio, Flexible Payment Schedules Available On Approved Credit, Powered By Flex, Gate, Hardwood Floor, Hotel-Inspired Lobby, Large Closets, Lighting, Matte Black Hardware And Fixtures Throughout, On-Time Rental Payment Reporting Through Rent Plus, Oversized Windows For Plentiful Natural Light, Playground, Serene Bathrooms With Spa-Like Soaking Tubs*, Single-Basin Sinks, Spacious Bedrooms With Large Closets, Storage, Stylish Tile Backsplash
- Pool features: Pool
- Has view: Yes
- View description: View
Lot
- Features: Views, Waterfall
Details
- Additional structures: Garage(s), Storage
Construction
Type & style
- Home type: Apartment
- Property subtype: Apartment
Condition
- Year built: 2025
Building
Details
- Building name: Modera Higley Commons
Management
- Pets allowed: Yes
Community & HOA
Community
- Features: Clubhouse, Fitness Center, Park, Playground, Pool, Smoke Free
HOA
- Amenities included: Clubhouse, Fitness Center, Game Room, Maintenance, Meeting Room
Location
- Region: Gilbert
Financial & listing details
- Lease term: 12 months, 13 months, 14 months, 15 months, 16 months, 17 months, 18 months
Price history
| Date | Event | Price |
|---|---|---|
| 9/23/2026 | Price change | $2,430-5.6%$2/sqft |
Source: Zillow Rentals Report a problem | ||
| 8/5/2026 | Price change | $2,575-1.7%$2/sqft |
Source: Zillow Rentals Report a problem | ||
| 7/14/2026 | Listed for rent | $2,620-3.1%$2/sqft |
Source: Zillow Rentals Report a problem | ||
| 10/4/2025 | Listed for rent | $2,705$2/sqft |
Source: Zillow Rentals Report a problem | ||