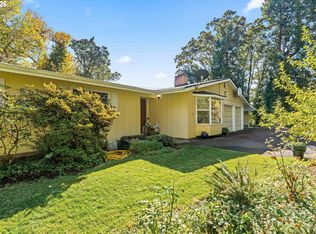
A little privacy, a lovely view, and room to make it your own. A broad bank of living room windows looks out over the surrounding hills and trees. Beautiful oak floors and a handsome fireplace framed in floor-to-ceiling brick give the home a warm, welcoming feel. The well kept interior offers four bedrooms, two full baths, and a comfortable single-level layout. The 1,508-square-foot home, set on 1.99 acres, enjoys established greenery, quiet surroundings, and a back deck for taking a break and enjoying it all. A three-car garage with its own wood stove provides room for vehicles, tools, and projects. The additional structure includes a den-style room, adjoining office, and closet, with lighting and interior finishes. Its quirky character offers inspiration for a future creative retreat or hobby space. There’s charm here worth keeping, along with the opportunity to bring your own ideas, all just five miles south of downtown Cottage Grove.
Active
Price cut: $30.9K (10/24)
$419,000
30712 Burkett Rd, Cottage Grove, OR 97424
4beds
1,508sqft
Residential, Single Family Residence
Built in 1974
1.99 Acres Lot
$-- Zestimate®
$278/sqft
$-- HOA
What's special
Quiet surroundingsThree-car garageComfortable single-level layoutBeautiful oak floorsFour bedrooms
- 31 days
- 1,471
- 133
Zillow last checked:
Listing updated:
Listed by:
Nick West 541-525-0585,
Keller Williams Realty Eugene and Springfield
Source: RMLS (OR),MLS#: 622006398
Facts & features
Interior
Bedrooms & bathrooms
- Bedrooms: 4
- Bathrooms: 2
- Full bathrooms: 2
- Main level bathrooms: 2
Rooms
- Room types: Bedroom 4, Laundry, Bedroom 2, Bedroom 3, Dining Room, Family Room, Kitchen, Living Room, Primary Bedroom
Primary bedroom
- Level: Main
Bedroom 2
- Level: Main
Bedroom 3
- Level: Main
Bedroom 4
- Level: Main
Dining room
- Level: Main
Kitchen
- Level: Main
Living room
- Level: Main
Heating
- Wood Stove
Cooling
- None
Appliances
- Included: Dishwasher, Free-Standing Range, Free-Standing Refrigerator, Washer/Dryer, Electric Water Heater
- Laundry: Laundry Room
Features
- Flooring: Hardwood, Wall to Wall Carpet
- Basement: Crawl Space
- Number of fireplaces: 2
- Fireplace features: Insert, Stove, Wood Burning
Interior area
- Total structure area: 1,508
- Total interior livable area: 1,508 sqft
Property
Parking
- Total spaces: 3
- Parking features: Driveway, Detached
- Garage spaces: 3
- Has uncovered spaces: Yes
Accessibility
- Accessibility features: One Level, Accessibility
Features
- Levels: One
- Stories: 1
- Patio & porch: Deck
- Has view: Yes
- View description: Territorial, Trees/Woods
Lot
- Size: 1.99 Acres
- Features: Sloped, Acres 1 to 3
Details
- Additional structures: Outbuilding
- Parcel number: 1058724
- Zoning: RR5
Construction
Type & style
- Home type: SingleFamily
- Property subtype: Residential, Single Family Residence
Materials
- T111 Siding
- Foundation: Block, Pillar/Post/Pier
- Roof: Composition
Condition
- Resale
- New construction: No
- Year built: 1974
Utilities & green energy
- Sewer: Septic Tank
- Water: Private, Well
Community & HOA
HOA
- Has HOA: No
Location
- Region: Cottage Grove
Financial & listing details
- Price per square foot: $278/sqft
- Tax assessed value: $510,315
- Annual tax amount: $3,517
- Date on market: 9/25/2026
- Listing terms: Call Listing Agent,Cash
- Road surface type: Paved
Estimated market value
Not available
Estimated sales range
Not available
Not available
Price history
| Date | Event | Price |
|---|---|---|
| 10/24/2026 | Price change | $419,000-6.9%$278/sqft |
Source:  RMLS (OR) #622006398 Report a problem | ||
| 9/26/2026 | Listed for sale | $449,900+291.2%$298/sqft |
Source: RMLS (OR) #622006398 Report a problem | ||
| 10/7/1992 | Sold | $115,000$76/sqft |
Source: Agent Provided Report a problem | ||
Public tax history
| Year | Property taxes | Tax assessment |
|---|---|---|
| 2025 | $3,517 +2.6% | $310,900 +3% |
| 2024 | $3,428 +1.7% | $301,845 +3% |
| 2023 | $3,369 +4.6% | $293,054 +3% |
| 2022 | $3,221 +2.6% | $284,519 +3% |
| 2021 | $3,138 +1.3% | $276,233 +3% |
| 2020 | $3,097 +7.3% | $268,188 +3% |
| 2019 | $2,887 +0.2% | $260,377 +3% |
| 2018 | $2,882 | $252,794 +3% |
| 2017 | $2,882 +2.7% | $245,431 +3% |
| 2016 | $2,806 +2.4% | $238,283 +3% |
| 2015 | $2,742 +12.2% | $231,343 +3% |
| 2014 | $2,444 +5.5% | $224,605 +4.1% |
| 2013 | $2,317 +18.8% | $215,673 +6.1% |
| 2012 | $1,950 | $203,210 -5.4% |
| 2011 | -- | $214,895 -1.5% |
| 2010 | -- | $218,063 +3% |
| 2009 | -- | $211,712 +3% |
| 2008 | -- | $205,546 +3% |
| 2007 | -- | $199,559 +3% |
| 2006 | -- | $193,747 +3% |
| 2005 | -- | $188,104 +3% |
| 2004 | -- | $182,625 +3% |
| 2003 | -- | $177,306 +3% |
| 2002 | -- | $172,142 +3% |
| 2001 | -- | $167,128 +3% |
| 2000 | -- | $162,260 |
Find assessor info on the county website
Monthly payment
Est. payment
Payment breakdown
Explore the cost of this home by adjusting the details. Changes won't be saved.Climate risks
Neighborhood: 97424
Nearby schools
Schools provided by the listing agent
- Elementary: Harrison
- Middle: Lincoln
- High: Cottage Grove
Source: RMLS (OR). This data may not be complete. We recommend contacting the local school district to confirm school assignments for this home.
Similar homes
- $399,0003 bd2 ba1.3k sqft78492 Currin Blvd, Cottage Grove, OR 97424Active
 MLS ID #710697924, Matt Kendall, Keller Williams Realty Eugene and Springfield. RMLS (OR)
- $424,9004 bd2 ba1.6k sqft1375 Anthony Ave, Cottage Grove, OR 97424Active
 MLS ID #650496164, Jesse Haffly, eXp Realty LLC. RMLS (OR)
- $--3 bd1 ba1.6k sqft1102 Hillside Dr, Cottage Grove, OR 97424Auction
 Auction.com 2
- $449,9003 bd2 ba1.8k sqft31052 Kenady Ln, Cottage Grove, OR 97424Active
 MLS ID #593805423, Jesse Haffly, eXp Realty LLC. RMLS (OR)
- $385,0003 bd2 ba1.2k sqft209 Bluebird St, Cottage Grove, OR 97424ActiveMLS ID #131410830, Austin Gordon, Hybrid Real Estate. RMLS (OR)
- $406,0003 bd2 ba1.6k sqft1490 Carobelle Ct, Cottage Grove, OR 97424ActiveMLS ID #642831619, Ling Ling Zhu, Martin & Co Realty. RMLS (OR)
- $414,9004 bd2 ba2.1k sqft823 Birch Ave, Cottage Grove, OR 97424ActiveMLS ID #438008519, Jesse Haffly, eXp Realty LLC. RMLS (OR)
- $382,5004 bd1 ba1.9k sqft74225 London Rd, Cottage Grove, OR 97424ActiveMLS ID #646194795, Alice Holmes, Windermere RE Lane County. RMLS (OR)
- $420,0003 bd2 ba1.2k sqft28157 Cottage Grove Lorane Rd, Cottage Grove, OR 97424ActiveMLS ID #349699899, Emilee Sievers, Hybrid Real Estate. RMLS (OR)
- $599,0004 bd2 ba1.5k sqft77698 Dugan Ln, Cottage Grove, OR 97424ActiveMLS ID #576917495, Sherry Yoss, Yoss Team RE Professionals. RMLS (OR)
- $599,9994 bd2 ba1.8k sqft77340 London Rd, Cottage Grove, OR 97424ActiveMLS ID #744617527, Cassie Gates, Oregon Life Homes. RMLS (OR)
- $363,0003 bd2 ba1.4k sqft710 S 3rd St, Cottage Grove, OR 97424ActiveMLS ID #769095476, Adrian Gonsalez, Keller Williams Realty Eugene and Springfield. RMLS (OR)
- $349,9003 bd2 ba1k sqft2033 Bryant Ave, Cottage Grove, OR 97424ActiveMLS ID #655283572, Naseem Hamide, Works Real Estate. RMLS (OR)
- $415,0003 bd2 ba1.8k sqft125 Chad Dr, Cottage Grove, OR 97424ActiveMLS ID #307936469, Carly Pederson, eXp Realty LLC. RMLS (OR)
- $560,0003 bd2 ba1.8k sqft78548 Rat Creek Rd, Cottage Grove, OR 97424ActiveMLS ID #283150637, Vicki Jacobson, HORSEPOWER REAL ESTATE. RMLS (OR)
- $474,9503 bd1 ba1.3k sqft37109 Row River Rd, Dorena, OR 97434ActiveMLS ID #468028087, Whitney Ramos, Wonderland Realty LLC. RMLS (OR)
- $535,0004 bd2 ba2.2k sqft409 N 8th St, Cottage Grove, OR 97424ActiveMLS ID #153017660, Julie Sonam, Hearthstone Real Estate. RMLS (OR)
- $358,0003 bd2 ba1.4k sqft1119 Ash Ave, Cottage Grove, OR 97424ActiveMLS ID #282428118, Korenza Jones, Hybrid Real Estate. RMLS (OR)
- $389,0002 bd2 ba1.6k sqft167 Village Dr, Cottage Grove, OR 97424ActiveMLS ID #352301439, Danielle Mitchell, Mitchell and Associates Real Estate LLC. RMLS (OR)
