Set on 2.5 beautiful acres just on the edge of town, this spacious 5-bedroom residence offers an exceptional blend of privacy, comfort and convenience. Thoughtfully updated over the past 8 years, the home features a versatile floor plan with a private office, multiple living areas and a generous bonus room ideal for entertaining, media or recreation. The impressive primary suite feels like a private retreat with its own sitting area and fireplace. Hardwood floors, custom trim, built-ins and abundant natural light add warmth and character throughout. A large sunroom overlooks the expansive backyard and firepit, creating the perfect setting to relax or entertain year-round. With room for a pool, shop, gardens or additional outdoor amenities, this property offers the space and feel of country living while remaining close to everything.
For sale
$1,135,000
3072 E Hunters Ridge Rd, Springdale, AR 72764
5beds
4,973sqft
Single Family Residence
Built in 2004
2.5 Acres Lot
$-- Zestimate®
$228/sqft
$-- HOA
What's special
Hardwood floorsVersatile floor planPrivate officeExpansive backyard and firepitCustom trim
- 6 days
- 267
- 19
Likely to sell faster than
Zillow last checked:
Listing updated:
Listed by:
Sean Morris 479-633-1390,
Coldwell Banker Harris McHaney & Faucette -Fayette 479-521-0220
Source: ArkansasOne MLS,MLS#: 1364159 Originating MLS: Northwest Arkansas Board of REALTORS MLS
Originating MLS: Northwest Arkansas Board of REALTORS MLSFacts & features
Interior
Bedrooms & bathrooms
- Bedrooms: 5
- Bathrooms: 4
- Full bathrooms: 3
- 1/2 bathrooms: 1
Primary bedroom
- Level: Main
- Dimensions: 25 x 15.6
Bedroom
- Level: Second
- Dimensions: 14.5 x 13.10
Bedroom
- Level: Second
- Dimensions: 22.9 x 13.3
Bedroom
- Level: Second
- Dimensions: 12.1 x 12.9
Bedroom
- Level: Second
- Dimensions: 16.6 x 14.4
Primary bathroom
- Level: Main
Bathroom
- Level: Main
Bathroom
- Level: Second
Bathroom
- Level: Second
Bonus room
- Level: Second
- Dimensions: 19.9 x 16
Dining room
- Level: Main
- Dimensions: 14.8 x 12.8
Family room
- Level: Main
- Dimensions: 15 x 13.8
Half bath
- Level: Main
Kitchen
- Level: Main
- Dimensions: irregular
Living room
- Level: Main
- Dimensions: 20.3 x 16
Other
- Level: Main
- Dimensions: 15 x 12.9
Utility room
- Level: Main
- Dimensions: 13.7 x 5.11
Heating
- Central, Gas, Other
Cooling
- Central Air, Electric
Appliances
- Included: Built-In Range, Built-In Oven, Counter Top, Dishwasher, Exhaust Fan, Electric Oven, Gas Cooktop, Disposal, Gas Water Heater, Hot Water Circulator, Microwave, Range Hood, Self Cleaning Oven, Plumbed For Ice Maker
- Laundry: Washer Hookup, Dryer Hookup
Features
- Built-in Features, Ceiling Fan(s), Central Vacuum, Eat-in Kitchen, Granite Counters, Pantry, Programmable Thermostat, Split Bedrooms, Walk-In Closet(s), Wired for Sound, Window Treatments, Multiple Living Areas, Sun Room
- Flooring: Carpet, Tile, Wood
- Windows: Double Pane Windows, Blinds
- Basement: None,Crawl Space
- Number of fireplaces: 2
- Fireplace features: Bedroom, Family Room, Gas Log, Living Room, Multi-Sided
Interior area
- Total structure area: 4,973
- Total interior livable area: 4,973 sqft
Video & virtual tour
Property
Parking
- Total spaces: 3
- Parking features: Attached, Garage, Garage Door Opener
- Has attached garage: Yes
- Covered spaces: 3
Features
- Levels: Two
- Stories: 2
- Patio & porch: Patio, Stone
- Exterior features: Concrete Driveway
- Pool features: None
- Fencing: Partial,Privacy,Split Rail,Wood
- Has view: Yes
- Waterfront features: None
Lot
- Size: 2.5 Acres
- Features: Central Business District, Cleared, Landscaped, Level, Outside City Limits, Open Lot, Views
Details
- Additional structures: Storage, Workshop
- Parcel number: 81539877000
- Zoning description: Residential
- Special conditions: Corporate Listing
- Wooded area: 0
Construction
Type & style
- Home type: SingleFamily
- Architectural style: Traditional
- Property subtype: Single Family Residence
Materials
- Brick, Masonite
- Foundation: Crawlspace
- Roof: Architectural,Shingle
Condition
- New construction: No
- Year built: 2004
Utilities & green energy
- Sewer: Septic Tank
- Water: Public
- Utilities for property: Cable Available, Electricity Available, Natural Gas Available, Phone Available, Septic Available, Water Available
Community & HOA
Community
- Features: Near Fire Station, Near Hospital, Near Schools, Shopping
- Security: Security System, Fire Sprinkler System, Smoke Detector(s)
- Subdivision: Archies Place
HOA
- Has HOA: No
Location
- Region: Springdale
Financial & listing details
- Price per square foot: $228/sqft
- Tax assessed value: $1,054,150
- Annual tax amount: $6,842
- Date on market: 10/5/2026
- Cumulative days on market: 6 days
- Listing terms: ARM,Conventional
Estimated market value
Not available
Estimated sales range
Not available
Not available
Price history
| Date | Event | Price |
|---|---|---|
| 10/5/2026 | Listed for sale | $1,135,000-3.4%$228/sqft |
Source:  ArkansasOne MLS #1364159 Report a problem ArkansasOne MLS #1364159 Report a problem | ||
| 9/22/2026 | Listing removed | $1,175,000$236/sqft |
Source: ArkansasOne MLS #1348497 Report a problem | ||
| 8/1/2026 | Price change | $1,175,000-2.1%$236/sqft |
Source: ArkansasOne MLS #1348497 Report a problem | ||
| 5/22/2026 | Listed for sale | $1,200,000$241/sqft |
Source: ArkansasOne MLS #1348497 Report a problem | ||
Public tax history
| Year | Property taxes | Tax assessment |
|---|---|---|
| 2025 | $6,842 +3.5% | $143,673 +4.4% |
| 2024 | $6,614 +3.7% | $137,602 +4.6% |
| 2023 | $6,375 +5.8% | $131,531 +8.3% |
| 2022 | $6,023 | $121,410 |
Find assessor info on the county website
Monthly payment
Est. payment
Payment breakdown
Explore the cost of this home by adjusting the details. Changes won't be saved.Climate risks
Neighborhood: 72764
Nearby schools
Schools provided by the listing agent
- District: Springdale
Source: ArkansasOne MLS. This data may not be complete. We recommend contacting the local school district to confirm school assignments for this home.
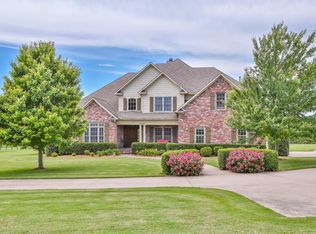
- $1,110,2005 bd4 ba4.9k sqft3072 E Hunters Ridge Rd, Springdale, AR 72764Off Market
- $213,5501 acre4652 Butterfield Coach Rd, Springdale, AR 72764Off Market
- $---- sqft4652 Butterfield Coach Rd, Springdale, AR 72764Off Market
- $459,900-- bd2 ba2k sqft4652 Butterfield Coach Rd, Springdale, AR 72764Off Market
Similar homes
- $1,150,0003 bd4 ba3.7k sqft4005 N Old Wire Rd, Fayetteville, AR 72703For Sale
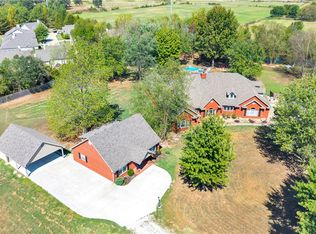 MLS ID #1361948, Rhonda Porter, Sudar Group. ArkansasOne MLS
 - $1,160,0005 bd6 ba5.1k sqft3262 Sagely Ln, Springdale, AR 72764For Sale
 MLS ID #1360638, Catherine Sanders, Coldwell Banker Harris McHaney & Faucette -Fayette. ArkansasOne MLS
 - $1,165,0005 bd4 ba4.8k sqft3640 W Howard Nickell Rd, Fayetteville, AR 72704For Sale
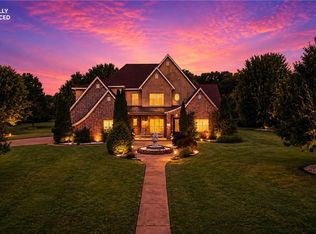 MLS ID #1343920, Tammy Henigin, The Brandon Group. ArkansasOne MLS
 - $1,160,0005 bd4 ba3.8k sqft2911 N Charleston Xing, Fayetteville, AR 72703For Sale
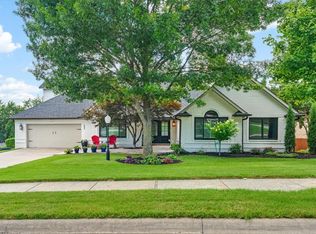 MLS ID #1343841, Allyson Hawkins, Broyles & Associates. ArkansasOne MLS
