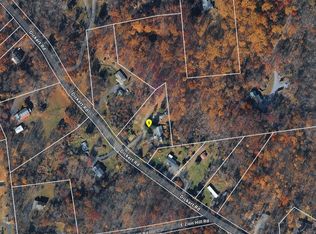
Enjoy a peaceful Bucks County setting at 3073 Cooks Creek Road! Situated on 0.88 acre in Springfield Township and the Palisades School District, this 3-bedroom, 1.5-bath bi-level offers hardwood floors, newer windows, inviting outdoor space, and abundant room for vehicles, hobbies, and storage. A large bay window fills the living room with natural light, while the adjoining dining area opens through French doors to an expansive rear deck overlooking the backyard. The kitchen features newer stainless steel appliances and recessed lighting. All three bedrooms feature hardwood floors, and the largest offers direct access to the deck and adjoining full bath. A ductless mini-split provides additional heating and cooling. The unfinished lower level includes a wood stove and convenient half bath and awaits your customization, with space for a future family room, home office, bedroom, fitness area, or additional storage. A built-in garage and separate oversized pole building provide ample room for vehicles, a workshop, equipment, or recreational gear. Outside, mature trees frame a generous lawn with room to garden, gather, or simply relax. With its scenic setting and opportunity to add your own finishing touches, this property is ready for its next chapter! *BUY WITH CONFIDENCE—PRE-LISTING HOME INSPECTION AVAILABLE * 3D MATTERPORT PLUS INTERACTIVE FLOOR PLAN AVAILABLE, TOO*
For sale
$399,900
3073 Cooks Creek Rd, Riegelsville, PA 18077
3beds
1,188sqft
Single Family Residence
Built in 1973
0.88 Acres Lot
$401,500 Zestimate®
$337/sqft
$-- HOA
What's special
- 1 day
- 746
- 117
Zillow last checked:
Listing updated:
Listed by:
Creighton Faust 610-349-8482,
RE/MAX Real Estate 610-770-9000
Source: GLVR,MLS#: 785130 Originating MLS: Lehigh Valley MLS
Originating MLS: Lehigh Valley MLSFacts & features
Interior
Bedrooms & bathrooms
- Bedrooms: 3
- Bathrooms: 2
- Full bathrooms: 1
- 1/2 bathrooms: 1
Bedroom
- Level: First
- Dimensions: 10.00 x 10.00
Bedroom
- Level: First
- Dimensions: 10.00 x 14.00
Bedroom
- Level: First
- Dimensions: 13.00 x 12.00
Dining room
- Level: First
- Dimensions: 11.00 x 12.00
Foyer
- Level: First
- Dimensions: 7.00 x 4.00
Other
- Level: First
- Dimensions: 9.00 x 12.00
Half bath
- Level: Lower
- Dimensions: 6.00 x 5.00
Kitchen
- Level: First
- Dimensions: 10.00 x 12.00
Living room
- Level: First
- Dimensions: 13.00 x 14.00
Heating
- Baseboard, Ductless, Electric, Forced Air, Wood Stove
Cooling
- Ductless
Appliances
- Included: Dryer, Dishwasher, Electric Oven, Electric Range, Electric Water Heater, Microwave, Refrigerator, Washer
- Laundry: Lower Level
Features
- Dining Area, Separate/Formal Dining Room
- Flooring: Hardwood, Vinyl
- Basement: Other,Walk-Out Access
Interior area
- Total interior livable area: 1,188 sqft
- Finished area above ground: 1,188
- Finished area below ground: 0
Property
Parking
- Total spaces: 5
- Parking features: Attached, Detached, Garage
- Attached garage spaces: 5
Features
- Stories: 1
- Patio & porch: Deck
- Exterior features: Deck
Lot
- Size: 0.88 Acres
- Dimensions: 250 x 198
- Features: Not In Subdivision
Details
- Parcel number: 42017125
- Zoning: 42WS
- Special conditions: None
Construction
Type & style
- Home type: SingleFamily
- Architectural style: Bi-Level
- Property subtype: Single Family Residence
Materials
- Aluminum Siding, Brick
- Roof: Asphalt,Fiberglass
Condition
- Year built: 1973
Utilities & green energy
- Electric: Circuit Breakers
- Sewer: Septic Tank
- Water: Well
Community & HOA
Community
- Subdivision: Not in Development
Location
- Region: Riegelsville
Financial & listing details
- Price per square foot: $337/sqft
- Tax assessed value: $26,960
- Annual tax amount: $4,550
- Date on market: 10/15/2026
- Ownership type: Fee Simple
Estimated market value
$401,500
$381,000 - $422,000
$2,505/mo
Price history
| Date | Event | Price |
|---|---|---|
| 10/16/2026 | Listed for sale | $399,900+185.6%$337/sqft |
Source:  GLVR #785130 Report a problem GLVR #785130 Report a problem | ||
| 4/7/1993 | Sold | $140,000$118/sqft |
Source: Agent Provided Report a problem | ||
Public tax history
| Year | Property taxes | Tax assessment |
|---|---|---|
| 2026 | $4,551 +3.1% | $26,960 |
| 2025 | $4,412 | $26,960 |
| 2024 | $4,412 +2.2% | $26,960 |
| 2023 | $4,319 +3% | $26,960 |
| 2022 | $4,191 +2% | $26,960 |
| 2021 | $4,110 | $26,960 |
| 2020 | $4,110 +1.8% | $26,960 |
| 2018 | $4,037 +1.6% | $26,960 |
| 2017 | $3,975 +5.2% | $26,960 |
| 2016 | $3,779 +36% | $26,960 |
| 2015 | $2,778 | $26,960 |
| 2014 | $2,778 | $26,960 |
| 2013 | -- | $26,960 |
| 2012 | -- | $26,960 |
| 2011 | -- | $26,960 |
| 2010 | -- | $26,960 |
| 2009 | -- | $26,960 |
| 2008 | -- | $26,960 |
| 2007 | -- | $26,960 |
| 2006 | -- | $26,960 |
| 2005 | -- | $26,960 +300% |
| 2004 | -- | $6,740 |
| 2003 | -- | $6,740 |
| 2002 | -- | $6,740 |
| 2000 | -- | $6,740 |
Find assessor info on the county website
Monthly payment
Est. payment
Payment breakdown
Explore the cost of this home by adjusting the details. Changes won't be saved.Climate risks
Neighborhood: 18077
Nearby schools
Schools provided by the listing agent
- District: Palisades
Source: GLVR. This data may not be complete. We recommend contacting the local school district to confirm school assignments for this home.
- $507,1003 bd1 ba1.4k sqft3059 Cooks Creek Rd, Riegelsville, PA 18077Off Market
- $503,5003 bd2 ba1.9k sqft3087 Cooks Creek Rd, Riegelsville, PA 18077Off Market
- $---- bd-- ba-- sqftCooks Creek Rd, Riegelsville, PA 18077Off Market
- $598,4002 bd1 ba2k sqft3050 Cooks Creek Rd, Riegelsville, PA 18077Off Market
Similar homes
- $--3 bd2 ba1.4k sqft327 Dickert Rd, Quakertown, PA 18951Auction
 ServiceLink Auction
 - $399,5003 bd2 ba1.7k sqft1331 Easton Rd, Hellertown, PA 18055For Sale
 MLS ID #784385, Susan B. Deily, RE/MAX 440. GLVR
 - $--3 bd1 ba1.1k sqft782 Depot Ln, Quakertown, PA 18951Auction
 ServiceLink Auction
 - $399,9002 bd1 ba1k sqft1988 Herbert Ave, Hellertown, PA 18055For Sale
 MLS ID #781162, David Feinberg, RE/MAX Central - Center Valley. GLVR
 - $439,9003 bd2 ba1.5k sqft837 Church Rd, Richlandtown, PA 18955For Sale
 MLS ID #PABU2130474, Chris Jasinski, Sterling Realty & Property Management, LLC. Bright MLS
 - $410,0003 bd2 ba1.6k sqft2433 High Point Dr, Bethlehem, PA 18017For SaleMLS ID #PANH2010744, Ralph Harvey, ListWithFreedom.com. Bright MLS
- $389,9002 bd1 ba1.4k sqft1510 Mink Rd, Perkasie, PA 18944For SaleMLS ID #PABU2130308, Scott Freeman, Coldwell Banker Hearthside Realtors- Ottsville. Bright MLS
- $335,0003 bd2 ba1k sqft10 Mountain View Rd, Kintnersville, PA 18930For SaleMLS ID #PABU2128676, Scott Freeman, Coldwell Banker Hearthside Realtors- Ottsville. Bright MLS
- $484,0003 bd2 ba1.5k sqft9039 Easton Rd, Ottsville, PA 18942For SaleMLS ID #PABU2124904, Thomas Skiffington, RE/MAX 440 - Perkasie. Bright MLS
