Deveaux Split Level Home! Offers 4 Bedrooms and 2 full baths. Large open Living Room with fireplace and wood stove insert. Formal dining room. Hardwood floors. Spacious kitchen with ceramic tile floor and Family Room on lower level. Fenced rear yard, deck, and above ground pool. Storage shed. Double wide concrete driveway with attached Garage.
Active
$269,900
3073 Lewiston Rd, Niagara Falls, NY 14305
4beds
2,020sqft
Single Family Residence
Built in 1957
9,748 Square Feet Lot
$-- Zestimate®
$134/sqft
$-- HOA
What's special
Storage shedAttached garageFenced rear yardAbove ground poolFormal dining roomHardwood floors
- 7 days
- 493
- 39
Zillow last checked:
Listing updated:
Listed by:
Hooper Realty 716-285-0477,
Michael J Hooper 716-285-0477
Source: NYSAMLSs,MLS#: B1716862 Originating MLS: Buffalo
Originating MLS: BuffaloFacts & features
Interior
Bedrooms & bathrooms
- Bedrooms: 4
- Bathrooms: 2
- Full bathrooms: 2
Bedroom 1
- Level: Third
- Dimensions: 14.00 x 12.00
Bedroom 2
- Level: Third
- Dimensions: 14.00 x 10.00
Bedroom 3
- Level: Third
- Dimensions: 13.00 x 12.00
Bedroom 4
- Level: Third
- Dimensions: 12.50 x 10.00
Dining room
- Level: Second
- Dimensions: 13.00 x 9.50
Family room
- Level: First
- Dimensions: 22.00 x 12.00
Kitchen
- Level: Second
- Dimensions: 13.00 x 11.00
Living room
- Level: Second
- Dimensions: 18.50 x 21.00
Heating
- Gas, Baseboard
Appliances
- Included: Gas Water Heater
- Laundry: In Basement
Features
- Ceiling Fan(s), Entrance Foyer, Eat-in Kitchen, Separate/Formal Living Room
- Flooring: Carpet, Ceramic Tile, Hardwood, Varies
- Basement: Full
- Number of fireplaces: 1
Interior area
- Total structure area: 2,020
- Total interior livable area: 2,020 sqft
Property
Parking
- Total spaces: 2
- Parking features: Attached, Garage, Driveway, Garage Door Opener
- Attached garage spaces: 2
Features
- Levels: Two
- Stories: 2
- Patio & porch: Deck, Open, Patio, Porch
- Exterior features: Concrete Driveway, Deck, Fully Fenced, Patio
- Fencing: Full
Lot
- Size: 9,748 Square Feet
- Dimensions: 65 x 150
- Features: Near Public Transit, Rectangular, Rectangular Lot, Residential Lot
Details
- Parcel number: 2911001300170001074000
- Special conditions: Estate
Construction
Type & style
- Home type: SingleFamily
- Architectural style: Split Level
- Property subtype: Single Family Residence
Materials
- Brick, Frame, Copper Plumbing
- Foundation: Poured
- Roof: Asphalt
Condition
- Resale
- Year built: 1957
Utilities & green energy
- Electric: Circuit Breakers
- Sewer: Connected
- Water: Connected, Public
- Utilities for property: Cable Available, Sewer Connected, Water Connected
Community & HOA
Community
- Subdivision: College Croft Sub
Location
- Region: Niagara Falls
Financial & listing details
- Price per square foot: $134/sqft
- Tax assessed value: $124,800
- Annual tax amount: $6,318
- Date on market: 9/22/2026
- Listing terms: Cash,Conventional,FHA,VA Loan
Estimated market value
Not available
Estimated sales range
Not available
$2,477/mo
Price history
| Date | Event | Price |
|---|---|---|
| 9/22/2026 | Listed for sale | $269,900$134/sqft |
Source:  NYSAMLSs #B1716862 Report a problem NYSAMLSs #B1716862 Report a problem | ||
Public tax history
| Year | Property taxes | Tax assessment |
|---|---|---|
| 2025 | -- | $124,800 |
| 2024 | -- | $124,800 |
| 2023 | -- | $124,800 |
| 2022 | -- | $124,800 |
| 2021 | -- | $124,800 |
| 2020 | -- | $124,800 |
| 2019 | -- | $124,800 |
| 2018 | -- | $124,800 |
| 2017 | $5,821 | $124,800 |
| 2016 | -- | $124,800 |
| 2015 | -- | $124,800 |
| 2014 | -- | $124,800 |
| 2013 | -- | $124,800 |
| 2012 | -- | $124,800 |
| 2011 | -- | $124,800 |
| 2010 | -- | $124,800 |
| 2009 | -- | $124,800 |
| 2008 | -- | $124,800 |
| 2007 | -- | $124,800 |
| 2006 | -- | $124,800 +13.5% |
| 2005 | -- | $110,000 |
| 2004 | -- | $110,000 +3.2% |
| 2003 | -- | $106,600 |
| 2002 | -- | $106,600 +4.2% |
| 2001 | -- | $102,300 |
| 2000 | -- | $102,300 |
Find assessor info on the county website
Monthly payment
Climate risks
Neighborhood: 14305
Nearby schools
Schools provided by the listing agent
- District: Niagara Falls
Source: NYSAMLSs. This data may not be complete. We recommend contacting the local school district to confirm school assignments for this home.
- $299,4003 bd2 ba2.2k sqft3067 Lewiston Rd, Niagara Falls, NY 14305Off Market
- $318,0005 bd2 ba2.2k sqft3081 Lewiston Rd, Niagara Falls, NY 14305Off Market
- $320,1004 bd2 ba2.4k sqft713 Van Rensselaer Ave, Niagara Falls, NY 14305Off Market
- $339,8003 bd2 ba2.2k sqft3061 Lewiston Rd, Niagara Falls, NY 14305Off Market
Similar homes
- $289,9003 bd2 ba1.4k sqft744 Seymour Ave, Niagara Falls, NY 14305For Sale
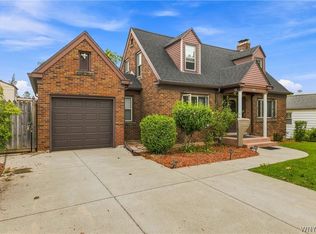
 MLS ID #B1709796, Kathleen T Peglau, Listing by: Century 21 North East. NYSAMLSs
 - $--3 bd1 ba1.6k sqft1106 Saunders Settlement Rd, Niagara Falls, NY 14305Auction
 Auction.com 4
 - $300,0003 bd2 ba2k sqft4140 Lewiston Rd, Niagara Falls, NY 14305For Sale
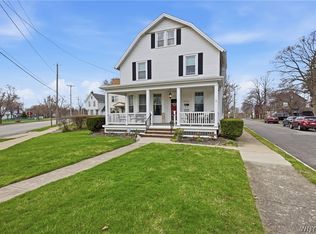 MLS ID #B1671260, Courtland Van Deusen IV, Listing by: Coldwell Banker Integrity Real Estate. NYSAMLSs
 - $249,0003 bd2 ba2k sqft6910 W Britton Dr, Niagara Falls, NY 14305For Sale
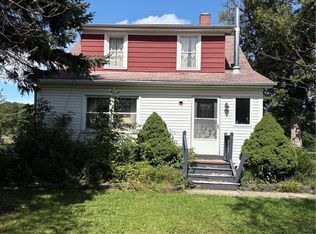 MLS ID #B1714118, Frederick P Blue III, Listing by: Great Lakes Real Estate Inc.. NYSAMLSs
 - $224,9004 bd3 ba1.5k sqft1275 Wyoming Ave, Niagara Falls, NY 14305For SaleMLS ID #B1711087, Mary Beth Kirbis, Listing by: Howard Hanna WNY Inc.. NYSAMLSs
- $255,0003 bd2 ba1.5k sqft1265 Wyoming Ave, Niagara Falls, NY 14305For SaleMLS ID #B1689461, Timothy E Knop, Listing by: Keller Williams Realty WNY. NYSAMLSs
- $239,5003 bd2 ba1.2k sqft1217 Maple Ave, Niagara Falls, NY 14305For SaleMLS ID #B1709732, Rachel M Adams, Listing by: Century 21 North East. NYSAMLSs
- $239,9003 bd2 ba1.5k sqft7705 E Britton Dr, Niagara Falls, NY 14304For SaleMLS ID #B1713961, Joshua Siuta, Listing by: Howard Hanna WNY Inc.. NYSAMLSs
- $199,9005 bd2 ba1.3k sqft3924 Bell St, Niagara Falls, NY 14305For SaleMLS ID #B1703487, Alisa M Talarico, Listing by: Century 21 North East. NYSAMLSs
- $279,9003 bd1 ba1.2k sqft1138 Jarrett Dr, Lewiston, NY 14092For SaleMLS ID #B1718434, Elizabeth Roberts, Listing by: HUNT Real Estate ERA. NYSAMLSs
- $159,9004 bd2 ba2.3k sqft1726 Willow Ave, Niagara Falls, NY 14305For SaleMLS ID #B1718391, Michael J Hooper, Listing by: Hooper Realty. NYSAMLSs
- $155,0003 bd2 ba1.3k sqft2714 Willow Ave, Niagara Falls, NY 14305For SaleMLS ID #B1718225, Alexander Ackley, Listing by: Keller Williams Realty WNY. NYSAMLSs
- $399,9004 bd3 ba2.2k sqft948 McKinley Ave, Niagara Falls, NY 14305For SaleMLS ID #B1697561, Jennifer Loomis, Listing by: Keller Williams Realty WNY. NYSAMLSs
- $270,0004 bd2 ba1.3k sqft549 15th St, Niagara Falls, NY 14301For SaleMLS ID #B1697810, Awais Rehman, Listing by: Red Door Real Estate WNY LLC. NYSAMLSs
- $190,0003 bd1 ba1.6k sqft2907 Lewiston Rd, Niagara Falls, NY 14305For SaleMLS ID #B1703807, Nicole Aldinger, Listing by: HUNT Real Estate ERA. NYSAMLSs
- $279,9003 bd3 ba1.5k sqft5361 Annover Rd, Lewiston, NY 14092For SaleMLS ID #B1711778, Sean Mattrey, Listing by: HUNT Real Estate ERA. NYSAMLSs
- $289,0004 bd2 ba1.4k sqft747 15th St, Niagara Falls, NY 14301For SaleMLS ID #B1706588, Awais Rehman, Listing by: Red Door Real Estate WNY LLC. NYSAMLSs
- $250,0004 bd2 ba1.3k sqft619 6th St, Niagara Falls, NY 14301For SaleMLS ID #B1702800, Renee Moran, Listing by: Red Door Real Estate WNY LLC. NYSAMLSs
- $194,0002 bd3 ba1.3k sqft4017 Washington St, Niagara Falls, NY 14305For SaleMLS ID #B1707934, Janelle R Rohring, Listing by: Keller Williams Realty WNY. NYSAMLSs
