
Welcome to this beautifully maintained end-unit townhome, where thoughtful updates, generous living spaces, and exceptional storage come together in a move-in-ready home. Fresh neutral paint throughout creates a bright, inviting feel from the moment you step inside. The spacious primary suite offers two oversized closets, including a walk-in, along with direct access to the full bath featuring an additional vanity. The generously sized second bedroom provides excellent closet space with double closets of its own. On the main level, a convenient powder room complements the versatile family room/den, which opens to an oversized deck offering valuable outdoor living space. The attached two-car garage is both functional and finished, featuring an epoxy floor, workbench, and additional storage. Downstairs, the dedicated laundry area offers a finished ceiling, recessed lighting, and built-in shelving for added organization. Ideally positioned near Route 8, this home offers convenient access to shopping, dining, parks, recreation, and major commuter routes. With its spacious layout, abundant storage, attached two-car garage, and numerous updates, this end-unit townhome is a standout opportunity in Hampton Township!
For sale
Price cut: $5.1K (8/18)
$259,900
3074 E Bardonner Rd, Gibsonia, PA 15044
2beds
1,386sqft
Townhouse, Single Family Residence
Built in 1979
2,313 Square Feet Lot
$257,900 Zestimate®
$188/sqft
$96/mo HOA
What's special
Generous living spacesBright inviting feelConvenient powder roomExceptional storageSpacious layoutAbundant storageGenerously sized second bedroom
- 80 days
- 601
- 30
Likely to sell faster than
Zillow last checked:
Listing updated:
Listed by:
Alexis Pollock 412-366-1600,
COLDWELL BANKER REALTY 412-366-1600
Source: WPMLS,MLS#: 1766200 Originating MLS: West Penn Multi-List
Originating MLS: West Penn Multi-ListFacts & features
Interior
Bedrooms & bathrooms
- Bedrooms: 2
- Bathrooms: 2
- Full bathrooms: 1
- 1/2 bathrooms: 1
Primary bedroom
- Level: Upper
- Dimensions: 15x16
Bedroom 2
- Level: Upper
- Dimensions: 18x11
Dining room
- Level: Main
- Dimensions: 10x11
Family room
- Level: Main
- Dimensions: 13x15
Kitchen
- Level: Main
- Dimensions: 10x9
Laundry
- Level: Lower
Living room
- Level: Main
- Dimensions: 18x12
Heating
- Gas
Cooling
- Central Air
Appliances
- Included: Some Electric Appliances, Dryer, Dishwasher, Disposal, Refrigerator, Stove, Washer
Features
- Flooring: Ceramic Tile, Carpet
- Windows: Screens
- Basement: Walk-Out Access
Interior area
- Total structure area: 1,386
- Total interior livable area: 1,386 sqft
Video & virtual tour
Property
Parking
- Total spaces: 2
- Parking features: Built In, Garage Door Opener
- Has attached garage: Yes
Features
- Pool features: None
Lot
- Size: 2,313 Square Feet
- Dimensions: 0.0531
Details
- Parcel number: 1355H00056000000
Construction
Type & style
- Home type: Townhouse
- Architectural style: Other,Row House
- Property subtype: Townhouse, Single Family Residence
Materials
- Roof: Asphalt
Condition
- Resale
- Year built: 1979
Utilities & green energy
- Sewer: Public Sewer
- Water: Public
Community & HOA
Community
- Subdivision: Raintree Manor
HOA
- Has HOA: Yes
- HOA fee: $287 quarterly
Location
- Region: Gibsonia
Financial & listing details
- Price per square foot: $188/sqft
- Tax assessed value: $122,500
- Annual tax amount: $4,076
- Date on market: 7/22/2026
Estimated market value
$257,900
$245,000 - $271,000
$1,848/mo
Price history
| Date | Event | Price |
|---|---|---|
| 8/18/2026 | Price change | $259,900-1.9%$188/sqft |
Source:  WPMLS #1766200 Report a problem WPMLS #1766200 Report a problem | ||
| 7/22/2026 | Listed for sale | $265,000+63.6%$191/sqft |
Source: WPMLS #1766200 Report a problem | ||
| 3/18/2019 | Sold | $162,000-4.1%$117/sqft |
Source: WPMLS #1368908 Report a problem | ||
| 2/16/2019 | Pending sale | $169,000$122/sqft |
Source: BERKSHIRE HATHAWAY THE PREFERRED REALTY #1368908 Report a problem | ||
| 11/30/2018 | Price change | $169,000-0.6%$122/sqft |
Source: BERKSHIRE HATHAWAY THE PREFERRED REALTY #1368908 Report a problem | ||
| 11/13/2018 | Price change | $170,000-0.9%$123/sqft |
Source: BERKSHIRE HATHAWAY THE PREFERRED REALTY #1368908 Report a problem | ||
| 11/1/2018 | Listed for sale | $171,500$124/sqft |
Source: BERKSHIRE HATHAWAY THE PREFERRED REALTY #1368908 Report a problem | ||
Public tax history
| Year | Property taxes | Tax assessment |
|---|---|---|
| 2025 | $3,948 +9.2% | $122,500 |
| 2024 | $3,614 +523.8% | $122,500 |
| 2023 | $579 +0% | $122,500 |
| 2022 | $579 | $122,500 |
| 2021 | $579 +2% | $122,500 |
| 2020 | $568 +14.9% | $122,500 +17.2% |
| 2019 | $494 -81.8% | $104,500 |
| 2018 | $2,716 +1.5% | $104,500 |
| 2017 | $2,676 +441.4% | $104,500 |
| 2016 | $494 -81.1% | $104,500 |
| 2015 | $2,610 | $104,500 |
| 2014 | -- | $104,500 -2.8% |
| 2013 | -- | $107,500 +37.6% |
| 2012 | -- | $78,100 |
| 2011 | -- | $78,100 |
| 2010 | -- | $78,100 |
| 2009 | -- | $78,100 |
| 2008 | -- | $78,100 |
| 2007 | -- | $78,100 |
| 2006 | -- | $78,100 |
| 2005 | -- | $78,100 |
| 2004 | -- | $78,100 -16.1% |
| 2003 | -- | $93,100 |
| 2002 | -- | $93,100 |
Find assessor info on the county website
Monthly payment
Est. payment
Payment breakdown
Explore the cost of this home by adjusting the details. Changes won't be saved.Climate risks
Neighborhood: 15044
Nearby schools
Schools provided by the listing agent
- District: Hampton Twp
Source: WPMLS. This data may not be complete. We recommend contacting the local school district to confirm school assignments for this home.
Similar homes
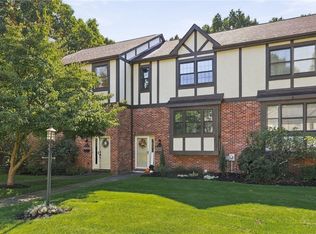
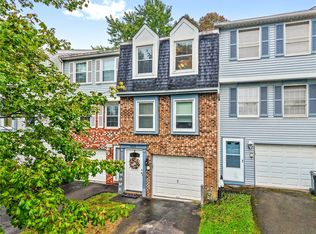
- $309,9002 bd3 ba1.4k sqft4562 Bucktail Dr, Allison Park, PA 15101For Sale
 MLS ID #1777565, Jackie Smith. WPMLS
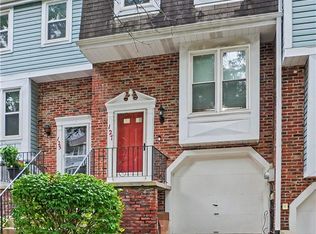
 - $235,0002 bd2 ba1k sqft939 Lynwood Ct, Cranberry Township, PA 16066For Sale
 MLS ID #1777592, Stephanie Ramer. WPMLS
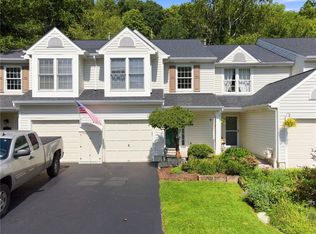
 - $199,9002 bd2 ba1.1k sqft127 Spruce Ct, Pittsburgh, PA 15229For Sale
 MLS ID #1778614, Rula Khoury. WPMLS
 - $269,9003 bd2 ba1.4k sqft249 Commons Dr, Oakmont, PA 15139For Sale
 MLS ID #1773378, Julia Conway. WPMLS
