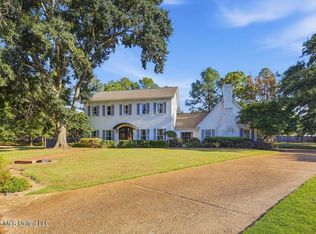
Talk about curb appeal! This stunning plantation-style home makes quite an impression with its grand front porch and second-story balcony, tucked away among the live oaks so beautifully that you might feel like you are living in your own private treehouse. And speaking of live oaks, most people would be thrilled to have just one—but this home has FIVE, surrounding the circular driveway and creating a setting that feels more like the heart of Louisiana. Inside, the traditional floor plan is exactly what you hope to find, with formal living and dining rooms, gorgeous heart pine floors, tall ceilings, beautiful crown molding, and a center wood-burning fireplace surrounded by incredible woodwork and topped with a mantle featuring a one-of-a-kind design. The home offers five bedrooms, including a spacious downstairs primary suite, with four additional bedrooms upstairs arranged in two Jack-and-Jill bathroom layouts—perfect for family and guests. Step outside and the backyard becomes your own private oasis, complete with a covered back patio, sparkling inground pool, and mature landscaping that provides plenty of privacy. And if the country club lifestyle is your thing, the Country Club of Jackson is literally across the street from the neighborhood, making it an easy golf-cart ride away. With its incredible curb appeal, classic architecture, beautiful outdoor spaces, and layout designed for entertaining, this one is pretty much a no-brainer for anyone looking for a special place to call home. Call your favorite Realtor and come see it for yourself!
Active
$450,000
64 Saint Andrews Pl, Jackson, MS 39211
5beds
3,895sqft
Residential, Single Family Residence
Built in 1981
0.63 Acres Lot
$425,200 Zestimate®
$116/sqft
$40/mo HOA
What's special
Sparkling inground poolSecond-story balconyBeautiful outdoor spacesTraditional floor planCovered back patioGorgeous heart pine floorsTall ceilings
- 1 day
- 377
- 53
Likely to sell faster than
Zillow last checked:
Listing updated:
Listed by:
Locke Ward 601-906-5577,
C H & Company Real Estate 601-982-4000
Source: MLS United,MLS#: 4163068
Facts & features
Interior
Bedrooms & bathrooms
- Bedrooms: 5
- Bathrooms: 4
- Full bathrooms: 3
- 1/2 bathrooms: 1
Heating
- Ceiling, Central
Cooling
- Ceiling Fan(s), Central Air
Appliances
- Included: Cooktop, Dishwasher, Disposal, Double Oven, Microwave
Features
- Ceiling Fan(s), Crown Molding, Double Vanity, Dry Bar, Granite Counters, High Ceilings
- Flooring: Carpet, Wood
- Has fireplace: Yes
- Fireplace features: Living Room, Outside
Interior area
- Total structure area: 3,895
- Total interior livable area: 3,895 sqft
Video & virtual tour
Property
Parking
- Total spaces: 2
- Parking features: Driveway, Garage Door Opener, Garage Faces Side, Circular Driveway
- Garage spaces: 2
- Has uncovered spaces: Yes
Features
- Levels: Two
- Stories: 2
- Exterior features: Balcony, Private Yard
- Has private pool: Yes
- Pool features: In Ground
- Fencing: Back Yard
Lot
- Size: 0.63 Acres
- Features: Cul-De-Sac
Details
- Parcel number: 07500354000
Construction
Type & style
- Home type: SingleFamily
- Architectural style: Traditional
- Property subtype: Residential, Single Family Residence
Materials
- Brick
- Foundation: Slab
- Roof: Architectural Shingles,Asphalt
Condition
- Move In Ready
- New construction: No
- Year built: 1981
Utilities & green energy
- Sewer: Public Sewer
- Water: Public
- Utilities for property: Sewer Connected
Community & HOA
Community
- Features: Gated
- Subdivision: Northpointe Estates
HOA
- Has HOA: Yes
- Services included: Other
- HOA fee: $480 annually
Location
- Region: Jackson
Financial & listing details
- Price per square foot: $116/sqft
- Tax assessed value: $300,350
- Annual tax amount: $4,379
- Date on market: 9/21/2026
Estimated market value
$425,200
$404,000 - $446,000
$4,302/mo
Price history
| Date | Event | Price |
|---|---|---|
| 9/21/2026 | Listed for sale | $450,000$116/sqft |
Source: MLS United #4163068 Report a problem | ||
Public tax history
| Year | Property taxes | Tax assessment |
|---|---|---|
| 2025 | $4,379 +3.5% | $30,035 +2.2% |
| 2024 | $4,229 +0.5% | $29,376 |
| 2023 | $4,208 | $29,376 +310.6% |
| 2022 | -- | $7,155 -76.6% |
| 2021 | -- | $30,577 +1.3% |
| 2020 | -- | $30,196 |
| 2019 | -- | $30,196 |
| 2018 | -- | $30,196 |
| 2017 | $5,270 | $30,196 |
| 2016 | $5,270 | $30,196 +1.2% |
| 2015 | $5,270 +4.6% | $29,824 |
| 2014 | $5,039 | $29,824 |
| 2013 | -- | $29,824 |
| 2012 | -- | $29,824 +4.4% |
| 2011 | -- | $28,564 |
| 2010 | -- | $28,564 |
| 2009 | -- | $28,564 |
| 2008 | -- | $28,564 +15.1% |
| 2007 | -- | $24,806 +0.4% |
| 2006 | -- | $24,705 |
| 2005 | -- | $24,705 |
| 2004 | -- | $24,705 |
| 2003 | -- | $24,705 |
| 2002 | -- | $24,705 +39.5% |
| 2001 | -- | $17,713 |
| 2000 | -- | $17,713 |
Find assessor info on the county website
Monthly payment
Est. payment
Payment breakdown
Explore the cost of this home by adjusting the details. Changes won't be saved.Climate risks
Neighborhood: Northpointe Estate
Nearby schools
Schools provided by the listing agent
- Elementary: McLeod
- High: Murrah
Source: MLS United. This data may not be complete. We recommend contacting the local school district to confirm school assignments for this home.
Similar homes
- $445,0005 bd4 ba3.8k sqft31 Polo Dr, Jackson, MS 39211For Sale
 MLS ID #4163083, Janet Spain, Crye-Leike. MLS United
 - $309,9005 bd3 ba2.6k sqft30 Moss Forest Cir, Jackson, MS 39211For Sale
 MLS ID #4163150, Lindsey Stallings, Dream Home Properties. MLS United
 - $414,0004 bd3 ba3.1k sqft47 Avery Cir, Jackson, MS 39211For Sale
 MLS ID #4154466, Meaghan Murphy, Home Again Realty. MLS United
 - $450,0004 bd5 ba4.2k sqft5122 Canton Heights Dr, Jackson, MS 39211For Sale
 MLS ID #4161314, Mike Hoffman, Nix-Tann & Associates, Inc.. MLS United
