Set on a full acre in Glen Allen, this brick home features refinished hardwood floors, fresh paint, an updated bathroom, and a brand-new heat pump. The spacious kitchen has a new dishwasher, cooktop, and refrigerator, and there’s a separate laundry room.
Enjoy your morning coffee on the covered back deck overlooking the fenced backyard. The oversized detached garage has electricity, workbenches, and overhead storage, with plenty of room for projects, tools, and equipment. Back up generator included. Double width paved driveway.
For sale
$359,000
3075 Kellipe Rd, Glen Allen, VA 23059
3beds
1,247sqft
Single Family Residence
Built in 1958
1 Acres Lot
$352,700 Zestimate®
$288/sqft
$-- HOA
What's special
Double width paved drivewayFenced backyardUpdated bathroomBrick homeBrand-new heat pumpSpacious kitchenSeparate laundry room
- 5 days
- 500
- 65
Likely to sell faster than
Zillow last checked:
Listing updated:
Listed by:
Lauri Giles 804-310-7105,
EXP Realty LLC 703-665-3362
Source: CVRMLS,MLS#: 2629863 Originating MLS: Central Virginia Regional MLS
Facts & features
Interior
Bedrooms & bathrooms
- Bedrooms: 3
- Bathrooms: 1
- Full bathrooms: 1
Primary bedroom
- Level: First
- Dimensions: 0 x 0
Bedroom 2
- Level: First
- Dimensions: 0 x 0
Bedroom 3
- Level: First
- Dimensions: 0 x 0
Dining room
- Level: First
- Dimensions: 0 x 0
Other
- Description: Tub & Shower
- Level: First
Kitchen
- Level: First
- Dimensions: 0 x 0
Living room
- Level: First
- Dimensions: 0 x 0
Heating
- Electric, Heat Pump
Cooling
- Central Air
Appliances
- Included: Electric Water Heater
Features
- Flooring: Wood
- Basement: Crawl Space
- Attic: Pull Down Stairs
- Number of fireplaces: 1
- Fireplace features: Masonry, Wood Burning
Interior area
- Total interior livable area: 1,247 sqft
- Finished area above ground: 1,247
- Finished area below ground: 0
Property
Parking
- Total spaces: 2.5
- Parking features: Detached, Garage, Two Spaces, Storage, Workshop in Garage
- Garage spaces: 2.5
Features
- Levels: One
- Stories: 1
- Patio & porch: Rear Porch, Deck, Front Porch
- Pool features: None
- Fencing: Chain Link,Fenced
Lot
- Size: 1 Acres
Details
- Parcel number: 7737768299
- Zoning description: A1
Construction
Type & style
- Home type: SingleFamily
- Architectural style: Ranch
- Property subtype: Single Family Residence
Materials
- Brick, Frame
- Roof: Composition
Condition
- Resale
- New construction: No
- Year built: 1958
Utilities & green energy
- Sewer: Septic Tank
- Water: Public
Community & HOA
Community
- Subdivision: Hunton Heights
Location
- Region: Glen Allen
Financial & listing details
- Price per square foot: $288/sqft
- Tax assessed value: $275,000
- Annual tax amount: $2,282
- Date on market: 11/5/2026
- Ownership: Individuals
- Ownership type: Sole Proprietor
Estimated market value
$352,700
$335,000 - $370,000
$2,056/mo
Price history
| Date | Event | Price |
|---|---|---|
| 11/6/2026 | Listed for sale | $359,000+75.1%$288/sqft |
Source:  CVRMLS #2629863 Report a problem | ||
| 10/31/2025 | Sold | $205,000$164/sqft |
Source: Public Record Report a problem | ||
Public tax history
| Year | Property taxes | Tax assessment |
|---|---|---|
| 2025 | $2,283 +4.2% | $275,000 +6.8% |
| 2024 | $2,190 +5.2% | $257,600 +5.2% |
| 2023 | $2,082 +7.9% | $244,900 +7.9% |
| 2022 | $1,930 +8% | $227,000 +10.6% |
| 2021 | $1,786 +7% | $205,300 +5.1% |
| 2020 | $1,670 +4.2% | $195,300 +1.8% |
| 2019 | $1,602 | $191,900 +4.2% |
| 2018 | $1,602 +109.7% | $184,100 +4.8% |
| 2017 | $764 +1.3% | $175,600 +1.3% |
| 2016 | $754 | $173,300 |
| 2015 | $754 | $173,300 |
| 2014 | $754 | $173,300 +3.5% |
| 2013 | -- | $167,500 -6.5% |
| 2012 | -- | $179,100 -2.9% |
| 2011 | -- | $184,500 -1.2% |
| 2010 | -- | $186,800 |
| 2009 | -- | $186,800 |
| 2008 | -- | -- |
| 2006 | -- | -- |
| 2005 | -- | -- |
| 2004 | -- | -- |
| 2003 | -- | -- |
| 2002 | -- | -- |
| 2001 | -- | $102,400 |
| 2000 | -- | $102,400 |
Find assessor info on the county website
Monthly payment
Est. payment
Payment breakdown
Explore the cost of this home by adjusting the details. Changes won't be saved.Climate risks
Neighborhood: 23059
Nearby schools
Schools provided by the listing agent
- Elementary: Greenwood
- Middle: Hungary Creek
- High: Glen Allen
Source: CVRMLS. This data may not be complete. We recommend contacting the local school district to confirm school assignments for this home.
Similar homes
- $419,9003 bd2 ba1.4k sqft12004 Bourne Rd, Glen Allen, VA 23059For Sale
 MLS ID #2628993, Deborah Roderick, Burnham Realty LLC. CVRMLS
- $355,0003 bd2 ba1.2k sqft2605 Tavern Way, Glen Allen, VA 23060For Sale
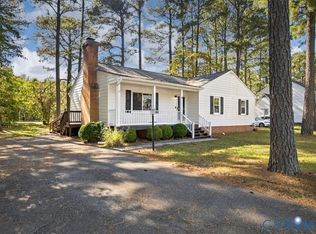 MLS ID #2629488, Brant Tullidge, RE/MAX Commonwealth. CVRMLS
- $369,9503 bd2 ba1.5k sqft10702 Warren Rd, Glen Allen, VA 23060For Sale
 MLS ID #2626856, Jimmette Jones, Joyner Fine Properties. CVRMLS
- $399,9504 bd2 ba1.7k sqft10056 W Rinker Dr, Mechanicsville, VA 23116For Sale
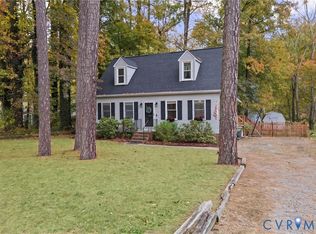 MLS ID #2629481, Alex Glaser. Long & Foster Broker Feed
