3 BED | 1 BATH | 1.3 ACRES | DETACHED OFFICE/BUNKIE | 2 CAR GARAGE | POWERED WORKSHOP | NEW SEPTIC BED | ALL APPLIANCES INCLUDED. Welcome to 30759 Cairo Rd, a private 1.3 acre retreat on the edge of Bothwell surrounded by mature trees and open farmland. A tree lined gravel drive leads past the fenced yard to a charming home with a covered front porch. Inside, soaring vaulted ceilings, a cozy gas fireplace, and a bright oak kitchen anchor the open concept living space, with two bedrooms and a full bathroom on the main floor plus a fun and flexible loft bedroom upstairs. All appliances are included, making this an easy move. Outside is where this property really shines. The oversized two car garage connects to a detached office/bunkie with its own kitchenette and sleeping area, joined to the house by a handy mudroom. And gentlemen, if you ever find yourself in the doghouse, this might just be the nicest one in Bothwell. A separate workshop with hydro at the back of the property handles all your projects and storage. With a brand new septic bed, new shingles on the shop, a 120 foot drilled well, and a forced air furnace, this is country living with total peace of mind. Come see it for yourself.
For sale
C$609,900
30759 Cairo Rd, Chatham Kent, ON N0P 1C0
3beds
SingleFamily
Built in 1932
1.19 Acres Lot
$-- Zestimate®
C$--/sqft
C$-- HOA
What's special
Powered workshopAll appliances includedSurrounded by mature treesOpen farmlandTree lined gravel driveFenced yardCharming home
- 46 days
- 10
- 0
Zillow last checked:
Listing updated:
Listed by:
Aj Visscher, Sales Person,
M.C. Homes Realty Inc. Brokerage Brokerage
Source: Windsor-Essex County AOR,MLS®#: 26018832 Originating MLS®#: Chatham-Kent Association of REALTORS®
Originating MLS®#: Chatham-Kent Association of REALTORS®Facts & features
Interior
Bedrooms & bathrooms
- Bedrooms: 3
- Bathrooms: 1
- Full bathrooms: 1
Heating
- Natural Gas, Furnace
Appliances
- Included: Dishwasher, Dryer, Microwave Range Hood Combo, Refrigerator, Stove, Washer, Gas Water Heater
Features
- Flooring: Carpet, Laminate
- Basement: Crawl Space
Property
Parking
- Total spaces: 2
- Parking features: Gravel Drive, Double Garage
- Garage spaces: 2
- Has uncovered spaces: Yes
Features
- Levels: One and One Half
- Patio & porch: Covered Porch
- Exterior features: Balcony
- Frontage length: 259.00
Lot
- Size: 1.19 Acres
- Features: Wooded
Details
- Additional structures: Storage Shed, Workshop
- Zoning: A2
Construction
Type & style
- Home type: SingleFamily
Materials
- Aluminum/Vinyl
- Foundation: Block
- Roof: Asphalt Shingle
Condition
- Year built: 1932
Utilities & green energy
- Sewer: Septic Tank
- Water: Well
- Utilities for property: Water Connected, Sewer Connected
Community & HOA
Location
- Region: Chatham Kent
Financial & listing details
- Annual tax amount: C$2,879
- Date on market: 8/5/2026
- Inclusions: Washer, Dryer, Stove, Microwave X2, Fridge X2, Dishwasher
- Ownership: Freehold
Price history
| Date | Event | Price |
|---|---|---|
| 8/28/2026 | Price change | C$609,900-2.9% |
Source:  Windsor-Essex County AOR #26018832 Report a problem Windsor-Essex County AOR #26018832 Report a problem | ||
| 8/5/2026 | Listed for sale | C$627,900 |
Source: Windsor-Essex County AOR #26018832 Report a problem | ||
Public tax history
Tax history is unavailable.
Climate risks
Neighborhood: N0P
Nearby schools
GreatSchools rating
No schools nearby
We couldn't find any schools near this home.
Similar homes
- C$499,9002 bd1 ba-- sqft696 Cameron Rd, Dawn Euphemia, ON N0P 1C0For Sale
 MLS ID #26016696, Mary Covemaeker, Broker Of Record, M.C. Homes Realty Inc. Brokerage Brokerage. Windsor-Essex County AOR
 - C$374,9002 bd1 ba-- sqft226 Oak St E, Chatham Kent, ON N0P 1C0For Sale
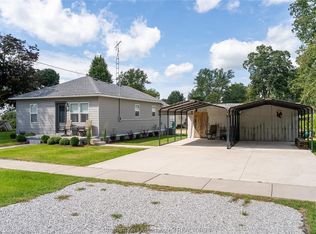 MLS ID #26022273, Krista Mall, Sales Person, Royal Lepage Peifer Realty (Dresden) Brokerage. Windsor-Essex County AOR
 - C$534,9005 bd2 ba1.5k sqft339 Oak St W, Chatham Kent, ON N0P 1C0For Sale
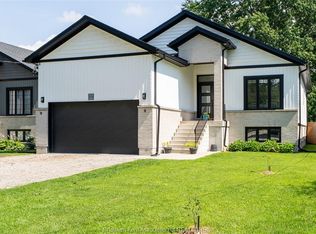 MLS ID #26019440, Krista Mall, Sales Person, Royal Lepage Peifer Realty (Dresden) Brokerage. Windsor-Essex County AOR
 - C$699,0004 bd2 ba-- sqft15772 Turin Line, Chatham Kent, ON N0P 1C0For Sale
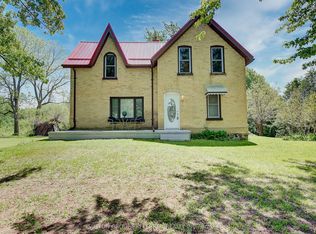 MLS ID #X13206136, SUTTON GROUP PREFERRED REALTY INC.. TRREB
