Welcome home to this beautifully finished ranch-style home featuring main-floor utilities and a fully finished basement. The open-concept living, dining, and kitchen area boasts vaulted ceilings, engineered hardwood floors, and stainless steel appliances. The dining area opens to a louvered pergola and private, fenced backyard—perfect for relaxing or entertaining. Downstairs offers a spacious family room, two bedrooms, a full bath, and a bright bonus room ideal for a home office or craft room. An oversized garage with extensive built-in cabinetry provides exceptional storage and workspace. This home reflects true pride of ownership and is move in ready.
Under contract
$519,500
3076 Hunters Ridge Loop, Billings, MT 59102
5beds
2,760sqft
Single Family Residence
Built in 2007
7,248 Square Feet Lot
$-- Zestimate®
$188/sqft
$-- HOA
What's special
Main-floor utilitiesPrivate fenced backyardFully finished basementExceptional storage and workspaceVaulted ceilingsEngineered hardwood floorsStainless steel appliances
- 55 days
- 180
- 3
Likely to sell faster than
Zillow last checked:
Listing updated:
Listed by:
Lance Egan 406-869-7690,
Berkshire Hathaway HS Floberg
Source: BMTMLS,MLS#: 361033 Originating MLS: Billings Association Of REALTORS
Originating MLS: Billings Association Of REALTORSFacts & features
Interior
Bedrooms & bathrooms
- Bedrooms: 5
- Bathrooms: 3
- Full bathrooms: 3
- Main level bathrooms: 2
- Main level bedrooms: 3
Primary bedroom
- Description: Bath,Flooring: Hardwood
- Features: Ceiling Fan(s), Walk-In Closet(s)
- Level: Main
Bedroom
- Description: Flooring: Hardwood
- Level: Main
Bedroom
- Description: Flooring: Hardwood
- Level: Main
Bedroom
- Description: Flooring: Carpet
- Level: Basement
Bedroom
- Description: Flooring: Carpet
- Features: Walk-In Closet(s)
- Level: Basement
Bonus room
- Description: Flooring: Carpet
- Level: Basement
Dining room
- Description: Eating Area,Flooring: Hardwood
- Features: Recessed Lighting, Vaulted Ceiling(s)
- Level: Main
Kitchen
- Description: Eating Area,Pantry,Flooring: Hardwood
- Features: Recessed Lighting
- Level: Main
Laundry
- Description: Mud Room
- Level: Main
Living room
- Description: Flooring: Hardwood
- Features: Recessed Lighting
- Level: Main
Heating
- Forced Air, Gas
Cooling
- Central Air
Appliances
- Included: Dishwasher, Free-Standing Range, Disposal, Microwave, Oven, Range, Refrigerator
Features
- Ceiling Fan(s), Pantry
- Basement: Full
Interior area
- Total interior livable area: 2,760 sqft
- Finished area above ground: 1,380
Video & virtual tour
Property
Parking
- Total spaces: 2
- Parking features: Attached, Garage Door Opener
- Attached garage spaces: 2
Features
- Levels: Two
- Stories: 1
- Patio & porch: Covered, Deck, Patio
- Exterior features: Sprinkler/Irrigation, Patio
- Fencing: Fenced
Lot
- Size: 7,248 Square Feet
- Features: Corner Lot
Details
- Parcel number: A31540
- Zoning description: Un-zoned
Construction
Type & style
- Home type: SingleFamily
- Architectural style: Ranch
- Property subtype: Single Family Residence
Materials
- Masonite, Stone
- Roof: Asphalt
Condition
- Resale
- Year built: 2007
Utilities & green energy
- Sewer: Public Sewer
- Water: Public
Community & HOA
Community
- Subdivision: Hunters Ridge
Location
- Region: Billings
Financial & listing details
- Price per square foot: $188/sqft
- Tax assessed value: $497,045
- Annual tax amount: $2,976
- Date on market: 7/31/2026
- Listing terms: Cash,New Loan
Estimated market value
Not available
Estimated sales range
Not available
$2,875/mo
Price history
| Date | Event | Price |
|---|---|---|
| 8/31/2026 | Contingent | $519,500$188/sqft |
Source:  BMTMLS #361033 Report a problem BMTMLS #361033 Report a problem | ||
| 7/31/2026 | Listed for sale | $519,500+48.5%$188/sqft |
Source: BMTMLS #361033 Report a problem | ||
| 1/14/2020 | Listing removed | $349,900$127/sqft |
Source: Berkshire Hathaway Home Services Floberg Real Estate #302261 Report a problem | ||
| 1/3/2020 | Listed for sale | $349,900$127/sqft |
Source: Berkshire Hathaway HS Floberg #302261 Report a problem | ||
Public tax history
| Year | Property taxes | Tax assessment |
|---|---|---|
| 2025 | $2,799 -26% | $459,100 +9.6% |
| 2024 | $3,783 +1.2% | $418,800 |
| 2023 | $3,738 +14% | $418,800 +26.8% |
| 2022 | $3,280 +5.1% | $330,400 |
| 2021 | $3,119 +0.2% | $330,400 +0.5% |
| 2020 | $3,112 -1.9% | $328,900 |
| 2019 | $3,171 -0.3% | $328,900 +7% |
| 2018 | $3,181 +3% | $307,500 |
| 2017 | $3,089 +7.2% | $307,500 +6.2% |
| 2016 | $2,882 | $289,600 |
| 2015 | $2,882 +17% | $289,600 +116% |
| 2014 | $2,463 +16.6% | $134,090 +5.4% |
| 2013 | $2,113 +5.2% | $127,192 +6.2% |
| 2012 | $2,009 | $119,732 |
| 2011 | -- | -- |
| 2010 | -- | -- |
| 2009 | -- | -- |
| 2008 | -- | $120,054 |
Find assessor info on the county website
Monthly payment
Est. payment
Payment breakdown
Explore the cost of this home by adjusting the details. Changes won't be saved.Climate risks
Neighborhood: West End
Nearby schools
Schools provided by the listing agent
- Elementary: Central Heights
- Middle: Will James
- High: West
Source: BMTMLS. This data may not be complete. We recommend contacting the local school district to confirm school assignments for this home.
- $531,1004 bd3 ba2.8k sqft3090 Hunters Ridge Loop, Billings, MT 59102Off Market
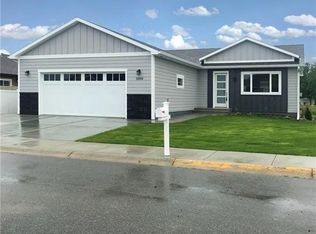
- $501,5004 bd3 ba2.8k sqft3072 Hunters Ridge Loop, Billings, MT 59102Off Market
- $443,4003 bd2 ba1.4k sqft147 Colt Trl, Billings, MT 59102Off Market
- $462,3005 bd3 ba2.7k sqft3087 Hunters Ridge Loop, Billings, MT 59102Off Market
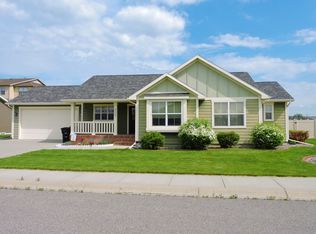
Similar homes
- $498,0006 bd4 ba2.9k sqft3051 Saint Johns Ave, Billings, MT 59102For Sale

 MLS ID #359791, Karen Freeman, Century 21 Americana. BMTMLS
 - $467,0004 bd2 ba2k sqft2030 Rimrock Rd, Billings, MT 59102For Sale
 MLS ID #362069, Ashley Delp, Dream Realty. BMTMLS
 - $425,0004 bd3 ba2.6k sqft3111 Buttercup Dr, Billings, MT 59102For Sale
 MLS ID #361643, Jade Fuhrman, Landmark of Billings, Inc.. BMTMLS
 - $480,0005 bd4 ba3.1k sqft3632 Poly Dr, Billings, MT 59102For Sale
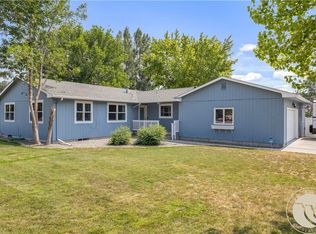 MLS ID #361241, Brenda Mills, Keller Williams Yellowstone Pr. BMTMLS
 - $485,0004 bd3 ba2.1k sqft3110 Reimers Park Dr, Billings, MT 59102For SaleMLS ID #361784, Terri Welborn, Montana Real Estate Brokers. BMTMLS
- $515,0004 bd2 ba2.4k sqft539 Zebra St, Billings, MT 59106For SaleMLS ID #361931, Shawn Callihan, Real Estate Hub LLLP. BMTMLS
- $614,9004 bd3 ba3.2k sqft3011 Reimers Park Dr, Billings, MT 59102For SaleMLS ID #361699, Brian Huskey, ERA American Real Estate. BMTMLS
- $425,0005 bd2 ba3.2k sqft3124 Edmond St, Billings, MT 59102For SaleMLS ID #360957, Shawna Morales, Engel & Voelkers. BMTMLS
- $539,9005 bd3 ba2.7k sqft3518 Pebble Brook Dr, Billings, MT 59101For SaleMLS ID #361824, Jason Leininger, Real Estate Hub LLLP. BMTMLS
- $499,0003 bd2 ba1.4k sqft3071 Hunters Ridge Loop, Billings, MT 59102New ConstructionMLS ID #359749, Myles Egan, Berkshire Hathaway HS Floberg. BMTMLS
- $479,0004 bd3 ba2.2k sqft1507 Glacier Peak Cir, Billings, MT 59101For SaleMLS ID #361767, Brenda Zoanni, 4 Seasons Real Estate. BMTMLS
- $450,0006 bd3 ba3.3k sqft3510 Timberline Dr, Billings, MT 59102For SaleMLS ID #360410, Ashley Delp, Dream Realty. BMTMLS
- $389,8484 bd2 ba2.3k sqft126 Ardmore Dr, Billings, MT 59102For SaleMLS ID #360996, Krista Whitfield, REAL Broker. BMTMLS
- $549,0004 bd3 ba1.6k sqft2311 Fairway Dr, Billings, MT 59102For SaleMLS ID #361833, Rhonda Grimm, Berkshire Hathaway HS Floberg. BMTMLS
- $495,0005 bd3 ba2.4k sqft3150 Copper Ridge Loop, Billings, MT 59106For SaleMLS ID #361048, Alicia Donovan, Live Laugh Montana Real Estate. BMTMLS
- $525,0004 bd3 ba2.3k sqft1635 Annas Garden Ln, Billings, MT 59101For SaleMLS ID #359606, Amber Uhren, Realty Billings. BMTMLS
- $500,0005 bd3 ba3k sqft3090 W Copper Ridge Loop, Billings, MT 59106For SaleMLS ID #360813, Wayne Wilcox, Century 21 Americana. BMTMLS
- $510,0006 bd3 ba2.9k sqft1458 Black Eagle Trl, Billings, MT 59101For SaleMLS ID #358365, Carly MacNaughton, Real Estate Hub LLLP. BMTMLS
- $479,9004 bd2 ba2.1k sqft7928 Cheetah Ave, Billings, MT 59106For SaleMLS ID #361511, Polly Kovash, Metro, REALTORS L.L.P. BMTMLS
- $585,0005 bd3 ba3k sqft5314 N Castle Stone Sq, Billings, MT 59106For SaleMLS ID #361781, Kendal Mayer, Metro, REALTORS L.L.P. BMTMLS
