Welcome to 3078 Timothy Rd, a stunning, newly renovated and expanded colonial in the heart of South Bellmore. Offering 4 bedrooms, 2.5 baths, luxurious finishes, exquisite millwork, designer lighting fixtures throughout, and exceptional attention to detail. You will fall in love! Virtually everything is new, including beautiful wood floors throughout, central air conditioning, insulation, plumbing, electrical wiring, 200-amp electric service, sheetrock, windows, roof, and siding. The main level features a bright, open-concept layout with an inviting entry foyer, spacious living room, eat-in kitchen with an oversized center island, dining area, a great room, plus a convenient powder room. Upstairs, the luxurious primary suite offers a huge walk-in closet and a spa-inspired ensuite bath featuring a freestanding soaking tub, double vanity, and designer lighting. Three additional generously sized bedrooms, a full hall bath, and a second-floor laundry room complete the upper level. Additional highlights include a new gas forced-air heating system, gas hot water heater, and an electric fireplace in the great room which is beautifully complemented by a stunning wood accent wall. Outside, enjoy a new wood deck, white PVC fencing, new driveway, and new walkway leading to a private backyard with mature landscaping and new sod. A two-car garage adds convenience and additional storage space. Beautifully renovated and thoughtfully designed, this exceptional home offers elevated style and modern comfort on a quiet and serene street, the only thing missing is you!
For sale
$1,449,999
3078 Timothy Road, Bellmore, NY 11710
4beds
2,790sqft
Single Family Residence, Residential
Built in 1968
6,200 Square Feet Lot
$-- Zestimate®
$520/sqft
$-- HOA
What's special
Central air conditioningLuxurious finishesNew wood deckFull hall bathBright open-concept layoutHuge walk-in closetSecond-floor laundry room
- 9 days
- 1,101
- 72
Zillow last checked:
Listing updated:
Listed by:
Compass Greater NY LLC 516-707-5489,
Lisa Adragna 516-707-5489
Source: OneKey® MLS as distributed by MLS GRID,MLS#: 1017624
Facts & features
Interior
Bedrooms & bathrooms
- Bedrooms: 4
- Bathrooms: 3
- Full bathrooms: 2
- 1/2 bathrooms: 1
Other
- Description: living room, open kitchen, dining area, great room, half bath, interior access to 2 car garage
- Level: First
Other
- Description: primary BR w/ ensuite full bath and huge walk in closet, 3 addt'l BRs, full bath, laundry room
- Level: Second
Other
- Description: Full basement with new foam insulation
- Level: Basement
Heating
- Forced Air, Natural Gas
Cooling
- Central Air
Appliances
- Included: Dishwasher, Refrigerator, Stainless Steel Appliance(s), Gas Water Heater
- Laundry: In Hall
Features
- Chefs Kitchen, Eat-in Kitchen, Entrance Foyer, Kitchen Island, Open Floorplan, Open Kitchen, Primary Bathroom, Walk-In Closet(s)
- Flooring: Wood
- Basement: Full,Storage Space
- Attic: Full
- Has fireplace: Yes
- Fireplace features: Electric
Interior area
- Total structure area: 2,790
- Total interior livable area: 2,790 sqft
Video & virtual tour
Property
Parking
- Total spaces: 2
- Parking features: Attached, Driveway, Garage
- Garage spaces: 2
- Has uncovered spaces: Yes
Features
- Fencing: Back Yard,Fenced,Full,Vinyl
Lot
- Size: 6,200 Square Feet
- Dimensions: 59 x 100
Details
- Parcel number: 2089633110000270
- Special conditions: None
Construction
Type & style
- Home type: SingleFamily
- Architectural style: Colonial
- Property subtype: Single Family Residence, Residential
Materials
- Frame
Condition
- Year built: 1968
Utilities & green energy
- Sewer: Public Sewer
- Water: Public
- Utilities for property: Cable Available, Electricity Connected, Natural Gas Connected, Phone Available, Sewer Connected, Trash Collection Public, Water Available
Community & HOA
HOA
- Has HOA: No
Location
- Region: Bellmore
Financial & listing details
- Price per square foot: $520/sqft
- Tax assessed value: $585,000
- Annual tax amount: $19,405
- Date on market: 8/3/2026
- Cumulative days on market: 35 days
- Listing agreement: Exclusive Right To Sell
- Electric utility on property: Yes
Estimated market value
Not available
Estimated sales range
Not available
Not available
Price history
| Date | Event | Price |
|---|---|---|
| 10/16/2026 | Listed for sale | $1,449,999$520/sqft |
Source:  OneKey® MLS as distributed by MLS GRID #1017624 Report a problem | ||
| 9/9/2026 | Listing removed | $1,449,999$520/sqft |
Source: OneKey® MLS as distributed by MLS GRID #1017624 Report a problem | ||
| 8/20/2026 | Listed for sale | $1,449,999$520/sqft |
Source: OneKey® MLS as distributed by MLS GRID #1017624 Report a problem | ||
| 8/10/2026 | Listing removed | $1,449,999$520/sqft |
Source: OneKey® MLS as distributed by MLS GRID #1017624 Report a problem | ||
| 8/3/2026 | Listed for sale | $1,449,999+123.1%$520/sqft |
Source: OneKey® MLS as distributed by MLS GRID #1017624 Report a problem | ||
| 8/26/2025 | Sold | $650,000$233/sqft |
Source: Public Record Report a problem | ||
Public tax history
| Year | Property taxes | Tax assessment |
|---|---|---|
| 2024 | -- | $585 +2.3% |
| 2023 | -- | $572 -4.3% |
| 2022 | -- | $598 |
| 2021 | $19,373 -9.1% | -- |
| 2020 | $21,301 +13.9% | $1,207 |
| 2019 | $18,693 | $1,207 |
| 2018 | $18,693 +5.7% | $1,207 |
| 2017 | $17,684 +5.4% | $1,207 |
| 2016 | $16,786 +297.6% | $1,207 |
| 2015 | $4,221 +6.5% | $1,207 |
| 2013 | $3,963 +1% | $1,207 |
| 2012 | $3,926 -63% | $1,207 -7.9% |
| 2011 | $10,611 +5.5% | $1,310 -3% |
| 2010 | $10,058 | $1,350 -18.1% |
| 2009 | -- | $1,648 -2.9% |
| 2008 | -- | $1,698 +6% |
| 2006 | -- | $1,602 -42.7% |
| 2005 | -- | $2,797 -39.2% |
| 2004 | -- | $4,600 |
| 2003 | -- | $4,600 -53.1% |
| 2002 | -- | $9,800 |
| 2001 | -- | $9,800 |
| 2000 | -- | $9,800 |
Find assessor info on the county website
Monthly payment
Climate risks
Neighborhood: 11710
Nearby schools
Schools provided by the listing agent
- Elementary: Winthrop Avenue School
- Middle: Grand Avenue Middle School
- High: John F Kennedy High School
Source: OneKey® MLS as distributed by MLS GRID. This data may not be complete. We recommend contacting the local school district to confirm school assignments for this home.
Similar homes
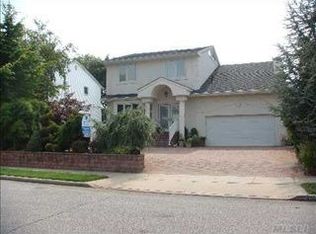
- $1,129,9004 bd3 ba2.2k sqft2488 Howard Road, North Bellmore, NY 11710For Sale

 MLS ID #1020488, Pal S. Dhillon CBR E-PRO, Listing by: HP Realty 1 LLC. OneKey® MLS as distributed by MLS GRID
- $1,499,9905 bd4 ba3k sqft152 Kinsella Avenue, Massapequa Park, NY 11762New Construction
 MLS ID #1064146, Michael Furino, Listing by: Signature Premier Properties. OneKey® MLS as distributed by MLS GRID
- $1,499,0004 bd3 ba2.9k sqft45 Sherman Avenue, Merrick, NY 11566For Sale
 MLS ID #1063849, Debra Cosenza, Listing by: HomeSmart Premier Living Rlty. OneKey® MLS as distributed by MLS GRID
- $899,9996 bd5 ba1.7k sqft2864 Wilson Avenue, Bellmore, NY 11710For Sale
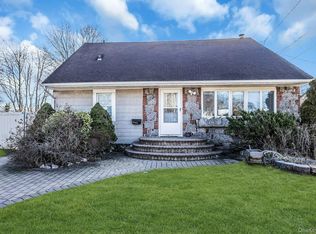 MLS ID #1045455, Phoebe Altman, Listing by: Douglas Elliman Real Estate. OneKey® MLS as distributed by MLS GRID
- $1,375,0004 bd3 ba2.9k sqft988 Westwood Road, Woodmere, NY 11598For SaleMLS ID #1000413, Chen Amram, Listing by: Coldwell Banker American Homes. OneKey® MLS as distributed by MLS GRID
- $1,348,8886 bd4 ba3.4k sqft12 Slate Lane, Levittown, NY 11756For SaleMLS ID #1061816, Alberto Medina, Listing by: Keystone Realty USA Corp. OneKey® MLS as distributed by MLS GRID
- $1,499,0003 bd4 ba2.4k sqft27 2nd Street, Lynbrook, NY 11563For SaleMLS ID #1050279, Richard B. Drury, Listing by: Douglas Elliman Real Estate. OneKey® MLS as distributed by MLS GRID
- $1,349,0004 bd3 ba2.2k sqft40 Lakeside Drive, Centerport, NY 11721For SaleMLS ID #1064459, Greta McLaughlin, Listing by: Signature Premier Properties. OneKey® MLS as distributed by MLS GRID
- $1,299,9995 bd3 ba2.2k sqft1 Garland Lane, Valley Stream, NY 11581For SaleMLS ID #1058620, Gagandeep S. Manuja, Listing by: BH&G R E Realty Connect. OneKey® MLS as distributed by MLS GRID
- $1,199,9994 bd3 ba2.4k sqft289 Lido Boulevard, Lido Beach, NY 11561For SaleMLS ID #1059618, Domenic Brocco, Listing by: Real Broker NY LLC. OneKey® MLS as distributed by MLS GRID
- $1,399,9994 bd5 ba3k sqft24 Surrey Lane, Valley Stream, NY 11580For SaleMLS ID #1065807, Amandeep Kaur, Listing by: Best American Homes Inc. OneKey® MLS as distributed by MLS GRID
- $1,575,0005 bd4 ba3.3k sqft49 Farm Lane, Levittown, NY 11756New ConstructionMLS ID #1033264, Birti K. Gandhi, Listing by: Voro LLC. OneKey® MLS as distributed by MLS GRID
- $1,649,0005 bd3 ba3.5k sqft215 Boston Avenue, Massapequa, NY 11758For SaleMLS ID #1032257, Laura Dupkin Memisha SRES RENE, Listing by: Realty Advisors Inc. OneKey® MLS as distributed by MLS GRID
- $1,399,9995 bd4 ba3.2k sqft129 Tardy Lane S, Wantagh, NY 11793For SaleMLS ID #1054210, Amarjeet Kaur, Listing by: Property Professionals Realty. OneKey® MLS as distributed by MLS GRID
- $1,399,9995 bd6 ba3k sqft22 Surrey Lane, Valley Stream, NY 11580For SaleMLS ID #1065792, Amandeep Kaur, Listing by: Best American Homes Inc. OneKey® MLS as distributed by MLS GRID
- $1,599,0004 bd5 ba3.5k sqft206 Beverly Road, Huntington Station, NY 11746For SaleMLS ID #1047480, Craig Perlman, Listing by: Charles Rutenberg Realty Inc. OneKey® MLS as distributed by MLS GRID
- $1,698,0006 bd4 ba3.8k sqft1438 Dewey Avenue, North Bellmore, NY 11710For SaleMLS ID #1047839, Jonathan Yunger, Listing by: Douglas Elliman Real Estate. OneKey® MLS as distributed by MLS GRID
- $949,0004 bd3 ba2.7k sqft1115 Jackson Place, Baldwin, NY 11510For SaleMLS ID #1054260, Cheryl Rosenthal, Listing by: Realty Trends Corp. OneKey® MLS as distributed by MLS GRID
- $1,389,8886 bd4 ba3.7k sqft517 Corral Run, Bethpage, NY 11714New ConstructionMLS ID #1024905, Stephen Zappalla, Listing by: Keller Williams Realty Elite. OneKey® MLS as distributed by MLS GRID
- $1,487,8885 bd4 ba3.2k sqft93 Stone, Levittown, NY 11756New ConstructionMLS ID #1050093, Birti K. Gandhi, Listing by: Voro LLC. OneKey® MLS as distributed by MLS GRID
