Welcome to 2488 Howard Road, North Bellmore, a beautifully renovated, move-in-ready split-level home offering 2,294 square feet of thoughtfully designed living space on an expansive 7,795 square-foot lot. Every detail has been updated to provide the perfect combination of modern style, comfort, and functionality.
This stunning home features 4 spacious bedrooms and 3 beautifully renovated bathrooms, including a private primary suite complete with a walk-in closet and luxurious en-suite bath. The heart of the home is the expansive open-concept living, dining, and kitchen area, highlighted by a designer kitchen with modern cabinetry, quality finishes, and an ideal layout for both everyday living and entertaining.
The spacious lower-level den with a wet bar creates the perfect gathering space for family and friends, offering endless possibilities for entertaining, relaxing, or a media room.
Extensive recent upgrades provide peace of mind, including a new roof, new siding, new energy-efficient windows, new flooring throughout, a new HVAC system, and updated electrical and plumbing, making this home truly turnkey.
Additional features include an attached two-car garage, abundant living space, and a highly desirable split-level layout that offers flexibility for today's lifestyle.
Ideally located near parks, shopping, restaurants, schools, public transportation, and major parkways, this exceptional North Bellmore home delivers modern living in a convenient location. Simply unpack and enjoy everything this beautifully renovated home has to offer! Some photos are virtually staged to display potential design and furnishings.
For sale
$1,189,888
2488 Howard Road, North Bellmore, NY 11710
4beds
2,294sqft
Single Family Residence, Residential
Built in 1956
7,795 Square Feet Lot
$-- Zestimate®
$519/sqft
$-- HOA
What's special
Quality finishesBeautifully renovatedNew roofHighly desirable split-level layoutAttached two-car garageMove-in-ready split-level homeAbundant living space
- 15 days
- 1,144
- 101
Zillow last checked:
Listing updated:
Listed by:
HP Realty 1 LLC 516-932-3400,
Pal S. Dhillon CBR E-PRO 516-932-3400
Source: OneKey® MLS as distributed by MLS GRID,MLS#: 1020488
Facts & features
Interior
Bedrooms & bathrooms
- Bedrooms: 4
- Bathrooms: 3
- Full bathrooms: 2
- 1/2 bathrooms: 1
Heating
- Electric, ENERGY STAR Qualified Equipment
Cooling
- Ductless, ENERGY STAR Qualified Equipment
Appliances
- Included: Dishwasher, Dryer, ENERGY STAR Qualified Appliances, Microwave, Oven, Refrigerator, Stainless Steel Appliance(s), Washer
- Laundry: Washer/Dryer Hookup, In Garage
Features
- Eat-in Kitchen, Entrance Foyer, Kitchen Island, Open Kitchen, Primary Bathroom, Quartz/Quartzite Counters, Recessed Lighting, Walk-In Closet(s)
- Flooring: Laminate
- Basement: Full
- Attic: Storage
- Number of fireplaces: 1
- Fireplace features: Electric
Interior area
- Total structure area: 2,294
- Total interior livable area: 2,294 sqft
Property
Parking
- Total spaces: 2
- Parking features: Driveway, Off Street
- Garage spaces: 2
- Has uncovered spaces: Yes
Features
- Patio & porch: Patio
Lot
- Size: 7,795 Square Feet
Details
- Parcel number: 2089515200000260
- Special conditions: None
Construction
Type & style
- Home type: SingleFamily
- Architectural style: Split Ranch
- Property subtype: Single Family Residence, Residential
Materials
- Foam Insulation, Frame, Stone, Vinyl Siding
Condition
- Updated/Remodeled
- Year built: 1956
Utilities & green energy
- Sewer: Public Sewer
- Water: Public
- Utilities for property: Electricity Connected, Sewer Connected, Water Connected
Community & HOA
HOA
- Has HOA: No
Location
- Region: Bellmore
Financial & listing details
- Price per square foot: $519/sqft
- Tax assessed value: $659
- Annual tax amount: $20,507
- Date on market: 7/2/2026
- Cumulative days on market: 62 days
- Listing agreement: Exclusive Right To Sell
- Electric utility on property: Yes
Estimated market value
Not available
Estimated sales range
Not available
Not available
Price history
| Date | Event | Price |
|---|---|---|
| 8/26/2026 | Listed for sale | $1,189,888-4.7%$519/sqft |
Source:  OneKey® MLS as distributed by MLS GRID #1020488 Report a problem OneKey® MLS as distributed by MLS GRID #1020488 Report a problem | ||
| 8/18/2026 | Listing removed | $1,249,000$544/sqft |
Source: OneKey® MLS as distributed by MLS GRID #1020488 Report a problem | ||
| 7/2/2026 | Listed for sale | $1,249,000+113.5%$544/sqft |
Source: OneKey® MLS as distributed by MLS GRID #1020488 Report a problem | ||
| 4/25/2024 | Sold | $585,000+11.4%$255/sqft |
Source: Public Record Report a problem | ||
| 1/1/2019 | Listing removed | $525,000$229/sqft |
Source: SJ TRENDZ INC #10459977 Report a problem | ||
| 8/24/2018 | Price change | $525,000+5%$229/sqft |
Source: SJ TRENDZ INC #10459977 Report a problem | ||
| 8/10/2018 | Price change | $500,000+56.3%$218/sqft |
Source: SJ TRENDZ INC #10459977 Report a problem | ||
| 5/7/2018 | Price change | $320,000+6.7%$139/sqft |
Source: SJ TRENDZ INC #10459977 Report a problem | ||
| 4/9/2018 | Price change | $300,000+3.4%$131/sqft |
Source: SJ TRENDZ INC #10459977 Report a problem | ||
| 3/29/2018 | Price change | $290,000+5.5%$126/sqft |
Source: SJ TRENDZ INC #10459977 Report a problem | ||
| 2/14/2018 | Pending sale | $275,000$120/sqft |
Source: SJ TRENDZ INC #10459977 Report a problem | ||
| 2/14/2018 | Listed for sale | $275,000-38.9%$120/sqft |
Source: SJ TRENDZ INC #10459977 Report a problem | ||
| 5/23/2015 | Listing removed | $450,000$196/sqft |
Source: TLG REALTY GROUP LLC #10166824 Report a problem | ||
| 9/5/2014 | Price change | $450,000+50%$196/sqft |
Source: TLG REALTY GROUP LLC #10166824 Report a problem | ||
| 8/25/2014 | Price change | $300,000+114.3%$131/sqft |
Source: TLG REALTY GROUP LLC #10166824 Report a problem | ||
| 7/31/2014 | Listed for sale | $140,000$61/sqft |
Source: TLG REALTY GROUP LLC #10166824 Report a problem | ||
Public tax history
| Year | Property taxes | Tax assessment |
|---|---|---|
| 2024 | -- | $659 |
| 2023 | -- | $659 |
| 2022 | -- | $659 |
| 2021 | $21,058 -4.2% | -- |
| 2020 | $21,976 +4.7% | $1,205 |
| 2019 | $20,982 | $1,205 |
| 2018 | $20,982 +13.6% | $1,205 |
| 2017 | $18,468 +5.1% | $1,205 |
| 2016 | $17,574 +252.7% | $1,205 |
| 2015 | $4,982 +6.6% | $1,205 |
| 2013 | $4,674 +2% | $1,205 |
| 2012 | $4,583 -54% | $1,205 |
| 2011 | $9,961 +6.4% | $1,205 -1.4% |
| 2010 | $9,359 | $1,222 -16.1% |
| 2009 | -- | $1,456 -6.9% |
| 2008 | -- | $1,564 +6% |
| 2006 | -- | $1,476 -35.9% |
| 2005 | -- | $2,304 -42.3% |
| 2004 | -- | $3,995 |
| 2003 | -- | $3,995 -48.8% |
| 2002 | -- | $7,800 -2.5% |
| 2001 | -- | $8,000 |
| 2000 | -- | $8,000 |
Find assessor info on the county website
Monthly payment
Climate risks
Neighborhood: 11710
Nearby schools
Schools provided by the listing agent
- Elementary: Winthrop Avenue School
- Middle: Grand Avenue Middle School
- High: Wellington C Mepham High Sch
Source: OneKey® MLS as distributed by MLS GRID. This data may not be complete. We recommend contacting the local school district to confirm school assignments for this home.
Similar homes
- $1,165,0004 bd3 ba2.2k sqft378 Lakeshore Boulevard, Massapequa Park, NY 11762For Sale

 MLS ID #1044622, Alwis DeMoya, Listing by: Keller Williams Realty Liberty. OneKey® MLS as distributed by MLS GRID
 - $940,0006 bd5 ba1.7k sqft2864 Wilson Avenue, Bellmore, NY 11710For Sale
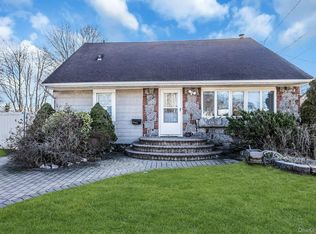 MLS ID #1045455, Phoebe Altman, Listing by: Douglas Elliman Real Estate. OneKey® MLS as distributed by MLS GRID
 - $1,174,0005 bd3 ba2.5k sqft2812 Covered Bridge Road, Merrick, NY 11566For Sale
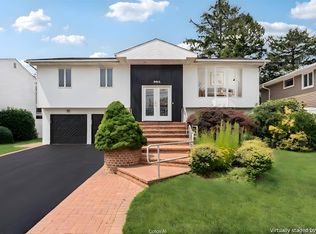 MLS ID #1031758, Cathy Stone CBR, Listing by: Douglas Elliman Real Estate. OneKey® MLS as distributed by MLS GRID
 - $1,188,8884 bd5 ba1.8k sqft99 Kuhl Avenue, Hicksville, NY 11801For Sale
 MLS ID #1009307, Sarbjeet Kaur CBR SFR SRS, Listing by: Sierra Homes Inc. OneKey® MLS as distributed by MLS GRID
 - $1,200,0005 bd3 ba2.3k sqft36 Michigan Avenue, Massapequa, NY 11758New ConstructionMLS ID #1033192, Elaine Patterson, Listing by: Signature Premier Properties. OneKey® MLS as distributed by MLS GRID
- $1,290,0005 bd3 ba3k sqft84 Rope Lane, Levittown, NY 11756For SaleMLS ID #1043688, Felicita Cartagena Nocella, Listing by: Property Professionals Realty. OneKey® MLS as distributed by MLS GRID
- $999,0004 bd3 ba2.2k sqft61 Cheshire Road, Bethpage, NY 11714For SaleMLS ID #1041655, Rahul Jaggi, Listing by: JAGGI Real Estate. OneKey® MLS as distributed by MLS GRID
- $1,199,0004 bd3 ba2.8k sqft905 S 6th Street, Lindenhurst, NY 11757For SaleMLS ID #1033421, Stacy L. McFadden SRS, Listing by: Signature Premier Properties. OneKey® MLS as distributed by MLS GRID
- $999,0004 bd3 ba2.1k sqft6 Regal Lane, Levittown, NY 11756For SaleMLS ID #1022224, Dhamanpreet Bharaj, Listing by: Property Professionals Realty. OneKey® MLS as distributed by MLS GRID
- $1,275,0004 bd3 ba2.2k sqft5 Warren Place, Plainview, NY 11803For SaleMLS ID #1038453, Karin Lanciano, Listing by: Lanciano Pizante. OneKey® MLS as distributed by MLS GRID
- $1,249,0005 bd4 ba3k sqft467 Hempstead Avenue, Rockville Centre, NY 11570For SaleMLS ID #1010851, Elizabeth A. Byrne, Listing by: Harms Real Estate Inc. OneKey® MLS as distributed by MLS GRID
- $1,299,0005 bd4 ba3.2k sqft244 Water Lane S, Wantagh, NY 11793For SaleMLS ID #997642, Evelyn Villalona, Listing by: Douglas Elliman Real Estate. OneKey® MLS as distributed by MLS GRID
- $1,039,0005 bd2 ba2.1k sqft737 Flowerdale Drive, Seaford, NY 11783For SaleMLS ID #1017093, Dilpreet Kaur, Listing by: Keller Williams Points North. OneKey® MLS as distributed by MLS GRID
- $899,9755 bd2 ba2.1k sqft20 Daisy Lane, Levittown, NY 11756For SaleMLS ID #1039332, Louis Figurito, Listing by: HomeSmart Premier Living Rlty. OneKey® MLS as distributed by MLS GRID
- $939,0004 bd2 ba1.8k sqft4195 Florence Road, Bethpage, NY 11714For SaleMLS ID #1007639, Richard A. Parisi, Listing by: Charles Rutenberg Realty Inc. OneKey® MLS as distributed by MLS GRID
- $1,399,0004 bd3 ba2.7k sqft20 Mc Cue Lane, Babylon, NY 11702For SaleMLS ID #1042819, Jason A. Kontakis, Listing by: Century 21 AA Realty. OneKey® MLS as distributed by MLS GRID
- $895,0005 bd2 ba1.6k sqft4185 Harriet Road, Bethpage, NY 11714For SaleMLS ID #1043167, Priscilla Chan-Ho, Listing by: Royalux Realty LLC. OneKey® MLS as distributed by MLS GRID
- $1,450,0004 bd4 ba3k sqft2040 Wellington Court, Westbury, NY 11590For SaleMLS ID #1002517, Tingting Kang, Listing by: TMK Realty Group Inc. OneKey® MLS as distributed by MLS GRID
- $1,299,8004 bd3 ba2.2k sqft46 Convent Road, Syosset, NY 11791For SaleMLS ID #1035299, Salman Sheikh, Listing by: SS Realty Associate Inc. OneKey® MLS as distributed by MLS GRID
