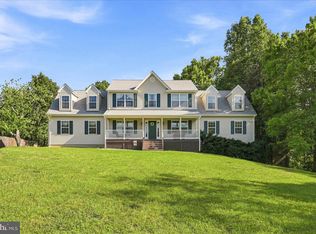
Professional pictures coming next week! Why wait for new construction when you can enjoy this beautifully upgraded 2022 K. Hovnanian home today? Offering over 5,700 square feet of finished living space on a fully fenced 0.59-acre lot in the sought-after North Ridge community, this exceptional home combines modern design, generous living spaces, and upgrades already in place. The light-filled open floor plan is ideal for everyday living and entertaining. At the heart of the home, the gourmet kitchen features quartz countertops, an oversized island with seating, stainless steel appliances, abundant cabinetry, a walk-in pantry, and a built-in speaker system. The adjoining sunroom creates the perfect setting for morning coffee, casual meals, or simply unwinding while overlooking the fully fenced in backyard. The main level also includes a private home office, elegant dining room w/butler's pantry, mudroom, and a bedroom with a full bath, providing exceptional flexibility for guests, multigenerational living, or working from home. Upstairs, the spacious primary suite offers a relaxing retreat with a luxurious spa like en-suite bath and generous walk-in closets. Three additional bedrooms, well-appointed bathrooms, and an upper-level laundry room provide convenience and comfort for everyday life. The finished walkout lower level expands the home's versatility with a large recreation room, sixth bedroom, full bath, and abundant storage, offering endless possibilities for entertaining, hobbies, fitness, or extended guest stays. Outdoor living is equally inviting with outdoor living area off the sunroom, as well as a spacious patio with custom walkway leading to a fire pit, and a fully fenced backyard with plenty of room to play, garden, entertain, or enjoy pets. An EV charging station in the garage adds another thoughtful modern convenience. Located just minutes from historic downtown Culpeper, you'll enjoy easy access to local restaurants, breweries, boutiques, shopping, parks, medical facilities, and Routes 29, 15, and 3. Combining the quality of newer construction with the space and features buyers are searching for, this is a home you'll want to experience in person. NOT TO BE MISSED!
Coming soon 08/20
$825,000
14105 Lynnhaven Ct, Culpeper, VA 22701
6beds
5,723sqft
Single Family Residence
Built in 2022
0.59 Acres Lot
$850,700 Zestimate®
$144/sqft
$163/mo HOA
What's special
- 2 days |
- 40 |
- 1 |
Zillow last checked:
Listing updated:
Listed by:
Mina Aidun 703-582-8812,
Long & Foster Real Estate, Inc. 703-938-4200
Source: Bright MLS,MLS#: VACU2014572
Facts & features
Interior
Bedrooms & bathrooms
- Bedrooms: 6
- Bathrooms: 6
- Full bathrooms: 5
- 1/2 bathrooms: 1
- Main level bathrooms: 2
- Main level bedrooms: 1
Rooms
- Room types: Dining Room, Primary Bedroom, Bedroom 2, Bedroom 3, Bedroom 4, Bedroom 5, Kitchen, Family Room, Sun/Florida Room, Laundry, Office, Recreation Room, Storage Room, Utility Room, Bedroom 6, Primary Bathroom, Full Bath, Half Bath
Primary bedroom
- Features: Attached Bathroom, Bathroom - Stall Shower, Bathroom - Walk-In Shower, Ceiling Fan(s), Double Sink, Walk-In Closet(s)
- Level: Upper
Bedroom 2
- Features: Ceiling Fan(s), Flooring - Carpet
- Level: Upper
Bedroom 3
- Features: Ceiling Fan(s), Flooring - Carpet, Walk-In Closet(s)
- Level: Upper
Bedroom 4
- Features: Ceiling Fan(s), Attached Bathroom, Flooring - Carpet, Walk-In Closet(s)
- Level: Upper
Bedroom 5
- Features: Attached Bathroom, Countertop(s) - Solid Surface, Ceiling Fan(s)
- Level: Main
Bedroom 6
- Features: Flooring - Carpet
- Level: Lower
Primary bathroom
- Features: Bathroom - Stall Shower, Bathroom - Walk-In Shower, Countertop(s) - Quartz, Flooring - Ceramic Tile, Double Sink
- Level: Upper
Dining room
- Features: Flooring - Luxury Vinyl Plank, Dining Area, Pantry, Kitchen Island, Formal Dining Room
- Level: Main
Family room
- Level: Main
Other
- Features: Double Sink
- Level: Upper
Other
- Features: Attached Bathroom, Bathroom - Stall Shower, Flooring - Luxury Vinyl Plank
- Level: Upper
Other
- Features: Flooring - Luxury Vinyl Plank
- Level: Main
Other
- Level: Lower
Half bath
- Features: Flooring - Luxury Vinyl Plank
- Level: Main
Kitchen
- Features: Breakfast Bar, Breakfast Nook, Countertop(s) - Quartz, Dining Area, Flooring - Luxury Vinyl Plank, Kitchen Island, Eat-in Kitchen, Kitchen - Gas Cooking, Recessed Lighting, Lighting - Pendants, Pantry
- Level: Main
Laundry
- Level: Upper
Mud room
- Features: Built-in Features
- Level: Main
Office
- Features: Flooring - Luxury Vinyl Plank
- Level: Main
Recreation room
- Features: Flooring - Carpet, Attached Bathroom
- Level: Lower
Storage room
- Level: Lower
Other
- Features: Flooring - Luxury Vinyl Plank
- Level: Main
Utility room
- Level: Lower
Heating
- Heat Pump, Natural Gas
Cooling
- Ceiling Fan(s), Central Air, Electric
Appliances
- Included: Microwave, Cooktop, Dishwasher, Disposal, Dryer, Energy Efficient Appliances, Exhaust Fan, Ice Maker, Oven, Range Hood, Refrigerator, Washer, Water Heater, Gas Water Heater
- Laundry: Has Laundry, Upper Level, Laundry Room, Mud Room
Features
- Attic, Bar, Soaking Tub, Bathroom - Stall Shower, Bathroom - Tub Shower, Bathroom - Walk-In Shower, Breakfast Area, Built-in Features, Butlers Pantry, Ceiling Fan(s), Combination Dining/Living, Combination Kitchen/Dining, Combination Kitchen/Living, Crown Molding, Dining Area, Entry Level Bedroom, Family Room Off Kitchen, Open Floorplan, Formal/Separate Dining Room, Eat-in Kitchen, Kitchen - Gourmet, Kitchen Island, Kitchen - Table Space, Pantry, Primary Bath(s), Recessed Lighting, Sound System, Store/Office, Upgraded Countertops, Walk-In Closet(s), Other, 9'+ Ceilings, Dry Wall, Tray Ceiling(s)
- Flooring: Luxury Vinyl, Carpet, Ceramic Tile
- Windows: Window Treatments
- Basement: Full,Finished,Interior Entry,Exterior Entry,Rear Entrance,Walk-Out Access,Windows,Other
- Has fireplace: No
Interior area
- Total structure area: 6,666
- Total interior livable area: 5,723 sqft
- Finished area above ground: 3,654
- Finished area below ground: 2,069
Property
Parking
- Total spaces: 2
- Parking features: Garage Faces Front, Garage Door Opener, Inside Entrance, Asphalt, Attached, Driveway, On Street
- Attached garage spaces: 2
- Has uncovered spaces: Yes
Accessibility
- Accessibility features: None
Features
- Levels: Three
- Stories: 3
- Patio & porch: Patio, Porch, Roof
- Exterior features: Extensive Hardscape, Other
- Pool features: None
- Fencing: Full
- Has view: Yes
- View description: Mountain(s), Garden, Street
Lot
- Size: 0.59 Acres
- Features: Cul-De-Sac, Front Yard, Landscaped, No Thru Street, Private, Rear Yard, Secluded
Details
- Additional structures: Above Grade, Below Grade
- Parcel number: 41M 2 71
- Zoning: R2
- Special conditions: Standard
Construction
Type & style
- Home type: SingleFamily
- Architectural style: Colonial
- Property subtype: Single Family Residence
Materials
- Vinyl Siding, Stone
- Foundation: Concrete Perimeter
Condition
- Excellent
- New construction: No
- Year built: 2022
Details
- Builder name: K. Hovnanian Homes
Utilities & green energy
- Sewer: Public Sewer
- Water: Public
- Utilities for property: Electricity Available, Natural Gas Available, Sewer Available, Water Available
Community & HOA
Community
- Security: Motion Detectors, Security System, Smoke Detector(s)
- Subdivision: North Ridge
HOA
- Has HOA: Yes
- Services included: Common Area Maintenance, Snow Removal, Trash, Other
- HOA fee: $163 monthly
- HOA name: NORTH RIDGE
Location
- Region: Culpeper
Financial & listing details
- Price per square foot: $144/sqft
- Tax assessed value: $736,900
- Annual tax amount: $3,169
- Date on market: 8/20/2026
- Listing agreement: Exclusive Right To Sell
- Listing terms: Cash,Conventional,Negotiable,VA Loan
- Inclusions: Built In Speaker System, Outdoor Cameras, Ev Charger In Garage, 4 Chairs By Fire Pit
- Ownership: Fee Simple
Estimated market value
$850,700
$808,000 - $902,000
$4,506/mo
Price history
| Date | Event | Price |
|---|---|---|
| 9/6/2022 | Sold | $748,397$131/sqft |
Source: Public Record Report a problem | ||
Public tax history
| Year | Property taxes | Tax assessment |
|---|---|---|
| 2024 | $3,511 +2.2% | $747,000 |
| 2023 | $3,436 +618.1% | $747,000 +758.6% |
| 2022 | $479 +17.6% | $87,000 +17.6% |
| 2021 | $407 | $74,000 +14.4% |
| 2020 | -- | $64,700 |
| 2019 | -- | $64,700 +20% |
| 2018 | -- | $53,900 |
| 2017 | $393 | $53,900 |
| 2016 | $393 | $53,900 |
| 2015 | $393 -3.8% | $53,900 +9.3% |
| 2014 | $409 | $49,300 -10.8% |
| 2012 | -- | $55,300 |
| 2011 | -- | $55,300 -27.7% |
| 2010 | -- | $76,500 |
| 2009 | -- | $76,500 -27.1% |
| 2008 | -- | $105,000 |
| 2006 | -- | $105,000 |
Find assessor info on the county website
Monthly payment
Est. payment
Payment breakdown
Explore the cost of this home by adjusting the details. Changes won't be saved.Climate risks
Neighborhood: 22701
Nearby schools
GreatSchools rating
- 6/10Pearl Sample Elementary SchoolGrades: PK-5Distance: 3.9 mi
- 4/10Culpeper Middle SchoolGrades: 6-8Distance: 0.5 mi
- 4/10Culpeper County High SchoolGrades: 9-12Distance: 0.5 mi
Schools provided by the listing agent
- Elementary: Pearl Sample
- Middle: Culpeper
- High: Culpeper
- District: Culpeper County Public Schools
Source: Bright MLS. This data may not be complete. We recommend contacting the local school district to confirm school assignments for this home.
- $711,3000.64 acres14102 Lynnhaven Ct, Culpeper, VA 22701Off Market
- $610,3005 bd4 ba2.5k sqft14104 Lynnhaven Ct, Culpeper, VA 22701Off Market
- $661,7000.64 acres14103 Lynnhaven Ct, Culpeper, VA 22701Off Market
- $575,100-- bd-- ba2.4k sqft14106 Lynnhaven Ct, Culpeper, VA 22701Off Market
- $675,0005 bd4 ba4.5k sqft13421 Maymount Dr, Culpeper, VA 22701Sold
- $800,0005 bd5 ba5.1k sqft13423 Maymount Dr, Culpeper, VA 22701Sold
- $647,8000.57 acres14107 Lynnhaven Ct, Culpeper, VA 22701Off Market
- $650,500-- bd-- ba3.1k sqft13419 Maymount Dr, Culpeper, VA 22701Off Market
A local agent can set up tours, give advice and negotiate with sellers.
Similar homes
- $775,9904 bd4 ba2.8k sqft15035 Passion Ln, Culpeper, VA 22701New Construction

 Bright MLS
 - $795,9903 bd3 ba3k sqft14207 Adventure Ct, Culpeper, VA 22701New Construction
 MLS ID #VACU2014674, Matt Boyer, Keller Williams Realty. Bright MLS
 - $749,9005 bd5 ba5k sqft15117 Montanus Dr, Culpeper, VA 22701For Sale
 MLS ID #VACU2014394, Alex Adomako-Acheampong, Samson Properties. Bright MLS
 - $775,0007 bd5 ba4.8k sqft13240 Windmill Way, Culpeper, VA 22701For Sale
 MLS ID #VACU2014452, Sarah Reynolds, Keller Williams Realty. Bright MLS
 - $799,0005 bd4 ba3.3k sqft16219 Bellevue Dr, Culpeper, VA 22701For SaleMLS ID #VACU2014624, Kelly Thornton, Long & Foster Real Estate, Inc.. Bright MLS
- $675,0005 bd4 ba4.5k sqft15610 Great Bridge Ln, Culpeper, VA 22701For SaleMLS ID #VACU2013900, Brandon Hatchett, Samson Properties. Bright MLS
- $925,9904 bd5 ba4.8k sqft15061 Passion Ln, Culpeper, VA 22701New ConstructionMLS ID #VACU2014680, Matt Boyer, Keller Williams Realty. Bright MLS
- $600,0006 bd5 ba4.6k sqft15411 Old House Ct, Culpeper, VA 22701For SaleMLS ID #VACU2013640, Kathy Campbell, Kathy Jean Campbell. Bright MLS
- $679,9995 bd4 ba3.7k sqft1945 Sunset Ln, Culpeper, VA 22701New ConstructionBright MLS
- $940,0006 bd5 ba3.5k sqft406 Macoy Ave, Culpeper, VA 22701For SaleMLS ID #VACU2014164, Michael Miller, The Miller Company. Bright MLS
- $774,9003 bd4 ba3.1k sqft15053 Rillhurst Dr, Culpeper, VA 22701For SaleMLS ID #VACU2014464, Philip L Thornton IV, Long & Foster Real Estate, Inc.. Bright MLS
- $824,0004 bd4 ba3.7k sqft15049 Back Acres, Culpeper, VA 22701For SaleMLS ID #VACU2014280, John Fischer, EXP Realty, LLC. Bright MLS
- $849,9904 bd4 ba4k sqft15031 Passion Ln, Culpeper, VA 22701New ConstructionBright MLS
- $775,0005 bd4 ba3.8k sqft11064 Stream Side Ln, Culpeper, VA 22701For SaleMLS ID #VACU2014474, Brittani Hill, Coldwell Banker Elite. Bright MLS
- $699,9004 bd4 ba2.9k sqft15264 Nalles Mill Rd, Culpeper, VA 22701For SaleMLS ID #VACU2014146, Elaine Molina, Samson Properties. Bright MLS
- $849,9904 bd4 ba3.9k sqft12563 Mount Zion Church Rd, Culpeper, VA 22701New ConstructionMLS ID #VACU2014428, Taylor Sowers, New Home Star Virginia, LLC. Bright MLS
- $629,0004 bd3 ba2.9k sqft14510 Kingsmill Way, Culpeper, VA 22701For SaleMLS ID #VACU2013786, Kelly Duckett-Corbin, RE/MAX Gateway. Bright MLS
- $729,9003 bd4 ba3.5k sqft11405 Rotherwood Dr, Culpeper, VA 22701For SaleMLS ID #VACU2014458, Sarah Martins, RE/MAX Real Estate Connections. Bright MLS
- $575,0005 bd5 ba4.7k sqft129 Standpipe Rd, Culpeper, VA 22701For SaleMLS ID #VACU2014112, Japreshia Terrell, Wolford And Associates Realty LLC. Bright MLS
- $689,0004 bd3 ba3.3k sqft14009 Willow Shade Ln, Culpeper, VA 22701For SaleMLS ID #VACU2013964, Terry Glakas, Glakas & Associates, Inc.. Bright MLS
