Charming village home with a unique history awaits its new owner. Originally the village cheese factory in the early 1900s. This 3-bedroom, 2-full-bath home has been updated over the years and meticulously maintained. The spacious kitchen features an offset center island with room for dining or entertaining. The finished basement includes a bedroom with a French-door walkout to the beautifully landscaped backyard, along with a spacious cellar offering built-in shelving, workbenches, and convenient exterior access for storage of larger items such as a riding lawn mower or snowblower. The electric breaker is wired for a portable generator. The home also offers a bonus office area, abundant storage, and generous closet space in each bedroom. Currently configured with two living areas, one could easily be converted to a dining room, playroom, or additional flexible living space. Enjoy the screened-in rear porch with views of the Oswegatchi River and an elevated setting among the surrounding trees. The property features established perennial gardens, a large outdoor wood-storage shed, and two parking areas. Agents and their clients should note that there are steps to the kitchen from the home's side entrance. The stove, refrigerator, dishwasher, built-in microwave, washer and dryer, porch furniture, and TV will convey with the property.
Active
$174,900
14243 State St, Harrisville, NY 13648
3beds
1,408sqft
Single Family Residence
Built in 1900
7,448 Square Feet Lot
$-- Zestimate®
$124/sqft
$-- HOA
What's special
Beautifully landscaped backyardFinished basementBonus office areaEstablished perennial gardensAbundant storageLarge outdoor wood-storage shedSpacious kitchen
- 5 days |
- 116 |
- 2 |
Zillow last checked:
Listing updated:
Listed by:
TLC Real Estate LLC - Carthage 315-493-1111,
Heidi Bernier 315-493-1111
Source: NYSAMLSs,MLS#: S1705626 Originating MLS: Jefferson-Lewis Board
Originating MLS: Jefferson-Lewis BoardFacts & features
Interior
Bedrooms & bathrooms
- Bedrooms: 3
- Bathrooms: 2
- Full bathrooms: 2
- Main level bathrooms: 2
- Main level bedrooms: 2
Heating
- Electric, Propane, Forced Air
Appliances
- Included: Dryer, Dishwasher, Gas Oven, Gas Range, Microwave, Propane Water Heater, Refrigerator, Washer
- Laundry: Accessible Utilities or Laundry, Main Level
Features
- Ceiling Fan(s), Separate/Formal Living Room, Home Office, Country Kitchen, Kitchen Island, Storage, Main Level Primary, Primary Suite
- Flooring: Carpet, Varies, Vinyl
- Basement: Full,Partially Finished
- Has fireplace: No
Interior area
- Total structure area: 1,408
- Total interior livable area: 1,408 sqft
Video & virtual tour
Property
Parking
- Parking features: No Garage
Accessibility
- Accessibility features: Low Threshold Shower
Features
- Levels: One
- Stories: 1
- Patio & porch: Porch, Screened
- Exterior features: Blacktop Driveway, Fence, Gravel Driveway, Porch, Propane Tank - Owned
- Fencing: Partial
Lot
- Size: 7,448 Square Feet
- Dimensions: 51 x 147
- Features: Rectangular, Rectangular Lot, Residential Lot
Details
- Additional structures: Shed(s), Storage
- Parcel number: 23240001301400060100000000
- Special conditions: Standard
Construction
Type & style
- Home type: SingleFamily
- Architectural style: Cottage
- Property subtype: Single Family Residence
Materials
- Frame
- Foundation: Block
- Roof: Metal
Condition
- Resale
- Year built: 1900
Utilities & green energy
- Sewer: Septic Tank
- Water: Connected, Public
- Utilities for property: Electricity Connected, Water Connected
Community & HOA
Location
- Region: Harrisville
Financial & listing details
- Price per square foot: $124/sqft
- Tax assessed value: $74,100
- Annual tax amount: $733
- Date on market: 8/10/2026
- Listing terms: Cash,Conventional,FHA,USDA Loan,VA Loan
Estimated market value
Not available
Estimated sales range
Not available
Not available
Price history
| Date | Event | Price |
|---|---|---|
| 8/10/2026 | Listed for sale | $174,900+242.9%$124/sqft |
Source:  NYSAMLSs #S1705626 Report a problem NYSAMLSs #S1705626 Report a problem | ||
| 6/27/2007 | Sold | $51,000$36/sqft |
Source: Public Record Report a problem | ||
Public tax history
| Year | Property taxes | Tax assessment |
|---|---|---|
| 2025 | -- | $74,100 |
| 2024 | -- | $74,100 |
| 2023 | -- | $74,100 +20.3% |
| 2022 | -- | $61,600 |
| 2021 | -- | $61,600 |
| 2020 | -- | $61,600 |
| 2019 | -- | $61,600 |
| 2018 | -- | $61,600 +1.3% |
| 2017 | $1,114 | $60,800 |
| 2016 | -- | $60,800 |
| 2015 | -- | $60,800 |
| 2014 | -- | $60,800 +5.7% |
| 2013 | -- | $57,500 |
| 2012 | -- | $57,500 |
| 2011 | -- | $57,500 |
| 2010 | -- | $57,500 |
| 2009 | -- | $57,500 +11.2% |
| 2008 | -- | $51,700 +11.2% |
| 2007 | -- | $46,500 +9.9% |
| 2006 | -- | $42,300 |
| 2005 | -- | $42,300 |
| 2004 | -- | $42,300 +7.6% |
| 2003 | -- | $39,300 |
| 2002 | -- | $39,300 |
| 2001 | -- | $39,300 +6.2% |
| 2000 | -- | $37,000 |
Find assessor info on the county website
Monthly payment
Climate risks
Neighborhood: 13648
Nearby schools
GreatSchools rating
- 3/10Harrisville Elementary SchoolGrades: PK-6Distance: 0.8 mi
- 5/10Harrisville Junior Senior High SchoolGrades: 7-12Distance: 0.8 mi
Schools provided by the listing agent
- District: Harrisville
Source: NYSAMLSs. This data may not be complete. We recommend contacting the local school district to confirm school assignments for this home.
- $137,0004 bd3 ba2.1k sqft14241 State St, Harrisville, NY 13648Sold
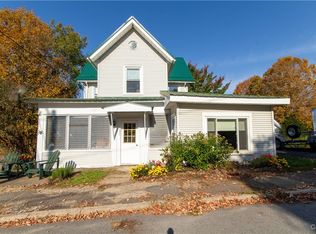
- $133,3003 bd1 ba1.2k sqft14249 State St, Harrisville, NY 13648Off Market
- $37,3003 bd1 ba1.3k sqft14261 State St, Harrisville, NY 13648Off Market
- $51,8005 bd2 ba1.9k sqft14225 State St, Harrisville, NY 13648Off Market
- $225,0003 bd15 ba-- sqft14248 State St, Harrisville, NY 13648For Sale
- $95,3005 bd1 ba2.2k sqft14267 State St, Harrisville, NY 13648Off Market
- $151,6003 bd1 ba1.1k sqft14242 State St, Harrisville, NY 13648Off Market
- $75,3003 bd1 ba1.4k sqft14226 State St, Harrisville, NY 13648Off Market
A local agent can set up tours, give advice and negotiate with sellers.
Similar homes
- $124,9004 bd2 ba1.6k sqft8278 Locust St, Harrisville, NY 13648For Sale
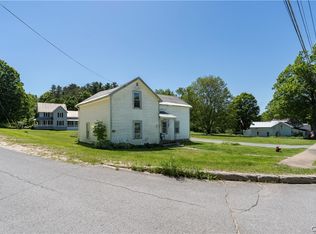
 MLS ID #S1688979, Cheyanne Brooks, Listing by: Marble Key Realty LLC. NYSAMLSs
 - $--4 bd2 ba1.6k sqft14295 Church St, Harrisville, NY 13648Auction
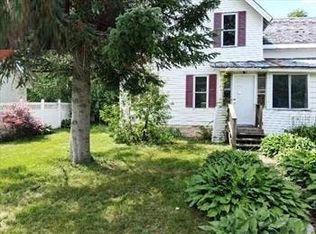 Auction.com 1
 - $99,0002 bd1 ba1.3k sqft8133 Wood Rd, Harrisville, NY 13648For Sale
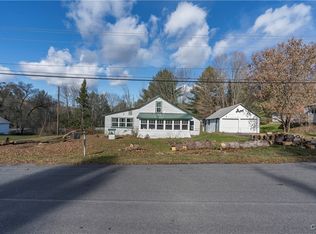 MLS ID #S1649519, Darren Ashcroft, Listing by: North Star Real Estate & Prop Mgmt LLC-Carthage. NYSAMLSs
 - $129,9002 bd1 ba1k sqft14191 State St, Harrisville, NY 13648For Sale
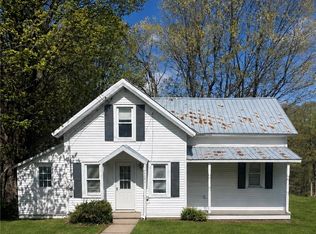 MLS ID #S1682027, Timothy Garner, Listing by: Real Broker NY LLC. NYSAMLSs
 - $149,9001 bd1 ba840 sqft1388 State Highway 3, Harrisville, NY 13648For SaleMLS ID #S1698091, Ashley Scanlin, Listing by: North Star Real Estate & Property Management. NYSAMLSs
- $225,0003 bd2 ba1.6k sqft6377 State Route 3, Natural Bridge, NY 13665For SaleMLS ID #S1704748, Jennifer Law, Listing by: Good Morning Realty. NYSAMLSs
- $191,0003 bd2 ba1.6k sqft22725 County Route 42, Carthage, NY 13619For SaleMLS ID #S1696030, Jeffery Jones, Listing by: North Star Real Estate & Property Management. NYSAMLSs
- $164,9003 bd2 ba2k sqft34 South St, Gouverneur, NY 13642For SaleMLS ID #S1675127, Joni Bates, Listing by: Marble Key Realty LLC. NYSAMLSs
- $159,9004 bd2 ba1.6k sqft102 Mechanic St, Antwerp, NY 13608For SaleMLS ID #S1658561, Joni Bates, Listing by: Marble Key Realty LLC. NYSAMLSs
- $170,0004 bd1 ba1.3k sqft38770 State Route 3, Carthage, NY 13619For SaleMLS ID #S1676244, Noah Taylor, Listing by: Keller Williams Northern New York. NYSAMLSs
- $190,0002 bd2 ba1.2k sqft772 River Rd, Edwards, NY 13635For SaleMLS ID #52839, Rick D. Cutway, Listing by: T.L.C. Real Estate, LLC. SLCMLS
- $179,9004 bd1 ba1.1k sqft316 N Clinton St, Carthage, NY 13619For SaleMLS ID #S1673966, Michael Hall, Listing by: North Star Real Estate & Property Management. NYSAMLSs
- $199,0003 bd2 ba1.3k sqft832 West St, Carthage, NY 13619For SaleMLS ID #S1689120, Darren Ashcroft, Listing by: North Star Real Estate & Prop Mgmt LLC-Carthage. NYSAMLSs
- $194,9003 bd2 ba1.9k sqft52 William St, Gouverneur, NY 13642For SaleMLS ID #S1697152, Amanda L Kingsbury, Listing by: Grey Arrow Realty, Inc.. NYSAMLSs
- $235,0003 bd2 ba1.8k sqft381 Lake Rd, Star Lake, NY 13690For SaleMLS ID #11914270, Marcy Blackmer, Listing by: NY OUTDOOR REALTY LLC. NY State MLS
- $149,9993 bd1 ba1.7k sqft79 Parker St, Gouverneur, NY 13642For SaleMLS ID #S1675908, Jessica Olney, Listing by: Bridgeview Real Estate. NYSAMLSs
- $149,0002 bd2 ba985 sqft977 State St, Carthage, NY 13619For SaleMLS ID #S1704047, Joni Bates, Listing by: Marble Key Realty LLC. NYSAMLSs
- $145,0003 bd2 ba1.1k sqft715 West St, Carthage, NY 13619For SaleMLS ID #S1689000, Stacy Faunce, Listing by: North Country Realty Group. NYSAMLSs
- $139,0002 bd2 ba1.6k sqft22639 County Rte #42, Carthage, NY 13619For SaleMLS ID #S1661348, Kerrie Baker, Listing by: Homes Realty of Northern New York. NYSAMLSs
- $154,0003 bd2 ba1.3k sqft823 Alexandria St, Carthage, NY 13619For SaleMLS ID #S1687683, Cole Pacella, Listing by: First Choice Real Estate. NYSAMLSs
