Here's your chance!! First time on the market! Large all brick home on large lot on a nice cul-de-sac in Union!! Main floor has 3 bedrooms, 2 bathrooms, nice sized living room, kitchen with breakfast area, formal living room and more! Finished lower level has 2 additional sleeping rooms, family room with bar, and full bathroom. Nice sun porch! Beautiful home with a side entry garage and located on a great lot!!
Active
Listed by: Dolan, Realtors • Shayla S Kurzenberger • 314-541-3018
Price cut: $10K (9/16)
$475,000
308 Bourbeuse Rd, Union, MO 63084
3beds
3,506sqft
Single Family Residence
Built in 1970
0.51 Acres Lot
$-- Zestimate®
$135/sqft
$-- HOA
What's special
Side entry garageNice sun porchLarge lotLarge all brick homeNice cul-de-sacFinished lower levelKitchen with breakfast area
- 104 days
- 356
- 19
Zillow last checked:
Listing updated:
Listed by:
Shayla S Kurzenberger 314-541-3018,
Dolan, Realtors
Source: MARIS,MLS#: 26037863 Originating MLS: Franklin County Board of REALTORS
Originating MLS: Franklin County Board of REALTORSFacts & features
Interior
Bedrooms & bathrooms
- Bedrooms: 3
- Bathrooms: 3
- Full bathrooms: 3
- Main level bathrooms: 2
- Main level bedrooms: 3
Heating
- Electric, Forced Air
Cooling
- Ceiling Fan(s), Central Air, Electric
Appliances
- Included: Stainless Steel Appliance(s), Dishwasher, Disposal, Ice Maker, Microwave, Electric Range, Electric Water Heater
- Laundry: In Basement
Features
- Bar, Breakfast Bar, Breakfast Room, Cathedral Ceiling(s), Ceiling Fan(s), Dining/Living Room Combo, Entrance Foyer, Separate Dining, Separate Shower
- Flooring: Carpet, Simulated Wood
- Doors: Panel Door(s)
- Basement: Concrete,Partially Finished,Full,Sleeping Area,Storage Space,Walk-Out Access
- Number of fireplaces: 2
- Fireplace features: Basement, Gas, Living Room
Interior area
- Total structure area: 3,506
- Total interior livable area: 3,506 sqft
- Finished area above ground: 2,006
- Finished area below ground: 1,500
Video & virtual tour
Property
Parking
- Total spaces: 2
- Parking features: Additional Parking, Attached, Covered, Driveway, Garage, Garage Door Opener, Garage Faces Side, Kitchen Level, Off Street
- Attached garage spaces: 2
- Has uncovered spaces: Yes
Features
- Levels: One
Lot
- Size: 0.51 Acres
- Dimensions: 0.51
- Features: Adjoins Wooded Area, Back Yard, Cul-De-Sac, Front Yard, Level, Some Trees
Details
- Parcel number: 1772603010247000
- Special conditions: Standard
Construction
Type & style
- Home type: SingleFamily
- Architectural style: Ranch,Traditional
- Property subtype: Single Family Residence
- Attached to another structure: Yes
Materials
- Brick, Concrete
- Foundation: Concrete Perimeter, Permanent
- Roof: Architectural Shingle
Condition
- Year built: 1970
Utilities & green energy
- Electric: Ameren
- Sewer: Public Sewer
- Water: Public
- Utilities for property: Electricity Connected, Sewer Connected, Water Connected
Community & HOA
Community
- Subdivision: Forest Hills
HOA
- Has HOA: No
Location
- Region: Union
Financial & listing details
- Price per square foot: $135/sqft
- Tax assessed value: $51,855
- Annual tax amount: $3,092
- Date on market: 7/1/2026
- Cumulative days on market: 104 days
- Listing terms: Cash,Conventional,FHA,USDA Loan,VA Loan
- Ownership: Private
- Electric utility on property: Yes
- Road surface type: Concrete
Estimated market value
Not available
Estimated sales range
Not available
Not available
Price history
| Date | Event | Price |
|---|---|---|
| 9/16/2026 | Price change | $475,000-2.1%$135/sqft |
Source:  MARIS #26037863 Report a problem MARIS #26037863 Report a problem | ||
| 7/1/2026 | Listed for sale | $485,000$138/sqft |
Source: MARIS #26037863 Report a problem | ||
Public tax history
| Year | Property taxes | Tax assessment |
|---|---|---|
| 2025 | $3,092 +12.9% | $51,855 +14.1% |
| 2024 | $2,738 +0.2% | $45,433 |
| 2023 | $2,732 -0.4% | $45,433 +0.1% |
| 2022 | $2,742 -0.2% | $45,406 |
| 2021 | $2,747 +9.4% | $45,406 +11.2% |
| 2020 | $2,511 +8.9% | $40,839 |
| 2019 | $2,305 -0.3% | $40,839 +3.6% |
| 2017 | $2,311 +7.1% | $39,436 +7.8% |
| 2016 | $2,158 | $36,584 |
| 2015 | $2,158 | $36,584 -1.1% |
| 2014 | $2,158 | $37,006 |
| 2013 | -- | $37,006 -7.8% |
| 2012 | -- | $40,122 |
| 2011 | -- | $40,122 -0.6% |
| 2010 | -- | $40,362 |
| 2009 | -- | $40,362 +11.2% |
| 2006 | $1,775 -1.2% | $36,294 |
| 2005 | $1,796 +15.8% | $36,294 +16.4% |
| 2004 | $1,551 -0.7% | $31,173 |
| 2003 | $1,563 +2.6% | $31,173 +2.1% |
| 2002 | $1,523 +0.3% | $30,537 |
| 2001 | $1,518 +11.6% | $30,537 +10.5% |
| 2000 | $1,360 | $27,637 |
Find assessor info on the county website
Monthly payment
Est. payment
Payment breakdown
Explore the cost of this home by adjusting the details. Changes won't be saved.Climate risks
Neighborhood: 63084
Nearby schools
Schools provided by the listing agent
- Elementary: Central Elem.
- Middle: Union Middle
- High: Union High
Source: MARIS. This data may not be complete. We recommend contacting the local school district to confirm school assignments for this home.
Similar homes
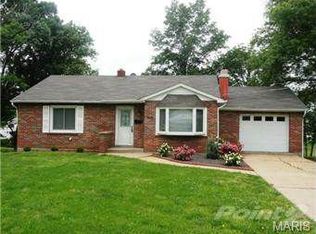
- $430,0003 bd4 ba2.6k sqft1818 N Bend Rd, Union, MO 63084For Sale
 MLS ID #26055248, Matthew E McClelland, RE/MAX Today. MARIS
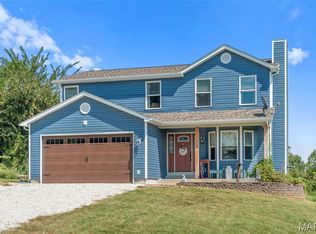
 - $344,0003 bd3 ba2.7k sqft7660 Highway 47, Union, MO 63084For Sale
 MLS ID #26049300, Teri T Batts, Dolan, Realtors. MARIS
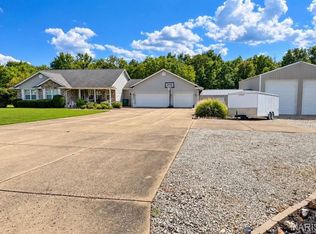
 - $479,0003 bd3 ba2.2k sqft224 Airport Rd, Saint Clair, MO 63077For Sale
 MLS ID #26064154, Regina Taylor, Coldwell Banker Premier Group. MARIS
 - $569,5004 bd3 ba2.6k sqft196 Indian Prairie Ln, Union, MO 63084For Sale
 MLS ID #26057562, Ramona Rinehart, Keller Williams Chesterfield. MARIS
 - $495,0004 bd3 ba3.3k sqft635 E Villa Ridge Rd, Villa Ridge, MO 63089For SaleMLS ID #26060925, Janie Schriewer, RE/MAX Results. MARIS
- $497,5004 bd4 ba2.6k sqft384 Arvel Ln, Washington, MO 63090For SaleMLS ID #26062796, Fred O Thatcher, Fred O. Thatcher, Realtor. MARIS
- $650,0003 bd4 ba3.7k sqft327 Hickory Spring Ln, Union, MO 63084For SaleMLS ID #26025805, Penny L Rombach, Dolan, Realtors. MARIS
- $449,9004 bd1 ba4.3k sqft2525 Highway Ah, Union, MO 63084For SaleMLS ID #26039534, Shayla S Kurzenberger, Dolan, Realtors. MARIS
- $347,5005 bd3 ba2.4k sqft147 Vista Vallarta Dr, Union, MO 63084For SaleMLS ID #26063585, Hayden J Lock, HD Real Estate LLC. MARIS
- $610,0003 bd3 ba4.5k sqft394 Sunset Echo Rd, Union, MO 63084For SaleMLS ID #26055214, Angela L Ray, HD Real Estate LLC. MARIS
- $470,0005 bd3 ba2.8k sqft519 Grandview Rd, Saint Clair, MO 63077For SaleMLS ID #26055069, Tia M Hempel-Nunn, RE/MAX Platinum. MARIS
- $475,0003 bd3 ba2.4k sqftHalifax II, Washington, MO 63090New ConstructionMLS ID #26018577, Elisha L Hoerstkamp, RE/MAX Today. MARIS
- $385,9223 bd2 ba1.9k sqft201 Century Farm Dr, Union, MO 63084New ConstructionMARIS
- $255,0003 bd3 ba2.2k sqft7722 Lakefield Ct, Union, MO 63084For SaleMLS ID #26027168, Janie Schriewer, RE/MAX Results. MARIS
- $307,9004 bd3 ba2k sqft2 Royal Ii At St. Andrews Manors, Union, MO 63084New ConstructionMLS ID #26063712, Pamela Chyba, ListWithFreedom.com Inc. MARIS
- $465,0004 bd2 ba2.2k sqft305 E Main St, Washington, MO 63090For SaleMLS ID #26042562, Janie Schriewer, RE/MAX Results. MARIS
- $320,0005 bd2 ba2.2k sqft500 W End Ave, Union, MO 63084For SaleMLS ID #26036914, Janie Schriewer, RE/MAX Results. MARIS
- $379,9004 bd3 ba2.9k sqftNottingham, Union, MO 63084New ConstructionMARIS
- $475,0002 bd4 ba2.1k sqft4161 Chapel Hill Spur, Sullivan, MO 63080For SaleMLS ID #26051366, Anne Callaway, Realty One Group Trifecta. MARIS
- $479,0003 bd4 ba2.2k sqft5 Nailbender Ln, Sullivan, MO 63080For SaleMLS ID #26053468, Diane R Thomas, RE/MAX Exclusive Properties. MARIS
