Secluded, sprawling Brick Ranch with a circular driveway and over 3,300 sq ft of living space on the main level. Large Entry foyer that opens to the Piano/Living room, stunning updated kitchen with under cabinet lighting, island, quartz countertops, stainless steel appliances, breakfast room, large rec room (red room), 2 fireplaces -living room & rec room, office area off the breakfast room ( could be pre-kitchen or walkin panty, formal dining area, and a large serving counter divider between the breakfast room, dining room, 1/2 bath, and at the other end of the house is the primary suite, and 3 additional bedrooms with hall bath(tub/shower & double vanity). In the basement/LL, you will find it to be unfinished, with a large tuck-under 2-car garage that is extra deep. Laundry is in the LL. More potential here. Driveway is shared, and the cost is shared. This quiet oasis is awaiting you. Just off county road and convenient to Hwy 44 and Hwy 100. Minutes from Washington, Pacific, and Union. Being SOLD as is. Come see!
Active
Listed by: RE/MAX Results • Janie Schriewer • 636-239-3003
$495,000
635 E Villa Ridge Rd, Villa Ridge, MO 63089
4beds
3,360sqft
Single Family Residence
Built in 1972
2.18 Acres Lot
$-- Zestimate®
$147/sqft
$-- HOA
What's special
Secluded sprawling brick ranchQuartz countertopsPrimary suiteStunning updated kitchenStainless steel appliancesCircular drivewayBreakfast room
- 20 days
- 548
- 24
Zillow last checked:
Listing updated:
Listed by:
Janie Schriewer 636-239-3003,
RE/MAX Results,
Derek S Schriewer 636-239-3003,
RE/MAX Results
Source: MARIS,MLS#: 26060925 Originating MLS: Franklin County Board of REALTORS
Originating MLS: Franklin County Board of REALTORSFacts & features
Interior
Bedrooms & bathrooms
- Bedrooms: 4
- Bathrooms: 3
- Full bathrooms: 2
- 1/2 bathrooms: 1
- Main level bathrooms: 3
- Main level bedrooms: 4
Primary bedroom
- Description: Primary with double closet and door to back yard
- Features: Floor Covering: Carpeting
- Level: Main
- Area: 256
- Dimensions: 16x16
Bedroom 2
- Description: No small bedrooms here. Come See.
- Features: Floor Covering: Carpeting
- Level: Main
- Area: 195
- Dimensions: 15x13
Bedroom 3
- Description: 2nd front bedroom
- Features: Floor Covering: Carpeting
- Level: Main
- Area: 132
- Dimensions: 12x11
Bedroom 4
- Description: middle bedroom
- Features: Floor Covering: Carpeting
- Level: Main
- Area: 132
- Dimensions: 12x11
Primary bathroom
- Description: 2nd closet and water closet with door from double vaniy area.
- Features: Floor Covering: Laminate
- Level: Main
- Area: 136
- Dimensions: 17x8
Dining room
- Description: Dining room is Living room and Kitchen/breakfast area.
- Features: Floor Covering: Laminate
- Level: Main
- Area: 165
- Dimensions: 11x15
Family room
- Description: Familty room with fireplace and is off kitchen and breakfast area. Large Island deviding for entertaining space to serve guest,
- Features: Floor Covering: Carpeting
- Level: Main
- Area: 552
- Dimensions: 23x24
Kitchen
- Description: Updated kitchen and appliances.
- Features: Floor Covering: Laminate
- Level: Main
- Area: 252
- Dimensions: 21x12
Living room
- Description: Large Living room with gorgeous stone fireplace and window to back yard.
- Features: Floor Covering: Carpeting
- Level: Main
- Area: 315
- Dimensions: 15x21
Other
- Description: Large Entry Foyer woth Coat closet. Opens to Living room and Kitchen.
- Features: Floor Covering: Parquet
- Level: Main
- Area: 72
- Dimensions: 9x8
Recreation room
- Description: Flex space was used as game room and sitting area to enjoy fireplace. 3 fireplaces in this home.
- Features: Floor Covering: Carpeting
- Level: Main
- Area: 594
- Dimensions: 27x22
Heating
- Forced Air, Zoned
Cooling
- Central Air
Appliances
- Included: Stainless Steel Appliance(s), Dishwasher, Microwave, Range Hood, Electric Range, Refrigerator
- Laundry: Lower Level
Features
- Kitchen Island, Pantry, Recessed Lighting, Separate Dining
- Flooring: Carpet
- Windows: Screens, Wood Frames
- Basement: Full,Walk-Out Access
- Number of fireplaces: 3
- Fireplace features: Family Room, Living Room, Recreation Room
Interior area
- Total structure area: 3,360
- Total interior livable area: 3,360 sqft
- Finished area above ground: 3,360
Property
Parking
- Total spaces: 2
- Parking features: Circular Driveway, Garage, Garage Door Opener, Garage Faces Side, Gravel, Oversized, Shared Driveway
- Attached garage spaces: 2
- Has uncovered spaces: Yes
Features
- Levels: One
- Exterior features: Private Yard
Lot
- Size: 2.18 Acres
- Features: Natural Foliage, Wooded
Details
- Parcel number: 1861400000073000
- Special conditions: Listing As Is
Construction
Type & style
- Home type: SingleFamily
- Architectural style: Ranch,Traditional
- Property subtype: Single Family Residence
Materials
- Brick
- Roof: Asbestos Shingle
Condition
- Updated/Remodeled
- New construction: No
- Year built: 1972
Utilities & green energy
- Electric: Ameren
- Sewer: Septic Tank
- Water: Well
- Utilities for property: Electricity Connected, Sewer Connected, Water Connected
Community & HOA
Community
- Security: Smoke Detector(s)
- Subdivision: None
HOA
- Has HOA: No
Location
- Region: Villa Ridge
Financial & listing details
- Price per square foot: $147/sqft
- Tax assessed value: $55,018
- Annual tax amount: $4,241
- Date on market: 9/21/2026
- Cumulative days on market: 136 days
- Listing terms: Cash,Conventional
- Ownership: Private
- Electric utility on property: Yes
- Road surface type: Gravel
Estimated market value
Not available
Estimated sales range
Not available
Not available
Price history
| Date | Event | Price |
|---|---|---|
| 9/21/2026 | Listed for sale | $495,000$147/sqft |
Source:  MARIS #26060925 Report a problem MARIS #26060925 Report a problem | ||
| 9/21/2026 | Listing removed | $495,000$147/sqft |
Source: MARIS #26027437 Report a problem | ||
| 9/15/2026 | Price change | $495,000-2%$147/sqft |
Source: MARIS #26027437 Report a problem | ||
| 8/26/2026 | Listed for sale | $505,000$150/sqft |
Source: MARIS #26027437 Report a problem | ||
| 8/5/2026 | Contingent | $505,000$150/sqft |
Source: MARIS #26027437 Report a problem | ||
| 7/21/2026 | Price change | $505,000-1.9%$150/sqft |
Source: MARIS #26027437 Report a problem | ||
| 5/28/2026 | Listed for sale | $515,000$153/sqft |
Source: MARIS #26027437 Report a problem | ||
Public tax history
| Year | Property taxes | Tax assessment |
|---|---|---|
| 2025 | $4,241 +21.2% | $55,018 +16.9% |
| 2024 | $3,499 +4.7% | $47,073 |
| 2023 | $3,342 +12.1% | $47,073 +2.1% |
| 2022 | $2,982 -0.8% | $46,092 |
| 2021 | $3,005 +6.8% | $46,092 +11.8% |
| 2020 | $2,814 +1.6% | $41,241 |
| 2019 | $2,769 +0.3% | $41,241 +3.1% |
| 2017 | $2,761 +17.4% | $40,001 +8.9% |
| 2016 | $2,352 | $36,731 |
| 2015 | $2,352 | $36,731 -1.1% |
| 2014 | $2,352 | $37,137 |
| 2013 | -- | $37,137 -2.3% |
| 2012 | -- | $38,002 |
| 2011 | -- | $38,002 -3.2% |
| 2010 | -- | $39,239 |
| 2009 | -- | $39,239 +2.5% |
| 2006 | $2,331 +2.7% | $38,287 |
| 2005 | $2,269 +14.5% | $38,287 +14.4% |
| 2004 | $1,983 +5.4% | $33,482 |
| 2003 | $1,882 +21.1% | $33,482 +7.4% |
| 2002 | $1,554 -0.9% | $31,173 |
| 2001 | $1,568 +2.5% | $31,173 +1.4% |
| 2000 | $1,530 | $30,733 |
Find assessor info on the county website
Monthly payment
Est. payment
Payment breakdown
Explore the cost of this home by adjusting the details. Changes won't be saved.Climate risks
Neighborhood: 63089
Nearby schools
Schools provided by the listing agent
- Elementary: Coleman Elem.
- Middle: Meramec Valley Middle
- High: Pacific High
Source: MARIS. This data may not be complete. We recommend contacting the local school district to confirm school assignments for this home.
- $115-- bd-- ba-- sqft645 E Villa Ridge Rd, Villa Ridge, MO 63089Off Market
- $256,3003 bd2 ba1k sqft615 E Villa Ridge Rd, Villa Ridge, MO 63089Off Market
- $298,6003 bd2 ba1.9k sqft645 E Villa Ridge Rd, Villa Ridge, MO 63089Off Market
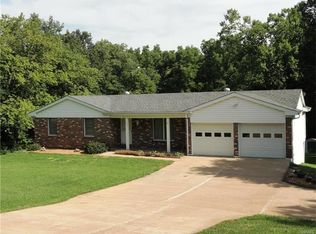
- $450,8004 bd2 ba3.3k sqft625 E Villa Ridge Rd, Villa Ridge, MO 63089Off Market
Similar homes
- $509,0006 bd4 ba2.6k sqft464 Legacy Ln, Villa Ridge, MO 63089For Sale

 MLS ID #26056826, Samuel Wagner, Worth Clark Realty. MARIS
 - $497,5004 bd4 ba2.6k sqft384 Arvel Ln, Washington, MO 63090For Sale
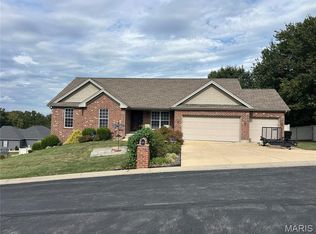 MLS ID #26062796, Fred O Thatcher, Fred O. Thatcher, Realtor. MARIS
 - $499,9004 bd4 ba3.6k sqft19111 Foxfire Forest Rd, Pacific, MO 63069For Sale
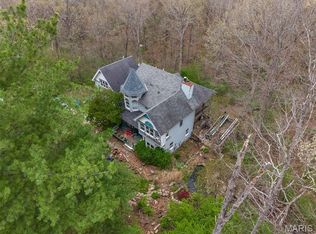 MLS ID #26050858, Cris A Atchison, Coldwell Banker Realty - Gundaker. MARIS
 - $569,5004 bd3 ba2.6k sqft196 Indian Prairie Ln, Union, MO 63084For Sale
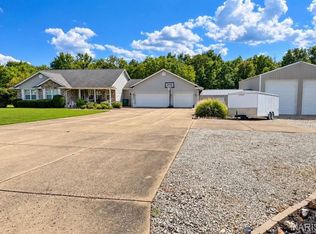 MLS ID #26057562, Ramona Rinehart, Keller Williams Chesterfield. MARIS
 - $475,0003 bd3 ba3.5k sqft308 Bourbeuse Rd, Union, MO 63084For SaleMLS ID #26037863, Shayla S Kurzenberger, Dolan, Realtors. MARIS
- $449,9004 bd1 ba4.3k sqft2525 Highway Ah, Union, MO 63084For SaleMLS ID #26039534, Shayla S Kurzenberger, Dolan, Realtors. MARIS
- $434,9004 bd3 ba2k sqft113 Winter Wheat Trl, Pacific, MO 63069For SaleMLS ID #26064198, Nick Cuchetti, Trophy Properties & Auction. MARIS
- $470,0005 bd3 ba2.8k sqft519 Grandview Rd, Saint Clair, MO 63077For SaleMLS ID #26055069, Tia M Hempel-Nunn, RE/MAX Platinum. MARIS
- $519,9004 bd3 ba2.3k sqft18409 Woodland Meadows Dr, Glencoe, MO 63038For SaleMLS ID #26058081, Brooke D Brown, Fox & Riley Real Estate. MARIS
- $349,9992 bd2 ba1.6k sqft821 Destiny Dr, Villa Ridge, MO 63089For SaleMLS ID #26061678, Janie Schriewer, RE/MAX Results. MARIS
- $499,9004 bd3 ba3.5k sqft1921 Wolfcreek Pass Ct, Ballwin, MO 63011For SaleMLS ID #26051412, David Nations, Keller Williams Realty St. Louis. MARIS
- $535,0003 bd3 ba1.8k sqft1416 Highway T, Labadie, MO 63055For SaleMLS ID #26049255, Janie Schriewer, RE/MAX Results. MARIS
- $499,9003 bd3 ba3.3k sqft6482 S Lakeshore Dr, Hillsboro, MO 63050For SaleMLS ID #26058266, Marie A Needy-Kohler, Coldwell Banker Realty - Gundaker. MARIS
- $624,9004 bd3 ba2.4k sqft800 Matson Hill Rd, Defiance, MO 63341For SaleMLS ID #26063474, Suzanne M Matyiko, ReeceNichols Real Estate. MARIS
- $549,9004 bd4 ba3k sqft8 Whippoorwill Ct, Defiance, MO 63341For SaleMLS ID #26045108, Jennifer R Bommarito, Fox & Riley Real Estate. MARIS
- $430,0003 bd4 ba2.6k sqft1818 N Bend Rd, Union, MO 63084For SaleMLS ID #26055248, Matthew E McClelland, RE/MAX Today. MARIS
- $460,0004 bd3 ba2.4k sqft16447 Scenic Ridge Rd, Marthasville, MO 63357For SaleMLS ID #26041830, Maggie K Hase, Main St. Real Estate. MARIS
- $465,0004 bd2 ba2.2k sqft305 E Main St, Washington, MO 63090For SaleMLS ID #26042562, Janie Schriewer, RE/MAX Results. MARIS
