Charming, move-in-ready bungalow with room to spread out and make it your own! This 2-bedroom, 2-full-bath home offers the perfect blend of modern updates, comfort, and outdoor living. Over the past few years, the home has received several major improvements, including a brand-new metal roof, renovated kitchen with beautiful granite countertops, and freshly painted rooms! Step outside and enjoy the spacious yard, complete with a concrete patio and pergola, chicken coop, and a newer shed equipped with electricity and its own circuit breaker. Dreaming of a little homestead? You don't need acres of land to enjoy backyard chickens, gardening, and a little more self-sufficiency! Whether you're a first-time homebuyer, looking to downsize, or searching for your next investment property, this adorable bungalow offers so much potential. Move right in and start enjoying all it has to offer. Schedule your showing today!
For sale
$250,000
308 E 13th Ave, Ranson, WV 25438
2beds
1,080sqft
Single Family Residence
Built in 1945
7,405 Square Feet Lot
$259,100 Zestimate®
$231/sqft
$-- HOA
What's special
Chicken coopMove-in-ready bungalowSpacious yardModern updatesFreshly painted rooms
- 9 hours
- 87
- 7
Zillow last checked:
Listing updated:
Listed by:
Sonja Bushue 304-886-8732,
Samson Properties
Source: Bright MLS,MLS#: WVJF2027206
Facts & features
Interior
Bedrooms & bathrooms
- Bedrooms: 2
- Bathrooms: 2
- Full bathrooms: 2
- Main level bathrooms: 2
- Main level bedrooms: 2
Basement
- Area: 0
Heating
- Baseboard, Electric
Cooling
- Ceiling Fan(s), Wall Unit(s), Electric
Appliances
- Included: Dishwasher, Oven/Range - Electric, Refrigerator, Water Heater, Electric Water Heater
- Laundry: Washer/Dryer Hookups Only
Features
- Ceiling Fan(s), Entry Level Bedroom, Floor Plan - Traditional, Eat-in Kitchen, Kitchen - Table Space, Bathroom - Tub Shower
- Flooring: Wood
- Has basement: No
- Has fireplace: No
Interior area
- Total structure area: 1,080
- Total interior livable area: 1,080 sqft
- Finished area above ground: 1,080
- Finished area below ground: 0
Property
Parking
- Parking features: Driveway
- Has uncovered spaces: Yes
Accessibility
- Accessibility features: None
Features
- Levels: One
- Stories: 1
- Patio & porch: Porch, Deck
- Pool features: None
Lot
- Size: 7,405 Square Feet
Details
- Additional structures: Above Grade, Below Grade
- Parcel number: 081017300000000
- Zoning: 101
- Special conditions: Standard
Construction
Type & style
- Home type: SingleFamily
- Architectural style: Bungalow
- Property subtype: Single Family Residence
Materials
- Vinyl Siding
- Foundation: Crawl Space
Condition
- New construction: No
- Year built: 1945
Utilities & green energy
- Sewer: Public Sewer
- Water: Public
Community & HOA
Community
- Subdivision: None Available
HOA
- Has HOA: No
Location
- Region: Ranson
- Municipality: Ranson
Financial & listing details
- Price per square foot: $231/sqft
- Tax assessed value: $79,500
- Annual tax amount: $2,206
- Date on market: 11/5/2026
- Listing agreement: Exclusive Right To Sell
- Ownership: Fee Simple
Estimated market value
$259,100
$238,000 - $280,000
$1,623/mo
Price history
| Date | Event | Price |
|---|---|---|
| 11/5/2026 | Listed for sale | $250,000+78.7%$231/sqft |
Source:  Bright MLS #WVJF2027206 Report a problem | ||
| 9/23/2021 | Sold | $139,900$130/sqft |
Source: Bright MLS #WVJF142900 Report a problem | ||
| 8/12/2021 | Pending sale | $139,900$130/sqft |
Source: Bright MLS #WVJF142900 Report a problem | ||
| 8/11/2021 | Listed for sale | $139,900$130/sqft |
Source: Bright MLS #WVJF142900 Report a problem | ||
| 7/28/2021 | Pending sale | $139,900$130/sqft |
Source: Bright MLS #WVJF142900 Report a problem | ||
| 7/12/2021 | Price change | $139,900-9.7%$130/sqft |
Source: Bright MLS #WVJF142900 Report a problem | ||
| 7/10/2021 | Listed for sale | $154,900$143/sqft |
Source: Bright MLS #WVJF142900 Report a problem | ||
| 6/29/2021 | Pending sale | $154,900$143/sqft |
Source: Bright MLS #WVJF142900 Report a problem | ||
| 6/26/2021 | Price change | $154,900+3.3%$143/sqft |
Source: Bright MLS #WVJF142900 Report a problem | ||
| 6/14/2021 | Price change | $149,900-6.3%$139/sqft |
Source: Bright MLS #WVJF142900 Report a problem | ||
| 6/8/2021 | Listed for sale | $159,900+189.2%$148/sqft |
Source: Bright MLS #WVJF142900 Report a problem | ||
| 1/19/2018 | Listing removed | $895$1/sqft |
Source: Touchstone Property Management Report a problem | ||
| 12/13/2017 | Listed for rent | $895$1/sqft |
Source: Touchstone Property Management Report a problem | ||
| 3/19/2016 | Listing removed | $895$1/sqft |
Source: Touchstone Property Management Report a problem | ||
| 2/22/2016 | Listed for rent | $895$1/sqft |
Source: Touchstone Property Management Report a problem | ||
| 10/28/2015 | Listing removed | $895$1/sqft |
Source: Touchstone Property Management Report a problem | ||
| 10/23/2015 | Listed for rent | $895$1/sqft |
Source: Touchstone Property Management Report a problem | ||
| 11/3/2014 | Sold | $55,283$51/sqft |
Source: Public Record Report a problem | ||
Public tax history
| Year | Property taxes | Tax assessment |
|---|---|---|
| 2025 | $1,582 +9.9% | $113,000 +11.5% |
| 2024 | $1,439 +6.5% | $101,300 +6.3% |
| 2023 | $1,351 -44.3% | $95,300 +13.2% |
| 2022 | $2,428 | $84,200 +6.7% |
| 2021 | -- | $78,900 -0.8% |
| 2020 | -- | $79,500 +4.3% |
| 2019 | $2,142 +15.3% | $76,200 +16.9% |
| 2018 | $1,858 +0% | $65,200 |
| 2017 | $1,858 +131.7% | $65,200 +15.2% |
| 2016 | $802 +1.9% | $56,600 +2.7% |
| 2015 | $787 +16.4% | $55,100 +16.2% |
| 2014 | $676 -26.3% | $47,400 +1.1% |
| 2013 | $917 | $46,900 -3.5% |
| 2012 | $917 +14.5% | $48,600 -16.4% |
| 2011 | $801 -12.6% | $58,100 -15.8% |
| 2010 | $917 -17% | $69,000 -21.1% |
| 2009 | $1,105 +0.3% | $87,500 |
| 2008 | $1,102 +41% | $87,500 +45.6% |
| 2007 | $782 -9.2% | $60,100 |
| 2006 | $861 +36.7% | $60,100 +43.7% |
| 2005 | $630 | $41,820 +1.6% |
| 2004 | -- | $41,160 |
| 2003 | -- | $41,160 +11.7% |
| 2002 | -- | $36,840 |
| 2001 | -- | $36,840 |
Find assessor info on the county website
Monthly payment
Est. payment
Payment breakdown
Explore the cost of this home by adjusting the details. Changes won't be saved.Climate risks
Neighborhood: 25438
Nearby schools
Schools provided by the listing agent
- District: Jefferson County Schools
Source: Bright MLS. This data may not be complete. We recommend contacting the local school district to confirm school assignments for this home.
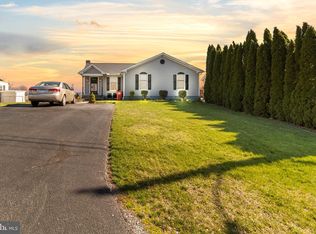
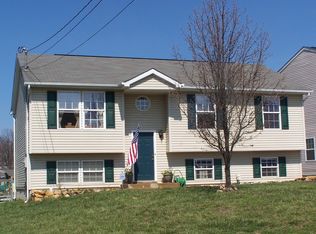
Similar homes
- $239,9953 bd2 ba1.6k sqft505 E 6th Ave, Ranson, WV 25438For Sale

 MLS ID #WVJF2025156, Grant Icenhour, Keller Williams Realty Advantage. Bright MLS
- $285,0003 bd3 ba1.6k sqft110 N Reymann St, Ranson, WV 25438For Sale
 MLS ID #WVJF2026022, Chrissy Pierson, Samson Properties. Bright MLS
- $270,0002 bd2 ba1k sqft622 S George St, Charles Town, WV 25414For Sale
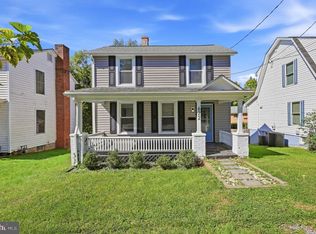 MLS ID #WVJF2027170, Michael Viands, The Agency DC. Bright MLS
- $320,0003 bd2 ba1.3k sqft94 James St, Shenandoah Junction, WV 25442For Sale
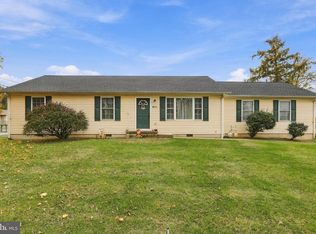 MLS ID #WVJF2027166, Linda Brawner, Brawner & Associates. Bright MLS
- $264,9003 bd2 ba1.4k sqft211 E Liberty St, Martinsburg, WV 25404For SaleMLS ID #WVBE2055774, Andrew Fultz, Samson Properties. Bright MLS
- $285,0002 bd3 ba1.4k sqft106 Center St, Charles Town, WV 25414For SaleMLS ID #WVJF2026648, Liz McDonald, Dandridge Realty Group, LLC. Bright MLS
- $329,0004 bd3 ba1.5k sqft119 W 7th Ave, Ranson, WV 25438For SaleMLS ID #WVJF2025202, Theresa Christmas, Samson Properties. Bright MLS
- $269,9003 bd1 ba1.2k sqft1712 Shenandoah River Dr, Harpers Ferry, WV 25425For SaleMLS ID #WVJF2026872, Jordan Butts, Butts Property Group LLC. Bright MLS
- $349,9993 bd2 ba1k sqft533 S Seminary St, Charles Town, WV 25414For SaleMLS ID #WVJF2026942, Patrick Schneble, Samson Properties. Bright MLS
- $299,9003 bd3 ba1.3k sqft150 Westhall Dr, Charles Town, WV 25414For SaleMLS ID #WVJF2026990, Kevin Coomler, ERA Liberty Realty. Bright MLS
- $299,0003 bd2 ba1k sqft122 Red Maple Ln, Harpers Ferry, WV 25425For SaleMLS ID #WVJF2026654, Nettie Seaton, Coldwell Banker Premier. Bright MLS
- $235,0003 bd1 ba960 sqft100 Ramer Ct, Martinsburg, WV 25401For SaleMLS ID #WVBE2055748, Sheldon Everhart, Freedom Real Estate Group, LLC.. Bright MLS
- $315,0003 bd2 ba1.1k sqft58 South St, Kearneysville, WV 25430For SaleMLS ID #WVJF2026466, Angela Horner, RE/MAX Distinctive Real Estate. Bright MLS
- $279,9002 bd2 ba1.4k sqft475 Gray Fox Rd, Harpers Ferry, WV 25425For SaleMLS ID #WVJF2023884, Kevin Coomler, ERA Liberty Realty. Bright MLS
- $248,0003 bd2 ba1.4k sqft230 Knoxville Rd, Knoxville, MD 21758For SaleMLS ID #MDFR2074092, Rob Krop, Keller Williams Realty Centre. Bright MLS
- $340,0003 bd2 ba1k sqft2025 Senseny Rd, Winchester, VA 22602For SaleMLS ID #VAFV2045804, Katie Frantz, Keller Williams Realty. Bright MLS
- $274,9993 bd2 ba1.6k sqft111 N High St, Martinsburg, WV 25404For SaleMLS ID #WVBE2054558, Brianne Nisewarner, Gain Realty. Bright MLS
- $274,9003 bd1 ba1k sqft2042 Brucetown Rd, Clear Brook, VA 22624For SaleMLS ID #VAFV2045146, Anna Fox, NextHome Realty Select. Bright MLS
- $225,0003 bd2 ba1k sqft800 N High St, Martinsburg, WV 25404For SaleMLS ID #WVBE2053954, Nick Palkovic, Touchstone Realty, LLC. Bright MLS
- $294,9993 bd1 ba1k sqft779 Rock Cliff Dr, Martinsburg, WV 25401For SaleMLS ID #WVBE2054898, George Nunn, Roberts Realty Group, LLC. Bright MLS
