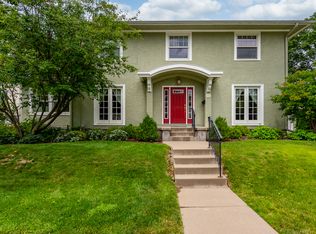
Located in the historic McClellan Heights neighborhood, this charming 4-bedroom, 4-bathroom home offers timeless character, abundant natural light, and inviting indoor and outdoor spaces. The main level features beautiful hardwood floors, a wood-burning fireplace framed by arched built-ins, and a versatile den ideal for a home office. The formal dining room includes a built-in bookshelf and direct access to the deck. A second dining area off the kitchen provides a panoramic view of the serene backyard and additional access to the deck. The kitchen is complete with stainless steel appliances that stay with the home. Upstairs, a custom archway with built-in shelving welcomes you to the bedroom level. The primary suite includes an en suite bathroom with an updated tiled shower, a walk-in closet, and two additional closets. Two additional bedrooms and a full bathroom complete the upper level. The basement was refreshed in 2023 with new carpet and paint and includes a three-quarter bathroom, a nonconforming bedroom, and additional living space with access to the patio. Outside, enjoy the serene backyard with mature trees, a deck, patio, and a fire pit nestled in the ravine-an ideal setting for relaxing or entertaining.
Active
Price cut: $5K (10/15)
$320,000
332 Forest Rd, Davenport, IA 52803
4beds
2,780sqft
Single Family Residence
Built in 1927
0.27 Acres Lot
$311,600 Zestimate®
$115/sqft
$-- HOA
What's special
Abundant natural lightBeautiful hardwood floorsTimeless characterSerene backyard
- 25 days
- 2,169
- 143
Likely to sell faster than
Zillow last checked:
Listing updated:
Listed by:
Brittany Murphy (563)940-4101,
QC Reserve - Real Broker, LLC
Source: MRED as distributed by MLS GRID,MLS#: 12771531
Facts & features
Interior
Bedrooms & bathrooms
- Bedrooms: 4
- Bathrooms: 4
- Full bathrooms: 3
- 1/2 bathrooms: 1
Rooms
- Room types: No additional rooms
Primary bedroom
- Features: Bathroom (Full)
- Area: 247 Square Feet
- Dimensions: 19X13
Bedroom 2
- Area: 240 Square Feet
- Dimensions: 12X20
Bedroom 3
- Area: 104 Square Feet
- Dimensions: 8X13
Bedroom 4
- Level: Basement
- Area: 130 Square Feet
- Dimensions: 10X13
Heating
- Forced Air
Cooling
- Central Air
Appliances
- Included: Range, Dishwasher, Refrigerator, Washer, Dryer, Range Hood
Features
- Basement: Partially Finished,Full
- Number of fireplaces: 1
- Fireplace features: Living Room
Interior area
- Total structure area: 4,023
- Total interior livable area: 2,780 sqft
- Finished area below ground: 669
Property
Parking
- Total spaces: 1
- Parking features: Concrete, No Garage, Yes, Garage Owned, Attached, Garage
- Attached garage spaces: 1
Accessibility
- Accessibility features: No Disability Access
Features
- Stories: 2
- Patio & porch: Deck
Lot
- Size: 0.27 Acres
- Dimensions: 54.9x215
- Features: Mature Trees, Sloped
Details
- Parcel number: 0000000000E000927
- Special conditions: None
Construction
Type & style
- Home type: SingleFamily
- Property subtype: Single Family Residence
Materials
- Vinyl Siding, Brick
- Foundation: Block
- Roof: Asphalt
Condition
- New construction: No
- Year built: 1927
Utilities & green energy
- Sewer: Public Sewer
- Water: Public
Community & HOA
Community
- Features: Street Paved
- Subdivision: Mcclellan Heights
HOA
- Services included: None
Location
- Region: Davenport
Financial & listing details
- Price per square foot: $115/sqft
- Tax assessed value: $305,480
- Annual tax amount: $5,146
- Date on market: 9/30/2026
- Ownership: Fee Simple
Estimated market value
$311,600
$296,000 - $327,000
$2,515/mo
Price history
| Date | Event | Price |
|---|---|---|
| 10/15/2026 | Price change | $320,000-1.5%$115/sqft |
Source: MRED as distributed by MLS GRID #12771531 Report a problem | ||
| 9/30/2026 | Listed for sale | $325,000-7.1%$117/sqft |
Source:  MRED as distributed by MLS GRID #12771531 Report a problem MRED as distributed by MLS GRID #12771531 Report a problem | ||
| 9/24/2026 | Listing removed | $349,900$126/sqft |
Source: MRED as distributed by MLS GRID #12718036 Report a problem | ||
| 8/22/2026 | Price change | $349,900-5.4%$126/sqft |
Source: MRED as distributed by MLS GRID #12718036 Report a problem | ||
| 8/4/2026 | Listed for sale | $369,900+29.8%$133/sqft |
Source: MRED as distributed by MLS GRID #12718036 Report a problem | ||
| 7/25/2022 | Sold | $285,000-9.5%$103/sqft |
Source: MRED as distributed by MLS GRID #QC4235448 Report a problem | ||
| 6/25/2022 | Price change | $315,000+9%$113/sqft |
Source: Owner Report a problem | ||
| 6/5/2022 | Listed for sale | $289,000+95.9%$104/sqft |
Source: Owner Report a problem | ||
| 3/24/2021 | Listing removed | -- |
Source: Owner Report a problem | ||
| 10/4/2019 | Listing removed | $2,000$1/sqft |
Source: Owner Report a problem | ||
| 8/22/2019 | Listed for rent | $2,000$1/sqft |
Source: Owner Report a problem | ||
| 5/10/2019 | Listing removed | $2,000$1/sqft |
Source: Owner Report a problem | ||
| 4/5/2019 | Listed for rent | $2,000$1/sqft |
Source: Owner Report a problem | ||
| 12/11/2015 | Listing removed | $2,000$1/sqft |
Source: Postlets Report a problem | ||
| 11/11/2015 | Listed for rent | $2,000$1/sqft |
Source: Postlets Report a problem | ||
| 12/25/2001 | Sold | $147,500$53/sqft |
Source: Agent Provided Report a problem | ||
Public tax history
| Year | Property taxes | Tax assessment |
|---|---|---|
| 2025 | $4,876 +2.6% | $305,480 +7.9% |
| 2024 | $4,754 -16.8% | $283,040 |
| 2023 | $5,716 -0.5% | $283,040 +5.8% |
| 2022 | $5,742 +1.4% | $267,570 |
| 2021 | $5,660 +2.2% | $267,570 +5% |
| 2020 | $5,536 +0.4% | $254,840 |
| 2019 | $5,514 +2.5% | $254,840 +3.7% |
| 2018 | $5,381 +3.5% | $245,760 +3.8% |
| 2017 | $5,198 +0.3% | $236,660 |
| 2016 | $5,182 | $236,660 +7% |
| 2015 | $5,182 +5.5% | $221,210 |
| 2014 | $4,912 +1.7% | $221,210 |
| 2013 | $4,828 | -- |
| 2012 | $4,828 +48.3% | $209,090 +10.5% |
| 2009 | $3,256 +4.6% | $189,290 |
| 2008 | $3,114 -1.3% | $189,290 |
| 2007 | $3,156 +5.1% | -- |
| 2006 | $3,002 -3.4% | -- |
| 2005 | $3,108 +1% | -- |
| 2003 | $3,076 +7.1% | -- |
| 2002 | $2,872 +7.2% | -- |
| 2001 | $2,680 | -- |
Find assessor info on the county website
Monthly payment
Est. payment
Payment breakdown
Explore the cost of this home by adjusting the details. Changes won't be saved.Climate risks
Neighborhood: McClellan Heights
Nearby schools
Schools provided by the listing agent
- Elementary: Mckinley Elementary School
- High: Central High School
- District: 1611
Source: MRED as distributed by MLS GRID. This data may not be complete. We recommend contacting the local school district to confirm school assignments for this home.
Similar homes
- $299,0004 bd2 ba1.7k sqft2610 Jersey Ridge Rd, Davenport, IA 52803New
 MLS ID #12789568, Derrick Miller, Ruhl&Ruhl REALTORS Bettendorf. MRED as distributed by MLS GRID
 - $429,9004 bd3 ba2.7k sqft308 Forest Rd, Davenport, IA 52803Active
 MLS ID #12682038, Candace Reaves, AHWD, Mel Foster Co. Davenport. MRED as distributed by MLS GRID
 - $425,0004 bd3 ba2.4k sqft327 McClellan Blvd, Davenport, IA 52803Active
 MLS ID #12726463, Peg Hopkins, Ruhl&Ruhl REALTORS Bettendorf. MRED as distributed by MLS GRID
 - $350,0004 bd3 ba2.4k sqft5115 Lorton Ave, Davenport, IA 52807Active
 MLS ID #12785807, Brody Gober, KW 1Advantage. MRED as distributed by MLS GRID
