One full acre in sought-after Weddington with no HOA. This site-built 1960 ranch offers 3 bedrooms, 2 full baths, a separate office/flex room, and 1,213 heated sq. ft. — a solid footprint to renovate or rebuild. Private well and septic, minutes to Weddington schools. Home has approximately 7-foot ceilings. An opportunity to add value in a premier location.
Active
Price cut: $15K (8/10)
$309,900
308 Maple Grove Church Rd, Matthews, NC 28104
3beds
1,213sqft
Single Family Residence
Built in 1960
1 Acres Lot
$303,700 Zestimate®
$255/sqft
$-- HOA
What's special
One full acre
- 96 days
- 1,107
- 66
Zillow last checked:
Listing updated:
Listed by:
Tracy Dowling info+nc@homecoin.com,
Homecoin.com
Source: Canopy MLS as distributed by MLS GRID,MLS#: 4402324
Facts & features
Interior
Bedrooms & bathrooms
- Bedrooms: 3
- Bathrooms: 2
- Full bathrooms: 2
- Main level bedrooms: 3
Primary bedroom
- Features: En Suite Bathroom
- Level: Main
- Area: 224.07 Square Feet
- Dimensions: 13' 7" X 16' 6"
Bedroom s
- Features: Split BR Plan
- Level: Main
- Area: 89.08 Square Feet
- Dimensions: 10' 7" X 8' 5"
Bedroom s
- Features: Split BR Plan
- Level: Main
- Area: 111 Square Feet
- Dimensions: 9' 3" X 12' 0"
Kitchen
- Features: Storage
- Level: Main
- Area: 108 Square Feet
- Dimensions: 12' 0" X 9' 0"
Living room
- Level: Main
- Area: 194.25 Square Feet
- Dimensions: 16' 5" X 11' 10"
Office
- Level: Main
- Area: 118.53 Square Feet
- Dimensions: 13' 2" X 9' 0"
Heating
- Baseboard, Central, Electric, Forced Air
Cooling
- Central Air, Window Unit(s)
Appliances
- Included: Electric Range, Electric Water Heater, Exhaust Hood
- Laundry: Electric Dryer Hookup, In Bathroom, Washer Hookup
Features
- Pantry, Storage
- Flooring: Tile, Vinyl
- Basement: Exterior Entry,Storage Space,Unfinished
Interior area
- Total structure area: 1,213
- Total interior livable area: 1,213 sqft
- Finished area above ground: 1,213
- Finished area below ground: 0
Property
Parking
- Parking features: Driveway
- Has uncovered spaces: Yes
Features
- Levels: One
- Stories: 1
Lot
- Size: 1 Acres
Details
- Additional structures: Shed(s)
- Parcel number: 06096030A
- Zoning: R-40
- Special conditions: Standard
Construction
Type & style
- Home type: SingleFamily
- Architectural style: Ranch
- Property subtype: Single Family Residence
Materials
- Vinyl
- Foundation: Crawl Space
- Roof: Composition
Condition
- New construction: No
- Year built: 1960
Utilities & green energy
- Sewer: Septic Installed
- Water: Well
- Utilities for property: Other - See Remarks
Community & HOA
Community
- Features: None
- Subdivision: None
Location
- Region: Matthews
Financial & listing details
- Price per square foot: $255/sqft
- Tax assessed value: $330,400
- Annual tax amount: $1,651
- Date on market: 7/9/2026
- Cumulative days on market: 96 days
- Listing terms: Cash,Conventional
- Road surface type: Concrete, Paved
Estimated market value
$303,700
$289,000 - $319,000
$1,994/mo
Price history
| Date | Event | Price |
|---|---|---|
| 8/10/2026 | Price change | $309,900-4.6%$255/sqft |
Source:  Canopy MLS as distributed by MLS GRID #4402324 Report a problem Canopy MLS as distributed by MLS GRID #4402324 Report a problem | ||
| 7/10/2026 | Listed for sale | $324,900+153.8%$268/sqft |
Source: Canopy MLS as distributed by MLS GRID #4402324 Report a problem | ||
| 10/13/2006 | Sold | $128,000+128.6%$106/sqft |
Source: Public Record Report a problem | ||
| 2/12/2004 | Sold | $56,000-0.7%$46/sqft |
Source: Public Record Report a problem | ||
| 9/11/2003 | Sold | $56,400$46/sqft |
Source: Public Record Report a problem | ||
Public tax history
| Year | Property taxes | Tax assessment |
|---|---|---|
| 2025 | $1,651 +27.6% | $330,400 +109.5% |
| 2024 | $1,293 +29.6% | $157,700 |
| 2023 | $998 -0.5% | $157,700 |
| 2022 | $1,003 | $157,700 |
| 2021 | $1,003 +17.4% | $157,700 +44.5% |
| 2020 | $854 | $109,100 |
| 2019 | $854 +7.1% | $109,100 |
| 2018 | $797 | $109,100 |
| 2017 | $797 -4.6% | $109,100 |
| 2016 | $836 | $109,100 |
| 2015 | $836 +9.6% | $109,100 -1.8% |
| 2014 | $763 | $111,090 |
| 2013 | -- | $111,090 |
| 2012 | -- | $111,090 |
| 2011 | -- | $111,090 |
| 2009 | $760 -35.6% | $111,090 -35.6% |
| 2008 | $1,180 +156.7% | $172,430 +173.1% |
| 2007 | $459 +11.6% | $63,130 |
| 2006 | $412 | $63,130 |
| 2005 | -- | $63,130 |
| 2004 | -- | $63,130 +21.3% |
| 2003 | -- | $52,060 |
| 2002 | -- | $52,060 |
| 2001 | -- | $52,060 |
| 2000 | -- | $52,060 |
Find assessor info on the county website
Monthly payment
Est. payment
Payment breakdown
Explore the cost of this home by adjusting the details. Changes won't be saved.Climate risks
Neighborhood: 28104
Nearby schools
Schools provided by the listing agent
- Elementary: Weddington
- Middle: Weddington
- High: Weddington
Source: Canopy MLS as distributed by MLS GRID. This data may not be complete. We recommend contacting the local school district to confirm school assignments for this home.
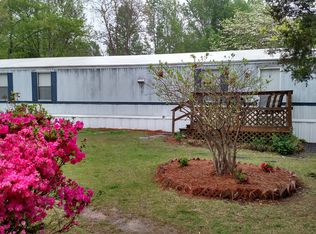
- $274,7002 bd2 ba900 sqft509 Maple Grove Church Rd, Matthews, NC 28104Off Market
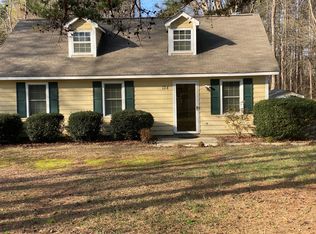
- $266,2003 bd2 ba1k sqft124 Maple Grove Church Rd, Matthews, NC 28104Off Market
- $249,8003 bd2 ba1.8k sqft300 Maple Grove Church Rd, Matthews, NC 28104Off Market
- $1,042,7001 bd5 ba4.8k sqft3005 Corner Stone Dr, Weddington, NC 28104Off Market
Similar homes
- $315,0003 bd2 ba1.2k sqft3011 Kansas City Dr, Monroe, NC 28110For Sale

 MLS ID #4414394, Whitney Hunt-Sailors, Opendoor Brokerage LLC. Canopy MLS as distributed by MLS GRID
 - $299,0003 bd2 ba1k sqft316 Allen Way, Indian Trail, NC 28079For Sale
 MLS ID #4425281, Karyl Jones, Heart and Home Realty LLC. Canopy MLS as distributed by MLS GRID
 - $375,0003 bd2 ba1.4k sqft6846 Potter Rd, Matthews, NC 28104For Sale
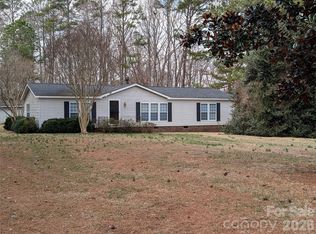 MLS ID #4420259, Kathy Wing, NorthGroup Real Estate LLC. Canopy MLS as distributed by MLS GRID
 - $294,9003 bd1 ba944 sqft5704 Hillcrest Cir, Indian Trail, NC 28079For Sale
 MLS ID #4425701, Big Ern Becker, United Real Estate-Queen City. Canopy MLS as distributed by MLS GRID
 - $294,9003 bd1 ba1k sqft3135 Marney Ave, Charlotte, NC 28205For SaleMLS ID #4430582, Adam Smith, Adam Jay Smith. Canopy MLS as distributed by MLS GRID
- $310,0003 bd2 ba1.3k sqft5701 Trotters Ridge Rd, Charlotte, NC 28227For SaleMLS ID #4419787, Pat Gordon, ProStead Realty. Canopy MLS as distributed by MLS GRID
- $339,0003 bd3 ba1.4k sqft2213 Balmy Ct, Lancaster, SC 29720For SaleMLS ID #4419724, Kimberly Puckett, Lake Wateree Properties. Canopy MLS as distributed by MLS GRID
- $299,9003 bd2 ba1.6k sqft7616 Christie Ln, Charlotte, NC 28217For SaleMLS ID #4422699, John Kluth, Countryside Properties. Canopy MLS as distributed by MLS GRID
- $360,0003 bd3 ba1.7k sqftBriarbrook, Charlotte, NC 28215For SaleMLS ID #4432633, Stacey Wilkes, Keller Williams South Park. Canopy MLS as distributed by MLS GRID
- $305,0003 bd2 ba1.2k sqft5305 Starflower Dr, Charlotte, NC 28215For SaleMLS ID #4431245, Erika Bell, Bridge Homes. Canopy MLS as distributed by MLS GRID
- $346,0003 bd2 ba1.4k sqft5100 Robinwood Dr, Charlotte, NC 28215For SaleMLS ID #4413281, Lisa McGill, Opendoor Brokerage LLC. Canopy MLS as distributed by MLS GRID
- $335,0003 bd2 ba1.3k sqft4131 Woodgreen Ter, Charlotte, NC 28205For SaleMLS ID #4415614, Siang Ling, Keller Williams Select. Canopy MLS as distributed by MLS GRID
- $330,0004 bd2 ba1.4k sqft7101 Riding Trail Rd, Charlotte, NC 28212For SaleMLS ID #4391027, Mariela Garcia, The Agency at Pimentel Garcia LLC. Canopy MLS as distributed by MLS GRID
- $329,0003 bd1 ba1.3k sqft4053 Roddey Rd, Catawba, SC 29704For SaleMLS ID #4392129, Jessica Hunter, Century 21 First Choice. Canopy MLS as distributed by MLS GRID
- $315,0003 bd2 ba1.4k sqft8822 Hunter Green Ln, Charlotte, NC 28227For SaleMLS ID #4412591, Verria Hairston, Opendoor Brokerage LLC. Canopy MLS as distributed by MLS GRID
- $249,9003 bd2 ba1.7k sqft4522 Pleasant Grove Rd, Waxhaw, NC 28173For SaleMLS ID #4424360, Mike Abernethy, EXP Realty LLC Ballantyne. Canopy MLS as distributed by MLS GRID
- $315,0003 bd3 ba1.4k sqft8616 Silver Falls Way, Charlotte, NC 28227For SaleMLS ID #4423664, Lisa McGill, Opendoor Brokerage LLC. Canopy MLS as distributed by MLS GRID
- $350,0003 bd3 ba1.7k sqft3705 Griffith Rd, Monroe, NC 28112For SaleMLS ID #4426006, Lisa McGill, Opendoor Brokerage LLC. Canopy MLS as distributed by MLS GRID
- $275,0003 bd3 ba1.2k sqft7126 Windsong Way, Wingate, NC 28174For SaleMLS ID #4398067, Randy Oliver, McCoy Real Estate Inc. Canopy MLS as distributed by MLS GRID
- $285,0003 bd1 ba1.1k sqft12976 Cabarrus Station Rd, Midland, NC 28107For SaleMLS ID #4414418, Jake MacWhirter, COMPASS. Canopy MLS as distributed by MLS GRID
