Back on the market at no fault of the seller. The buyer was unable to obtain financing two days before closing. Beautifully renovated condo conveniently located minutes from I-77, Fort Jackson, Trenholm Plaza, Five Points, Downtown Columbia, medical facilities, shopping, and dining. The main level features an open-concept layout with the kitchen, dining room, family room, and half bathroom. Upstairs, the primary suite offers a private balcony—perfect for enjoying the morning sun or relaxing to the sounds of nature in the evening. Two additional bedrooms and a full bathroom are located across from the primary suite. Need a place to cool down, the community pool offers an ideal spot to relax and enjoy the summer season. Disclaimer: CMLS has not reviewed and, therefore, does not endorse vendors who may appear in listings.
For sale
Price cut: $1.5K (8/5)
$123,500
308 Percival Rd APT 1102, Columbia, SC 29206
3beds
1,357sqft
Condominium
Built in 1973
-- sqft lot
$-- Zestimate®
$91/sqft
$240/mo HOA
What's special
Private balconyCommunity poolBeautifully renovated condoFamily roomHalf bathroomOpen-concept layoutTwo additional bedrooms
- 109 days
- 255
- 23
Zillow last checked:
Listing updated:
Listed by:
Ivan James,
Metro Realty Group LLC
Source: Consolidated MLS,MLS#: 636690
Facts & features
Interior
Bedrooms & bathrooms
- Bedrooms: 3
- Bathrooms: 3
- Full bathrooms: 2
- 1/2 bathrooms: 1
- Partial bathrooms: 1
- Main level bathrooms: 1
Primary bedroom
- Level: Second
Bedroom 2
- Level: Second
Bedroom 3
- Level: Second
Heating
- Central
Cooling
- Central Air
Appliances
- Laundry: Main Level
Features
- Has basement: No
- Number of fireplaces: 1
Interior area
- Total structure area: 1,357
- Total interior livable area: 1,357 sqft
Property
Parking
- Parking features: No Garage
Features
- Stories: 2
Details
- Parcel number: 167830237
Construction
Type & style
- Home type: Condo
- Architectural style: Other
- Property subtype: Condominium
Materials
- Vinyl
- Foundation: Slab
Condition
- New construction: No
- Year built: 1973
Utilities & green energy
- Sewer: Public Sewer
- Water: Public
Community & HOA
Community
- Subdivision: ARBORWOOD
HOA
- Has HOA: Yes
- HOA fee: $240 monthly
Location
- Region: Columbia
Financial & listing details
- Price per square foot: $91/sqft
- Tax assessed value: $22,300
- Annual tax amount: $810
- Date on market: 6/18/2026
- Listing agreement: Exclusive Right To Sell
- Road surface type: Paved
Estimated market value
Not available
Estimated sales range
Not available
$1,450/mo
Price history
| Date | Event | Price |
|---|---|---|
| 8/5/2026 | Price change | $123,500-1.2%$91/sqft |
Source:  Consolidated MLS #636690 Report a problem Consolidated MLS #636690 Report a problem | ||
| 7/29/2026 | Listed for sale | $125,000$92/sqft |
Source: Consolidated MLS #636690 Report a problem | ||
| 7/9/2026 | Pending sale | $125,000$92/sqft |
Source: Consolidated MLS #636690 Report a problem | ||
| 6/24/2026 | Contingent | $125,000$92/sqft |
Source: Consolidated MLS #636690 Report a problem | ||
| 6/18/2026 | Listed for sale | $125,000+5%$92/sqft |
Source: Consolidated MLS #636690 Report a problem | ||
| 11/4/2025 | Listing removed | $1,750$1/sqft |
Source: Zillow Rentals Report a problem | ||
| 9/12/2025 | Listed for rent | $1,750$1/sqft |
Source: Zillow Rentals Report a problem | ||
| 9/12/2025 | Listing removed | $119,000$88/sqft |
Source: Consolidated MLS #616018 Report a problem | ||
| 9/12/2025 | Pending sale | $119,000+10.7%$88/sqft |
Source: Consolidated MLS #616018 Report a problem | ||
| 9/11/2025 | Sold | $107,500-9.7%$79/sqft |
Source: Public Record Report a problem | ||
| 9/4/2025 | Contingent | $119,000$88/sqft |
Source: Consolidated MLS #616018 Report a problem | ||
| 8/25/2025 | Listed for sale | $119,000+8.2%$88/sqft |
Source: Consolidated MLS #616018 Report a problem | ||
| 1/23/2025 | Sold | $110,000+22.4%$81/sqft |
Source: Public Record Report a problem | ||
| 12/31/2024 | Pending sale | $89,900$66/sqft |
Source: Consolidated MLS #598527 Report a problem | ||
| 12/13/2024 | Listed for sale | $89,900+413.7%$66/sqft |
Source: Consolidated MLS #598527 Report a problem | ||
| 11/20/2024 | Sold | $17,500$13/sqft |
Source: Public Record Report a problem | ||
Public tax history
| Year | Property taxes | Tax assessment |
|---|---|---|
| 2022 | $810 +2.9% | $1,340 |
| 2021 | $787 -0.6% | $1,340 |
| 2020 | $792 -0.3% | $1,340 |
| 2019 | $795 -1.3% | $1,340 |
| 2018 | $805 | $1,340 |
| 2017 | $805 +2.6% | $1,340 |
| 2016 | $784 +0.7% | $1,340 |
| 2015 | $778 +2.3% | $1,340 -94% |
| 2014 | $761 +2.4% | $22,300 +1564.2% |
| 2013 | $743 | $1,340 -39.1% |
| 2012 | -- | $2,200 |
| 2011 | -- | $2,200 |
| 2010 | -- | $2,200 |
| 2009 | -- | $2,200 +15.2% |
| 2008 | -- | $1,910 +50.4% |
| 2007 | -- | $1,270 |
| 2006 | -- | $1,270 |
| 2005 | -- | $1,270 -38% |
| 2004 | -- | $2,050 |
| 2003 | -- | $2,050 |
| 2002 | -- | $2,050 |
| 2000 | -- | $2,050 |
Find assessor info on the county website
Monthly payment
Est. payment
Payment breakdown
Explore the cost of this home by adjusting the details. Changes won't be saved.Climate risks
Neighborhood: 29206
Nearby schools
Schools provided by the listing agent
- Elementary: Forest Lake
- Middle: Dent
- High: Richland Northeast
- District: Richland Two
Source: Consolidated MLS. This data may not be complete. We recommend contacting the local school district to confirm school assignments for this home.
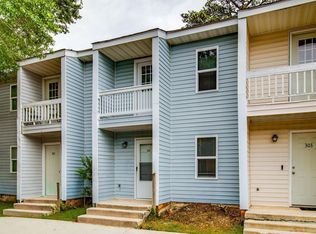
- $120,0003 bd3 ba1.4k sqft308 Percival Rd APT 302, Columbia, SC 29206For Sale
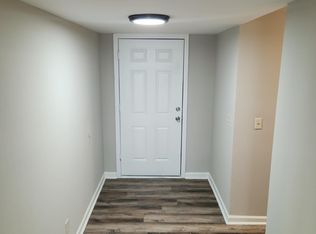
- $120,0003 bd3 ba1.3k sqft308 Percival Rd APT 1802, Columbia, SC 29206For Sale
- $114,9992 bd2 ba1.1k sqft308 Percival Rd APT 701, Columbia, SC 29206For Sale

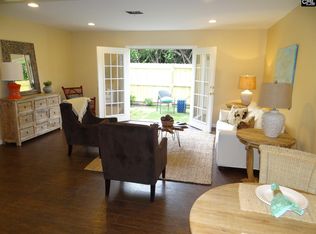
- $18,4002 bd2 ba144k sqft308 Percival Rd APT 106, Columbia, SC 29206Off Market
Similar homes
- $120,0003 bd3 ba1.4k sqft308 Percival Rd APT 302, Columbia, SC 29206For SaleMLS ID #633035, Chris Seay. Consolidated MLS
- $127,5002 bd2 ba1.1k sqft5516 Lakeshore Dr APT 208, Columbia, SC 29206For Sale
 MLS ID #637038, Nicolette Fischer. Consolidated MLS
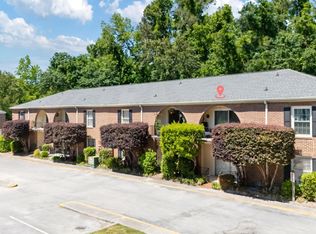
 - $127,5002 bd2 ba1.1k sqft5516 Lakeshore Dr, Columbia, SC 29206For Sale
 MLS ID #203416, Nicolette A Fischer, RE/MAX Results. Sumter BOR
 - $114,9992 bd2 ba1.1k sqft308 Percival Rd APT 701, Columbia, SC 29206For SaleMLS ID #637624, Danielle Avery. Consolidated MLS
