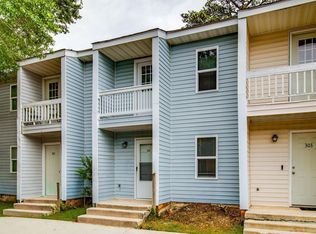
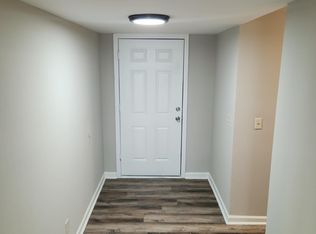
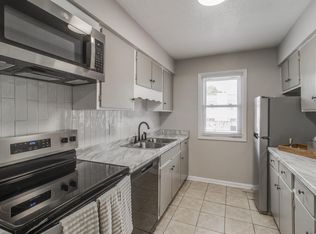
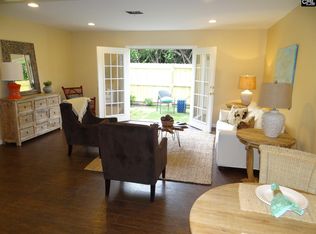
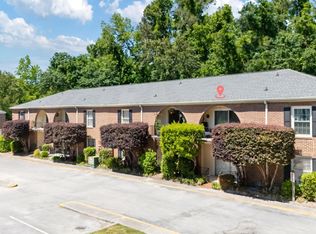
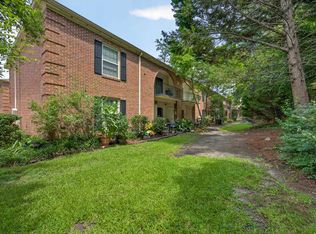
Home Near Forest Acres – Upgraded & Priced to Sell! Don't miss this fantastic opportunity to own an updated 2-bedroom, 1.5-bathroom home in a highly desirable location just minutes from Forest Acres, shopping, restaurants, grocery stores, and everything Columbia has. Step inside to discover a beautifully refreshed interior featuring new luxury vinyl flooring throughout the second floor, and fresh paint throughout the entire home, creating a bright, modern, and move-in-ready space. The bathrooms have been updated with new vanities and sinks, adding a stylish touch to this well-maintained property. Additional improvements include newly installed front steps and an HVAC system that has been recently serviced, providing added peace of mind for the new owner.Whether you're looking to expand your investment portfolio or purchase your first income-producing property, this home checks all the boxes. A tenant is already in place, allowing you to start generating rental income immediately—no waiting to find a renter! Disclaimer: CMLS has not reviewed and, therefore, does not endorse vendors who may appear in listings.
For sale
$114,999
308 Percival Rd APT 701, Columbia, SC 29206
2beds
1,100sqft
Condominium
Built in 1973
-- sqft lot
$103,200 Zestimate®
$105/sqft
$213/mo HOA
What's special
Newly installed front steps
- 106 days
- 187
- 24
Zillow last checked:
Listing updated:
Listed by:
Danielle Avery,
Century 21 803 Realty
Source: Consolidated MLS,MLS#: 637624
Facts & features
Interior
Bedrooms & bathrooms
- Bedrooms: 2
- Bathrooms: 2
- Full bathrooms: 1
- 1/2 bathrooms: 1
- Partial bathrooms: 1
Primary bedroom
- Features: Bath-Shared, Ceiling Fan(s), Closet-Private
- Level: Second
Bedroom 2
- Features: Bath-Shared, Ceiling Fan(s), Closet-Private
- Level: Second
Kitchen
- Features: Eat-in Kitchen, Cabinets-Painted
- Level: Main
Living room
- Features: Ceiling Fan
- Level: Main
Heating
- Central
Cooling
- Central Air
Appliances
- Included: Smooth Surface
- Laundry: Laundry Closet, Main Level
Features
- Flooring: Luxury Vinyl
- Has basement: No
- Has fireplace: No
Interior area
- Total structure area: 1,100
- Total interior livable area: 1,100 sqft
Property
Parking
- Total spaces: 2
- Parking features: No Garage
Features
- Stories: 2
- Has private pool: Yes
Details
- Parcel number: 167830212
Construction
Type & style
- Home type: Condo
- Architectural style: Other
- Property subtype: Condominium
Materials
- Vinyl
- Foundation: Slab
Condition
- New construction: No
- Year built: 1973
Utilities & green energy
- Sewer: Public Sewer
- Water: Public
- Utilities for property: Electricity Connected
Community & HOA
Community
- Subdivision: ARBORWOOD
HOA
- Has HOA: Yes
- HOA fee: $213 monthly
Location
- Region: Columbia
Financial & listing details
- Price per square foot: $105/sqft
- Tax assessed value: $20,000
- Annual tax amount: $704
- Date on market: 6/30/2026
- Listing agreement: Exclusive Right To Sell
- Road surface type: Paved
Estimated market value
$103,200
$72,000 - $146,000
$1,384/mo
Price history
| Date | Event | Price |
|---|---|---|
| 7/1/2026 | Listed for sale | $114,999-11.5%$105/sqft |
Source:  Consolidated MLS #637624 Report a problem Consolidated MLS #637624 Report a problem | ||
| 11/4/2024 | Listing removed | $129,999$118/sqft |
Source: Consolidated MLS #592250 Report a problem | ||
| 9/11/2024 | Price change | $129,999-10.3%$118/sqft |
Source: Consolidated MLS #592250 Report a problem | ||
| 8/28/2024 | Listed for sale | $145,000+93.3%$132/sqft |
Source: Consolidated MLS #592250 Report a problem | ||
| 5/20/2024 | Sold | $75,000+275%$68/sqft |
Source: Public Record Report a problem | ||
| 1/27/2021 | Sold | $20,000$18/sqft |
Source: Public Record Report a problem | ||
Public tax history
| Year | Property taxes | Tax assessment |
|---|---|---|
| 2022 | $704 +296.7% | $1,200 +57.9% |
| 2021 | $177 -2.3% | $760 |
| 2020 | $182 -0.9% | $760 |
| 2019 | $183 -2.9% | $760 |
| 2018 | $189 | $760 |
| 2017 | $189 +2.1% | $760 |
| 2016 | $185 +1.2% | $760 |
| 2015 | $183 -1.6% | $760 -96% |
| 2014 | $186 +4.3% | $18,900 +2386.8% |
| 2013 | $178 | $760 -38.7% |
| 2012 | -- | $1,240 |
| 2011 | -- | $1,240 |
| 2010 | -- | $1,240 |
| 2009 | -- | $1,240 +14.8% |
| 2008 | -- | $1,080 |
| 2007 | -- | $1,080 |
| 2006 | -- | $1,080 |
| 2005 | -- | $1,080 -37.9% |
| 2004 | -- | $1,740 |
| 2003 | -- | $1,740 |
| 2002 | -- | $1,740 |
| 2000 | -- | $1,740 |
Find assessor info on the county website
Monthly payment
Est. payment
Payment breakdown
Explore the cost of this home by adjusting the details. Changes won't be saved.Climate risks
Neighborhood: 29206
Nearby schools
Schools provided by the listing agent
- Elementary: Forest Lake
- Middle: Dent
- High: Richland Northeast
- District: Richland Two
Source: Consolidated MLS. This data may not be complete. We recommend contacting the local school district to confirm school assignments for this home.
- $120,0003 bd3 ba1.4k sqft308 Percival Rd APT 302, Columbia, SC 29206Pending
- $120,0003 bd3 ba1.3k sqft308 Percival Rd APT 1802, Columbia, SC 29206For Sale
- $123,5003 bd3 ba1.3k sqft308 Percival Rd APT 1102, Columbia, SC 29206For Sale
- $18,4002 bd2 ba144k sqft308 Percival Rd APT 106, Columbia, SC 29206Off Market
Similar homes
- $127,5002 bd2 ba1.1k sqft5516 Lakeshore Dr, Columbia, SC 29206For Sale
 MLS ID #203416, Nicolette A Fischer, RE/MAX Results. Sumter BOR
 - $127,5002 bd2 ba1.1k sqft5516 Lakeshore Dr APT 208, Columbia, SC 29206For Sale
 MLS ID #637038, Nicolette Fischer. Consolidated MLS
 - $123,5003 bd3 ba1.3k sqft308 Percival Rd APT 1102, Columbia, SC 29206For SaleMLS ID #636690, Ivan James. Consolidated MLS
- $130,0002 bd2 ba1.1k sqft5516 Lakeshore Dr APT 604, Columbia, SC 29206For Sale
 MLS ID #642180, Keith Ancone. Consolidated MLS
