Incredible brick house with NO HOA's. NO CARPET, All LVP except tile in Bathrooms. Unfinished basement Is 1353 additional sq. ft not included in total sq ft of 2090. Living Room bright & airy w gas logs/fireplace. Kitchen has spacious granite counter tops, cabinets & bar area. Refrigerator to convey & 2 kitchen bar chairs. Walk out the kitchen on the large deck to overlook the fenced backyard. The 8 patio chairs & table, umbrella & rug to conveys on deck. Laundry room-main level & Washer/Dryer convey. Primary Bedroom on main w/beautiful bathroom with 2 sinks & tub shower combo & Spacious organized WIC. 2 large bedrooms-2nd floor w/nice closet space. Walk up attic on 2nd floor is great storage space or remodel it for another bedroom. Unfinished basement has space to use as an office/fun recreational/playroom. Walk out basement to covered space to relax & enjoy the beautiful yard. Trampoline to convey. Single Garage in Basement for MORE Storage. Property being sold as-is. Check it out.
For sale
Price cut: $10K (8/27)
$445,000
308 Ridgeland Dr, High Point, NC 27262
3beds
2,090sqft
Stick/Site Built, Residential, Single Family Residence
Built in 1994
0.32 Acres Lot
$433,400 Zestimate®
$--/sqft
$-- HOA
What's special
Brick houseLaundry room-main levelSpacious granite counter topsPrimary bedroom on mainSpacious organized wicTrampoline to conveyCabinets and bar area
- 48 days
- 303
- 14
Zillow last checked:
Listing updated:
Listed by:
Wendy Loftis 336-601-2205,
NorthGroup Real Estate
Source: Triad MLS,MLS#: 1229092
Facts & features
Interior
Bedrooms & bathrooms
- Bedrooms: 3
- Bathrooms: 3
- Full bathrooms: 2
- 1/2 bathrooms: 1
- Main level bathrooms: 2
Primary bedroom
- Level: Main
- Dimensions: 15.25 x 22.92
Bedroom 2
- Level: Second
- Dimensions: 11.67 x 15.42
Bedroom 3
- Level: Second
- Dimensions: 14.58 x 15.42
Dining room
- Level: Main
- Dimensions: 10.33 x 9.17
Entry
- Level: Main
- Dimensions: 7.42 x 6.83
Kitchen
- Level: Main
- Dimensions: 13.08 x 9.17
Living room
- Level: Main
- Dimensions: 14.58 x 21.67
Heating
- Forced Air, Natural Gas
Cooling
- Central Air
Appliances
- Included: Microwave, Oven, Dishwasher, Gas Cooktop, Gas Water Heater
- Laundry: Dryer Connection, Main Level, Washer Hookup
Features
- Ceiling Fan(s), Dead Bolt(s), Pantry
- Flooring: Tile, Vinyl
- Basement: Unfinished, Basement
- Attic: Walk-In
- Number of fireplaces: 1
- Fireplace features: Gas Log, Living Room
Interior area
- Total structure area: 3,443
- Total interior livable area: 2,090 sqft
- Finished area above ground: 2,090
Property
Parking
- Total spaces: 2
- Parking features: Driveway, Garage, Paved, Attached
- Attached garage spaces: 2
- Has uncovered spaces: Yes
Features
- Levels: Two
- Stories: 2
- Pool features: None
- Fencing: Fenced
Lot
- Size: 0.32 Acres
- Features: Not in Flood Zone
Details
- Parcel number: 16301G0000038000
- Zoning: R3
- Special conditions: Owner Sale
Construction
Type & style
- Home type: SingleFamily
- Architectural style: Colonial
- Property subtype: Stick/Site Built, Residential, Single Family Residence
Materials
- Brick
Condition
- Year built: 1994
Utilities & green energy
- Sewer: Public Sewer
- Water: Public
Community & HOA
Community
- Security: Smoke Detector(s)
- Subdivision: Ridgeland Downs
HOA
- Has HOA: No
Location
- Region: High Point
Financial & listing details
- Tax assessed value: $265,200
- Annual tax amount: $3,102
- Date on market: 7/30/2026
- Cumulative days on market: 47 days
- Listing agreement: Exclusive Right To Sell
- Listing terms: Cash,Conventional,FHA,VA Loan
Estimated market value
$433,400
$412,000 - $455,000
$2,118/mo
Price history
| Date | Event | Price |
|---|---|---|
| 8/27/2026 | Price change | $445,000-2.2%$213/sqft |
Source:  Doorify MLS #10183277 Report a problem Doorify MLS #10183277 Report a problem | ||
| 7/30/2026 | Listed for sale | $455,000+28.2%$218/sqft |
Source: Doorify MLS #10183277 Report a problem | ||
| 10/31/2023 | Sold | $355,000-1.4% |
Source:  Triad MLS #1120403 Report a problem Triad MLS #1120403 Report a problem | ||
| 10/2/2023 | Pending sale | $359,900 |
Source: Triad MLS #1120403 Report a problem | ||
| 9/28/2023 | Listed for sale | $359,900+60.7% |
Source: Triad MLS #1120403 Report a problem | ||
| 11/27/2018 | Sold | $224,000-0.4% |
Source: Triad MLS #900679 Report a problem | ||
| 9/27/2018 | Pending sale | $224,900$108/sqft |
Source: Craven-Johnson-Pollock, Inc. #900679 Report a problem | ||
| 8/21/2018 | Listed for sale | $224,900-4.3%$108/sqft |
Source: Craven-Johnson-Pollock, Inc. #900679 Report a problem | ||
| 3/17/2012 | Listing removed | $234,900$112/sqft |
Source: Ann Black Realty #555363 Report a problem | ||
| 11/25/2010 | Listed for sale | $234,900$112/sqft |
Source: Ann Black Realty Inc. #555363 Report a problem | ||
| 10/25/2010 | Listing removed | $234,900$112/sqft |
Source: NCI Report a problem | ||
| 11/14/2009 | Price change | $234,900-2.1%$112/sqft |
Source: NCI Report a problem | ||
| 9/25/2009 | Listed for sale | $239,900$115/sqft |
Source: NCI Report a problem | ||
Public tax history
| Year | Property taxes | Tax assessment |
|---|---|---|
| 2026 | -- | $265,200 |
| 2025 | $3,149 | $265,200 |
| 2024 | $3,149 +11.2% | $265,200 +8.3% |
| 2023 | $2,833 | $244,780 |
| 2022 | $2,833 -2.5% | $244,780 |
| 2021 | $2,907 +5% | $244,780 +5% |
| 2020 | $2,769 | $233,190 |
| 2019 | -- | $233,190 |
| 2018 | $2,728 | $233,190 |
| 2017 | $2,728 | $233,190 |
| 2016 | $2,728 | $233,190 +0.5% |
| 2015 | $2,728 -1.5% | $232,030 +0.9% |
| 2014 | $2,769 | $229,990 |
| 2013 | -- | $229,990 |
| 2012 | -- | $229,990 |
| 2011 | -- | $229,990 |
| 2010 | -- | -- |
| 2009 | -- | -- |
| 2008 | -- | -- |
| 2007 | -- | -- |
| 2006 | -- | -- |
| 2005 | -- | -- |
| 2004 | -- | -- |
| 2003 | -- | -- |
| 2002 | -- | -- |
| 2001 | -- | -- |
| 2000 | -- | -- |
| 1999 | -- | -- |
Find assessor info on the county website
Monthly payment
Est. payment
Payment breakdown
Explore the cost of this home by adjusting the details. Changes won't be saved.Climate risks
Neighborhood: 27262
Nearby schools
Schools provided by the listing agent
- Elementary: Friendship
- Middle: Ledford
- High: Ledford
Source: Triad MLS. This data may not be complete. We recommend contacting the local school district to confirm school assignments for this home.
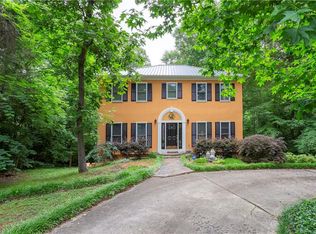
Similar homes
- $418,0003 bd3 ba2.7k sqft2448 Glen Cove Way, High Point, NC 27265For Sale
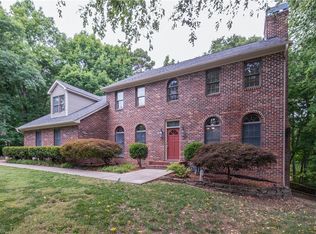
 MLS ID #1225339, Bill Murray. Triad MLS
 - $319,9005 bd3 ba2.7k sqft1408 Sweetbriar Ct, High Point, NC 27262For Sale
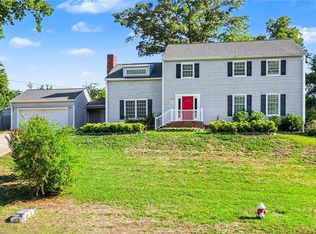 MLS ID #1208360, Robert Salmons. Triad MLS
 - $399,9003 bd2 ba1.6k sqft431 Georgetown Rd, Winston Salem, NC 27107For Sale
 MLS ID #1227759, Jim Duncan. Triad MLS
 - $239,9993 bd2 ba1.2k sqft2922 Median Ct, High Point, NC 27260For Sale
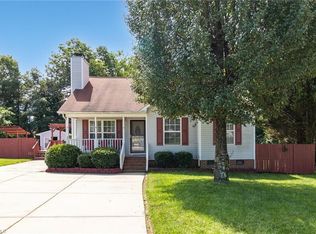 MLS ID #1235287, Rodnetra Brown. Triad MLS
 - $370,0004 bd3 ba2.7k sqft3900 Briarwood Ave, High Point, NC 27265For SaleMLS ID #1230281, Chaz Justus. Triad MLS
- $424,9003 bd3 ba2.2k sqft218 Transou Dr, Lexington, NC 27295For SaleMLS ID #1230629, Amanda Tucker. Triad MLS
- $349,0003 bd3 ba1.8k sqft3338 Timberwolf Ave, High Point, NC 27265For SaleMLS ID #1233723, Jamey Martin. Triad MLS
- $389,9003 bd3 ba2.2k sqft482 Motsinger Rd, Winston Salem, NC 27107For SaleMLS ID #1221810, Kim Kennedy. Triad MLS
- $260,0003 bd2 ba1.6k sqft923 Aberdeen Rd, High Point, NC 27265For SaleMLS ID #1233644, Lee Fowler. Triad MLS
- $309,9003 bd3 ba1.6k sqft112 Brandon Ln, Trinity, NC 27370For SaleMLS ID #1235228, Donna Hughes. Triad MLS
- $535,0003 bd3 ba1.7k sqft200 Enterprise Rd, Lexington, NC 27295For SaleMLS ID #1228797, Joshua Tackett. Triad MLS
- $299,5003 bd2 ba1.5k sqft609 Robin Ln, Archdale, NC 27263For SaleMLS ID #1234889, Aidan Pugh. Triad MLS
- $374,9004 bd3 ba2.2k sqft3414 Nottaway Dr, Jamestown, NC 27282For SaleMLS ID #1225290, Jimmy Dowell, Jr.. Triad MLS
- $394,9993 bd3 ba1.9k sqft4600 Yuma Ct, Winston Salem, NC 27107For SaleMLS ID #1220373, Jenna Younts. Triad MLS
- $265,0003 bd2 ba1.2k sqft9 Brandy Wine Dr, Thomasville, NC 27360For SaleMLS ID #1235132, Angela Brown Cranford. Triad MLS
- $257,4003 bd2 ba1.4k sqft1609 Seven Oaks Pl, High Point, NC 27265For SaleMLS ID #1227303, Caroline McKinley. Triad MLS
- $314,9004 bd2 ba1.6k sqft3701 Woodpark Dr, Jamestown, NC 27282For SaleMLS ID #1229905, Sherri Kiser. Triad MLS
- $395,0004 bd3 ba2.8k sqft6953 Quarter Horse Dr, Trinity, NC 27370For SaleMLS ID #1227087, Marco Mata. Triad MLS
- $389,9003 bd2 ba1.5k sqft2919 Oak Ridge Rd, Oak Ridge, NC 27310For SaleMLS ID #1230518, Crystal O'Connor. Triad MLS
- $250,0003 bd2 ba1.2k sqft14 Brandy Wine Dr, Thomasville, NC 27360For SaleMLS ID #1231122, Elizabeth Spillman. Triad MLS
