Welcome to easy, comfortable living in Weatherstone! This charming ranch-style home offers convenient single-level living in a peaceful neighborhood, just minutes from shopping and restaurants. Inside, three bedrooms and a bright bonus sunroom offer room to relax, work, or grow an indoor garden. The sunroom connects to the outdoor deck, which is also accessible from the eat-in kitchen--making it easy to enjoy a quiet morning or gather with friends. The main living areas flow together for a cozy, functional feel, while a jetted tub in the primary bath adds a touch of everyday relaxation. Move-in ready and full of possibilities, this inviting home is ready to welcome you!
For sale
$419,000
7500 Bartonshire Ct, Oak Ridge, NC 27310
3beds
1,625sqft
Stick/Site Built, Residential, Single Family Residence
Built in 1998
0.76 Acres Lot
$409,600 Zestimate®
$--/sqft
$10/mo HOA
What's special
Outdoor deckBright bonus sunroomEat-in kitchenConvenient single-level livingThree bedrooms
- 22 days
- 1,275
- 80
Zillow last checked:
Listing updated:
Listed by:
Hillary McAlhany 336-707-7324,
Keller Williams One
Source: Triad MLS,MLS#: 1237847
Facts & features
Interior
Bedrooms & bathrooms
- Bedrooms: 3
- Bathrooms: 2
- Full bathrooms: 2
- Main level bathrooms: 2
Primary bedroom
- Level: Main
- Dimensions: 13 x 13.58
Bedroom 2
- Level: Main
- Dimensions: 13.58 x 12.25
Bedroom 3
- Level: Main
- Dimensions: 12.75 x 10.25
Dining room
- Level: Main
- Dimensions: 11.25 x 10.5
Entry
- Level: Main
- Dimensions: 6.75 x 5.42
Kitchen
- Level: Main
- Dimensions: 18.92 x 10.83
Laundry
- Level: Main
- Dimensions: 5.92 x 8.92
Living room
- Level: Main
- Dimensions: 16.75 x 17.83
Sunroom
- Level: Main
- Dimensions: 11.5 x 13.17
Heating
- Forced Air, Natural Gas
Cooling
- Central Air
Appliances
- Included: Microwave, Dishwasher, Range, Gas Cooktop, Gas Water Heater
- Laundry: Dryer Connection, Main Level, Washer Hookup
Features
- Ceiling Fan(s), Pantry, Separate Shower, Vaulted Ceiling(s)
- Flooring: Carpet, Tile, Wood
- Doors: Storm Door(s)
- Basement: Crawl Space
- Attic: Pull Down Stairs
- Number of fireplaces: 1
- Fireplace features: Gas Log, Great Room
Interior area
- Total structure area: 1,625
- Total interior livable area: 1,625 sqft
- Finished area above ground: 1,625
Property
Parking
- Total spaces: 2
- Parking features: Garage, Garage Door Opener, Attached
- Attached garage spaces: 2
Features
- Levels: One
- Stories: 1
- Pool features: None
- Fencing: None
Lot
- Size: 0.76 Acres
- Features: City Lot, Corner Lot, Not in Flood Zone
Details
- Parcel number: 163804
- Zoning: RS-40
- Special conditions: Owner Sale
Construction
Type & style
- Home type: SingleFamily
- Architectural style: Ranch
- Property subtype: Stick/Site Built, Residential, Single Family Residence
Materials
- Vinyl Siding
Condition
- Year built: 1998
Utilities & green energy
- Sewer: Septic Tank
- Water: Private
Community & HOA
Community
- Subdivision: Weatherstone
HOA
- Has HOA: Yes
- HOA fee: $120 annually
Location
- Region: Oak Ridge
Financial & listing details
- Tax assessed value: $241,900
- Annual tax amount: $2,272
- Date on market: 10/8/2026
- Cumulative days on market: 23 days
- Listing agreement: Exclusive Right To Sell
- Listing terms: Cash,Conventional,FHA,VA Loan
Estimated market value
$409,600
$389,000 - $430,000
$2,106/mo
Price history
| Date | Event | Price |
|---|---|---|
| 10/8/2026 | Listed for sale | $419,000+11.7% |
Source:  Triad MLS #1237847 Report a problem | ||
| 11/4/2025 | Sold | $375,000-1.1% |
Source: Triad MLS #1194056 Report a problem | ||
| 9/14/2025 | Pending sale | $379,000 |
Source: Triad MLS #1194056 Report a problem | ||
| 9/12/2025 | Listed for sale | $379,000+506.4% |
Source: Triad MLS #1194056 Report a problem | ||
| 9/10/2025 | Sold | $62,500-84.3%$38/sqft |
Source: Public Record Report a problem | ||
| 8/30/2025 | Listed for sale | $398,500 |
Source: Triad MLS #1194056 Report a problem | ||
| 6/28/2018 | Listing removed | $1,400$1/sqft |
Source: Realty Consultants Property Management Report a problem | ||
| 6/14/2018 | Price change | $1,400-6.4%$1/sqft |
Source: Realty Consultants Property Management Report a problem | ||
| 4/30/2018 | Listed for rent | $1,495$1/sqft |
Source: Realty Consultants Property Management Report a problem | ||
Public tax history
| Year | Property taxes | Tax assessment |
|---|---|---|
| 2026 | $2,273 +9.8% | $241,900 |
| 2025 | $2,069 | $241,900 |
| 2024 | $2,069 +3% | $241,900 |
| 2023 | $2,009 | $241,900 |
| 2022 | $2,009 +28.3% | $241,900 +28.3% |
| 2021 | $1,565 | $188,500 |
| 2018 | $1,565 +9.3% | $188,500 |
| 2017 | $1,432 | $188,500 +12% |
| 2016 | $1,432 | $168,300 |
| 2015 | $1,432 -2.2% | $168,300 |
| 2014 | $1,464 | $168,300 |
| 2013 | -- | $168,300 |
| 2012 | -- | $168,300 +8.4% |
| 2011 | -- | $155,200 |
| 2010 | -- | $155,200 +18.7% |
| 2002 | -- | $130,800 |
| 2001 | -- | $130,800 |
Find assessor info on the county website
Monthly payment
Est. payment
Payment breakdown
Explore the cost of this home by adjusting the details. Changes won't be saved.Climate risks
Neighborhood: 27310
Nearby schools
Schools provided by the listing agent
- Elementary: Stokesdale
- Middle: Northwest Guilford
- High: Northwest
Source: Triad MLS. This data may not be complete. We recommend contacting the local school district to confirm school assignments for this home.
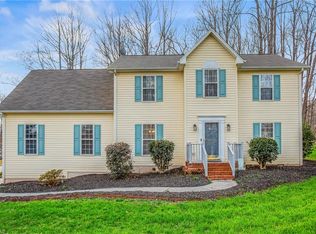
Similar homes
- $419,9003 bd3 ba1.7k sqft111 Tree Top Ln, Stokesdale, NC 27357For Sale
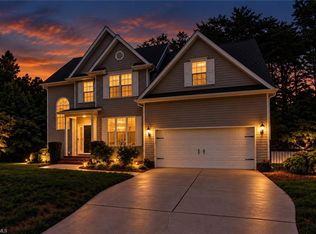
 MLS ID #1229039, Kris Devaney. Triad MLS
- $410,0004 bd3 ba2.4k sqft5517 Clydebank Rd, Greensboro, NC 27455For Sale
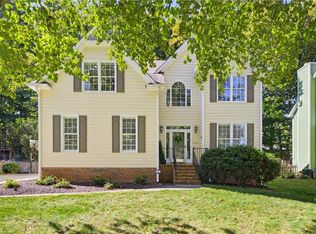 MLS ID #1239187, Ashley Meredith. Triad MLS
- $275,0003 bd2 ba1.3k sqft8304 Branson Rd, Stokesdale, NC 27357For Sale
 MLS ID #1239436, Karen Ward. Triad MLS
- $525,0003 bd2 ba2.2k sqft8615 Self Rd, Stokesdale, NC 27357For Sale
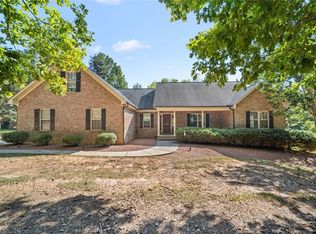 MLS ID #1236043, Michael Davis. Triad MLS
- $359,9003 bd2 ba1.9k sqft4009 Loch Lorien Rd, Kernersville, NC 27284For SaleMLS ID #1237696, Vanessa Kaiser. Triad MLS
- $417,1003 bd2 ba1.5k sqft3816 Kirby Dr, Greensboro, NC 27403For SaleMLS ID #1236003, Blake Keathley. Triad MLS
- $379,9004 bd3 ba2.2k sqft6311 High View Rd, Greensboro, NC 27410For SaleMLS ID #1237995, Mitchell Mullis. Triad MLS
- $404,9004 bd3 ba2.1k sqft1858 Yates Mill Ct, High Point, NC 27265For SaleMLS ID #1235029, Leslie Rowls. Triad MLS
- $290,0003 bd3 ba1.3k sqft5869 Poppy Seed Dr, Belews Creek, NC 27009For SaleMLS ID #1239533, Doug Coleman. Triad MLS
- $429,0004 bd3 ba2.3k sqft5810 Woodcliff Dr, Greensboro, NC 27410For SaleMLS ID #1225658, Dennis Frohlich. Triad MLS
- $339,9003 bd3 ba1.5k sqft5805 Edgebrook Ct, Jamestown, NC 27282For SaleMLS ID #1239451, Beatriz Guzman. Triad MLS
- $360,0003 bd3 ba1.7k sqft3312 Stable Ct, Greensboro, NC 27410For SaleMLS ID #1228690, Hillary Meredith. Triad MLS
- $499,0003 bd3 ba2.2k sqft7710 Sorrel Run Ct, Summerfield, NC 27358For SaleMLS ID #1211895, Terri Rodriguez-Wright. Triad MLS
- $365,0003 bd3 ba1.8k sqft4025 Queens Grant Rd, Jamestown, NC 27282For SaleMLS ID #1235924, Katie Simmons. Triad MLS
- $399,0003 bd2 ba2.2k sqft2502 Fairway Dr, Greensboro, NC 27408For SaleMLS ID #1237954, Laura M. Russell. Triad MLS
- $350,0003 bd2 ba1.8k sqft3339 Cherrybrook Dr, Jamestown, NC 27282For SaleMLS ID #1238534, Jaime Oliver. Triad MLS
- $310,0003 bd2 ba1.3k sqft6783 Ironwood Cir, Greensboro, NC 27410For SaleMLS ID #1233640, GiGi Moustafa. Triad MLS
- $319,9003 bd2 ba1.5k sqft4126 Carroll Ridge Ct, High Point, NC 27265For SaleMLS ID #1238256, Caroline McKinley. Triad MLS
- $269,9003 bd3 ba1.6k sqft6156 Brinkley Park Dr, Belews Creek, NC 27009For SaleMLS ID #1239193, Amber Morris. Triad MLS
- $335,0003 bd3 ba1.8k sqft3338 Timberwolf Ave, High Point, NC 27265For SaleMLS ID #1233723, Jamey Martin. Triad MLS
