Welcome to 308 Righter St., a beautifully updated two-story 3-bedroom, 1.5-bath home situated in Philadelphia's highly sought-after Manayunk/Wissahickon neighborhood.
Recent upgrades and improvements include: ⭐ New electrical and 100-amp panel installed in 2021 ⭐Mini-split A/C units installed in 2023 ⭐First floor powder room addition in 2023 ⭐New patio and privacy fence installed in 2025.
On the first level you'll enjoy an expansive layout and thoughtfully designed spaces. As you enter the front door, you'll find a cozy living room and a designated dining room—each featuring hardwood flooring. The kitchen features stainless-steel appliances. A first-floor laundry/mudroom includes a washer and dryer (purchased in 2023). A convenient powder room (added in 2023) completes the first level of the home.
Just beyond the kitchen, step out into your recently installed (2025) expansive backyard patio area (with a privacy fence)—the perfect place for relaxing, your morning coffee, or weekend cookouts.
The second floor features three spacious bedrooms offering excellent natural light and flexible space for a primary suite, guest rooms, or a home office. A beautifully renovated full bathroom with modern fixtures and a tub/shower combo completes the second floor.
The unfinished BASEMENT provides extensive storage and has higher ceilings offering the potential to add 400+ sq ft of additional living space.
LOCATION ! LOCATION ! LOCATION ! Minutes to the Manayunk Towpath, I-76, Main St, the Manayunk/Wissahickon train station, the Manayunk Bridge Trail, the Schuylkill River Trail, Center City and Kelly Drive. Perfectly situated in the heart of Manayunk, this home places you just moments from the vibrant energy of Main Street, offering easy access to the neighborhood’s renowned restaurants, nightlife, shopping, and entertainment, while still providing the comfort of a quiet residential block.
Offering the perfect combination of charm, thoughtful upgrades, and an unbeatable location, this home is one you won't want to miss. Schedule your private tour and experience everything this distinctive Wissahickon home has to offer. Quick settlement is possible.
For sale
$349,500
308 Righter St, Philadelphia, PA 19128
3beds
1,496sqft
Townhouse
Built in 1910
1,443 Square Feet Lot
$357,400 Zestimate®
$234/sqft
$-- HOA
What's special
Privacy fenceDesignated dining roomExpansive layoutHardwood flooringKitchen features stainless-steel appliances
- 17 hours
- 145
- 38
Zillow last checked:
Listing updated:
Listed by:
Rob Warner 267-972-4324,
Keller Williams Real Estate-Blue Bell 2156462900
Source: Bright MLS,MLS#: PAPH2688662
Facts & features
Interior
Bedrooms & bathrooms
- Bedrooms: 3
- Bathrooms: 2
- Full bathrooms: 1
- 1/2 bathrooms: 1
- Main level bathrooms: 1
Rooms
- Room types: Living Room, Dining Room, Bedroom 2, Bedroom 3, Kitchen, Bedroom 1, Laundry, Bathroom 1
Bedroom 1
- Features: Flooring - Carpet, Ceiling Fan(s)
- Level: Upper
- Area: 168 Square Feet
- Dimensions: 12 X 14
Bedroom 2
- Features: Flooring - Carpet, Ceiling Fan(s)
- Level: Upper
- Area: 120 Square Feet
- Dimensions: 10 X 12
Bedroom 3
- Features: Flooring - Carpet, Ceiling Fan(s)
- Level: Upper
- Area: 99 Square Feet
- Dimensions: 9 X 11
Bathroom 1
- Features: Bathroom - Tub Shower, Flooring - Ceramic Tile
- Level: Upper
- Area: 42 Square Feet
- Dimensions: 6 X 7
Dining room
- Features: Flooring - HardWood, Ceiling Fan(s)
- Level: Main
- Area: 168 Square Feet
- Dimensions: 12 X 14
Kitchen
- Features: Kitchen - Gas Cooking
- Level: Main
- Area: 90 Square Feet
- Dimensions: 9 X 10
Laundry
- Features: Attached Bathroom, Flooring - Engineered Wood
- Level: Main
- Area: 56 Square Feet
- Dimensions: 7 X 8
Living room
- Features: Flooring - HardWood, Ceiling Fan(s)
- Level: Main
- Area: 204 Square Feet
- Dimensions: 12 X 17
Heating
- Hot Water, Natural Gas
Cooling
- None, Natural Gas
Appliances
- Included: Dishwasher, Dryer, Microwave, Oven/Range - Gas, Stainless Steel Appliance(s), Washer, Electric Water Heater
- Laundry: Has Laundry, Dryer In Unit, Main Level, Washer In Unit, Laundry Room
Features
- Flooring: Wood
- Basement: Full
- Has fireplace: No
Interior area
- Total structure area: 1,496
- Total interior livable area: 1,496 sqft
- Finished area above ground: 1,496
- Finished area below ground: 0
Video & virtual tour
Property
Parking
- Parking features: On Street
- Has uncovered spaces: Yes
Accessibility
- Accessibility features: None
Features
- Levels: Two
- Stories: 2
- Patio & porch: Patio, Enclosed
- Pool features: None
- Fencing: Privacy,Back Yard,Vinyl
Lot
- Size: 1,443 Square Feet
- Dimensions: 24.46 x 59.00
Details
- Additional structures: Above Grade, Below Grade
- Parcel number: 213208800
- Zoning: RSA5
- Special conditions: Standard
Construction
Type & style
- Home type: Townhouse
- Architectural style: Straight Thru
- Property subtype: Townhouse
Materials
- Stone
- Foundation: Other
Condition
- New construction: No
- Year built: 1910
Utilities & green energy
- Sewer: Public Sewer
- Water: Public
Community & HOA
Community
- Subdivision: Wissahickon
HOA
- Has HOA: No
Location
- Region: Philadelphia
- Municipality: PHILADELPHIA
Financial & listing details
- Price per square foot: $234/sqft
- Tax assessed value: $328,300
- Annual tax amount: $4,595
- Date on market: 11/11/2026
- Listing agreement: Exclusive Agency
- Listing terms: Other
- Ownership: Fee Simple
Estimated market value
$357,400
$336,000 - $382,000
$2,278/mo
Price history
| Date | Event | Price |
|---|---|---|
| 11/11/2026 | Listed for sale | $349,500+24.9%$234/sqft |
Source:  Bright MLS #PAPH2688662 Report a problem | ||
| 7/3/2020 | Sold | $279,900-3.1%$187/sqft |
Source: Public Record Report a problem | ||
| 4/30/2020 | Pending sale | $289,000$193/sqft |
Source: Compass RE #PAPH886014 Report a problem | ||
| 3/18/2020 | Listed for sale | $289,000+41%$193/sqft |
Source: Compass RE #PAPH883736 Report a problem | ||
| 9/10/2013 | Sold | $205,000-1.9%$137/sqft |
Source: Public Record Report a problem | ||
| 5/17/2013 | Listed for sale | $209,000+5%$140/sqft |
Source: Francis E. McGill Realtor, Inc. #6219877 Report a problem | ||
| 3/23/2013 | Listing removed | $199,000$133/sqft |
Source: Francis E. McGill Realtor, Inc. #6157723 Report a problem | ||
| 1/19/2013 | Listed for sale | $199,000+7.6%$133/sqft |
Source: Francis E. McGill Realtor, Inc. #6157723 Report a problem | ||
| 3/24/2007 | Sold | $185,000+196%$124/sqft |
Source: Public Record Report a problem | ||
| 5/9/2001 | Sold | $62,500+1202.1%$42/sqft |
Source: Public Record Report a problem | ||
| 9/22/2000 | Sold | $4,800$3/sqft |
Source: Public Record Report a problem | ||
Public tax history
| Year | Property taxes | Tax assessment |
|---|---|---|
| 2025 | $4,167 +20% | $297,700 +20% |
| 2024 | $3,472 | $248,000 |
| 2023 | $3,472 +20.9% | $248,000 |
| 2022 | $2,872 | -- |
| 2021 | $2,872 +1.7% | -- |
| 2018 | $2,823 +24.7% | -- |
| 2017 | $2,263 +5.7% | -- |
| 2016 | $2,142 | -- |
| 2015 | $2,142 | -- |
| 2014 | $2,142 +4.5% | $183,000 +840.6% |
| 2012 | $2,050 | $19,456 |
| 2011 | -- | $19,456 |
| 2010 | -- | $19,456 |
| 2009 | -- | $19,456 |
| 2008 | -- | $19,456 |
| 2007 | -- | $19,456 +7.4% |
| 2006 | -- | $18,112 |
| 2005 | -- | $18,112 |
| 2004 | -- | $18,112 +9.9% |
| 2003 | -- | $16,480 +8.4% |
| 2002 | -- | $15,200 |
| 2000 | -- | $15,200 |
| 1999 | -- | $15,200 |
Find assessor info on the county website
Monthly payment
Est. payment
Payment breakdown
Explore the cost of this home by adjusting the details. Changes won't be saved.Climate risks
Neighborhood: Wissahickon
Nearby schools


Similar homes
- $389,9003 bd2 ba1.5k sqft218 Rock St, Philadelphia, PA 19128For Sale
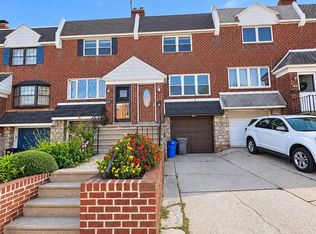
 MLS ID #PAPH2683468, Lisa Murphy, Compass RE. Bright MLS
- $350,0003 bd1 ba1.2k sqft4552 Silverwood St, Philadelphia, PA 19127For Sale
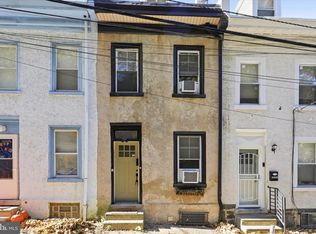 MLS ID #PAPH2689830, Al LaBrusciano, Keller Williams Real Estate-Blue Bell. Bright MLS
- $354,9003 bd2 ba1.4k sqft3936 Mitchell St, Philadelphia, PA 19128For Sale
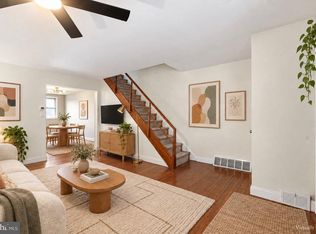 MLS ID #PAPH2677238, Justin Mailloux, RE/MAX One Realty - TCDT. Bright MLS
- $365,0003 bd2 ba1.5k sqft261 Krams Ave, Philadelphia, PA 19128For Sale
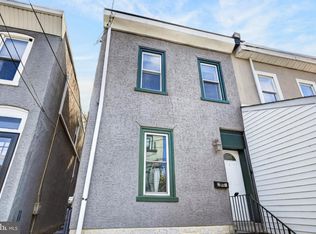 MLS ID #PAPH2686116, Steven Sullivan, RE/MAX Keystone. Bright MLS
- $359,0003 bd2 ba1.5k sqft638 Roxborough Ave, Philadelphia, PA 19128For SaleMLS ID #PAPH2659434, Angel Cheung, RE/MAX Preferred - Sewell. Bright MLS
- $339,0003 bd1 ba1.2k sqft4032 Pechin St, Philadelphia, PA 19128For SaleMLS ID #PAPH2680756, Matthew DeSantis, Keller Williams Real Estate-Horsham. Bright MLS
- $370,0004 bd3 ba1.7k sqft3721 Stanton St, Philadelphia, PA 19129For SaleMLS ID #PAPH2687864, Jenn Flynn, BHHS Fox & Roach-Chestnut Hill. Bright MLS
- $310,0003 bd3 ba1.3k sqft268 Kalos St, Philadelphia, PA 19128For SaleMLS ID #PAPH2658986, Josh Ruszas, Compass RE. Bright MLS
- $279,9003 bd2 ba1.2k sqft581 Conarroe St, Philadelphia, PA 19128For SaleMLS ID #PAPH2686814, Tom Higgins, Keller Williams Real Estate-Blue Bell. Bright MLS
- $369,9004 bd2 ba1.5k sqft4517 Wilde St, Philadelphia, PA 19127For SaleMLS ID #PAPH2688114, Baiyina Brown, BHHS Fox & Roach-Chestnut Hill. Bright MLS
- $399,9003 bd2 ba1.1k sqft327 Righter St, Philadelphia, PA 19128For SaleMLS ID #PAPH2682706, Chip Robinson, Skyline Realty & Property Managment LLC. Bright MLS
- $375,0003 bd2 ba1.6k sqft223 Grape St, Philadelphia, PA 19128For SaleMLS ID #PAPH2672244, Christopher Coghlan, Compass RE. Bright MLS
- $345,0002 bd2 ba1.1k sqft337 Ripka St, Philadelphia, PA 19128For SaleMLS ID #PAPH2686124, Tanner Kirkpatrick, Lime House. Bright MLS
- $357,5003 bd3 ba1.5k sqft614 Gerhard St, Philadelphia, PA 19128For SaleMLS ID #PAPH2615860, Mike Dixon, Coldwell Banker Realty. Bright MLS
- $419,9003 bd3 ba1.8k sqft207 Lauriston St, Philadelphia, PA 19128For SaleMLS ID #PAPH2667720, Yan (Diana) Qi, Keller Williams Real Estate-Blue Bell. Bright MLS
- $310,0003 bd2 ba1.1k sqft578 Rector St, Philadelphia, PA 19128For SaleMLS ID #PAPH2685684, Michelle Wysinski-Magee, Keller Williams Real Estate-Blue Bell. Bright MLS
- $349,0003 bd1 ba1.2k sqft660 Wendover St, Philadelphia, PA 19128For SaleMLS ID #PAPH2645666, Sean Adams, Compass RE. Bright MLS
- $319,9003 bd1 ba1.1k sqft495 Kingsley St, Philadelphia, PA 19128For SaleMLS ID #PAPH2668828, John Lee, Real of Pennsylvania. Bright MLS
- $315,0003 bd1 ba1.2k sqft4026 Dexter St, Philadelphia, PA 19128For SaleMLS ID #PAPH2657748, Shane Gilfoy, CG Realty, LLC. Bright MLS
