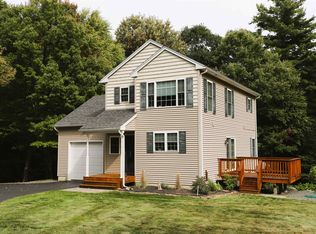
Affordable 1/2 acre homestead! This home has been greatly improved by the owner with new floors, new bath, finishing touches and a covered deck add on. The drive is newly paved, there are gardens everywhere and lots of sheds for storage. Be patient, interior shots and more exterior are on their way, and room measurements will pop up soon. A bit of a mystery for this time of the year, but worth the excitement.
Active
Listed by: Brattleboro Area Realty • Christine M Lewis • 802-257-1335
$350,000
3080 Fort Bridgman Road, Vernon, VT 05354
3beds
1,053sqft
Manufactured Home
Built in 1988
0.5 Acres Lot
$-- Zestimate®
$332/sqft
$-- HOA
What's special
Covered deck add onGardens everywhereNew floorsNew bath
- 11 hours
- 110
- 7
Zillow last checked:
Listing updated:
Listed by:
Christine M Lewis,
Brattleboro Area Realty 802-257-1335
Source: PrimeMLS,MLS#: 5116537
Facts & features
Interior
Bedrooms & bathrooms
- Bedrooms: 3
- Bathrooms: 2
- Full bathrooms: 2
Heating
- Kerosene, Forced Air, Hot Air
Cooling
- None
Appliances
- Included: Dryer, Range Hood, Electric Range, Refrigerator, Washer, Electric Water Heater, Owned Water Heater, Separate Water Heater, Exhaust Fan, Vented Exhaust Fan
- Laundry: Laundry Hook-ups
Features
- Ceiling Fan(s), Dining Area, Responsive Lite Contrl(s), Living/Dining, Natural Light, Indoor Storage, Vaulted Ceiling(s), Walk-In Closet(s), Programmable Thermostat
- Flooring: Manufactured
- Windows: Screens, Double Pane Windows
- Has basement: No
- Attic: No Access to Attic
- Number of fireplaces: 1
- Fireplace features: Fireplace Screens/Equip, Wood Burning, 1 Fireplace
Interior area
- Total structure area: 1,053
- Total interior livable area: 1,053 sqft
- Finished area above ground: 1,053
- Finished area below ground: 0
Property
Parking
- Total spaces: 1
- Parking features: Paved, Driveway, Garage
- Garage spaces: 1
- Has uncovered spaces: Yes
Features
- Levels: One
- Stories: 1
- Patio & porch: Enclosed Porch
- Exterior features: Building, Garden, Natural Shade, Shed, Storage
- Fencing: Partial
- Frontage length: Road frontage: 150
Lot
- Size: 0.5 Acres
- Features: Country Setting, Landscaped, Level, Open Lot, Street Lights, Rural, Near Public Transit, Near School(s)
Details
- Additional structures: Outbuilding
- Parcel number: 66621110086
- Zoning description: none
- Special conditions: Standard
- Other equipment: Satellite Dish
Construction
Type & style
- Home type: MobileManufactured
- Property subtype: Manufactured Home
Materials
- Steel Frame, Vinyl Siding
- Foundation: Axle, Skirted
- Roof: Metal
Condition
- New construction: No
- Year built: 1988
Utilities & green energy
- Electric: Circuit Breakers
- Sewer: On-Site Septic Exists
- Utilities for property: Cable Available, Satellite Internet
Community & HOA
Community
- Security: Carbon Monoxide Detector(s), Battery Smoke Detector
Location
- Region: Vernon
Financial & listing details
- Price per square foot: $332/sqft
- Tax assessed value: $75,300
- Annual tax amount: $1,613
- Date on market: 11/2/2026
- Road surface type: Paved
- Body type: Double Wide
Estimated market value
Not available
Estimated sales range
Not available
Not available
Price history
| Date | Event | Price |
|---|---|---|
| 11/3/2026 | Listed for sale | $350,000+438.5%$332/sqft |
Source:  PrimeMLS #5116537 Report a problem | ||
| 11/5/2020 | Sold | $65,000+18.4%$62/sqft |
Source: PrimeMLS #4824733 Report a problem | ||
| 8/25/2020 | Listed for sale | $54,900-30.3%$52/sqft |
Source: Bellville Realty #4824733 Report a problem | ||
| 2/10/2020 | Sold | $78,750$75/sqft |
Source: Public Record Report a problem | ||
| 12/14/2019 | Listed for sale | -- |
Source: Auction.com Report a problem | ||
Public tax history
| Year | Property taxes | Tax assessment |
|---|---|---|
| 2024 | -- | $75,300 |
| 2023 | -- | $75,300 |
| 2022 | -- | $75,300 |
| 2021 | -- | $75,300 |
| 2020 | -- | $75,300 |
| 2019 | -- | $75,300 -47.8% |
| 2018 | -- | $144,300 |
| 2017 | -- | $144,300 |
| 2016 | -- | $144,300 +9900% |
| 2015 | -- | $1,443 |
| 2014 | -- | $1,443 |
| 2013 | -- | $1,443 |
| 2012 | -- | $1,443 |
| 2011 | -- | $1,443 |
| 2010 | -- | $1,443 |
| 2009 | -- | $1,443 |
| 2008 | -- | $1,443 +79.7% |
| 2007 | -- | $803 |
| 2006 | -- | $803 |
| 2003 | $1,192 | $803 |
Find assessor info on the county website
Monthly payment
Climate risks
Neighborhood: 05354


Similar homes
- $395,0003 bd3 ba1.4k sqft37 Poplar Lane, Vernon, VT 05354Active
 MLS ID #5111898, Steve Schoppmeyer. PrimeMLS
- $280,0003 bd2 ba1.3k sqft243 Newton Road, Vernon, VT 05354Active
 MLS ID #5095016, Christine M Lewis. PrimeMLS
- $--3 bd2 ba1.5k sqft519 N Shore Rd, Spofford, NH 03462Auction
 Xome
- $329,9003 bd2 ba1.2k sqft65 Old Chesterfield Road, Hinsdale, NH 03451Active
 MLS ID #5109387, Robert J Calkins. PrimeMLS
