Enjoy a custom-built home set on 1.06 acres in a gated Covington community, where privacy, thoughtful design and effortless indoor-outdoor living come together. Built in 2018 and meticulously maintained by its original owner, this 3,800 SF home offers 5 bedrooms, 3 full baths and 1 half bath, with a fully fenced backyard overlooking peaceful greenspace. The property extends beyond the rear fence, creating an added sense of space and separation with no backyard neighbor immediately behind you. Inside, the open, split floor plan features hardwood floors, abundant storage, and beautiful views of the pool and greenspace. A striking walk-around brick fireplace anchors the living space with an open sunroom beyond. The custom kitchen features Café Series appliances, gas range, custom cabinetry, new oversized stainless refrigerator/freezer, two butler's pantries with wine cooler, ice maker and water dispenser, plus an additional walk-in pantry. The private primary suite includes a freestanding tub with marble floor details, walk-through shower, dual vanities, dual closets and mud bench. The laundry room connects directly to the primary bath, adding another layer of convenience to the home's well-planned layout. Two secondary bedrooms share a Jack-and-Jill bath, while the upstairs bonus room offers flexibility as a 5th bedroom or playroom with potential to add a bath. Outside, enjoy a private pool surrounded by professional landscaping designed and installed by Smoketree. A convenient entrance from the pool leads into the home directly across from a guest bath—an especially thoughtful feature for swimmers and entertaining. The home is also pre-plumbed for a future outdoor kitchen. Additional features include a whole-home generator and two separate garages providing parking for three vehicles. With over an acre, a pool, exceptional privacy and a floor plan designed for both entertaining and everyday living, this home offers a rare combination of space, comfort, and seclusion.
Active under contract
$1,100,000
330 N Tallowwood Dr, Covington, LA 70433
5beds
3,800sqft
:
Get pre-qualified$6,590/mo
Single Family Residence
Built in 2018
1.06 Acres Lot
$1,042,400 Zestimate®
$289/sqft
$100/mo HOA
What's special
Walk-through showerOver an acreCustom cabinetryAdditional walk-in pantryMud benchGas rangeOpen split floor plan
- 3 days |
- 363 |
- 21 |
Zillow last checked:
Listing updated:
Listed by:
Krista Bonin 985-373-4001,
Select Realty Group, LLC 985-674-5955
Source: GSREIN,MLS#: 2571511
Facts & features
Interior
Bedrooms & bathrooms
- Bedrooms: 5
- Bathrooms: 4
- Full bathrooms: 3
- 1/2 bathrooms: 1
Primary bedroom
- Description: Flooring: Wood
- Level: First
- Dimensions: 17'-7"x16'-6"
Bedroom
- Description: Flooring: Wood
- Level: First
- Dimensions: 12'6"x12'-6"
Bedroom
- Description: Flooring: Carpet
- Level: First
- Dimensions: 12'-0"x12'-1"
Bedroom
- Description: Flooring: Carpet
- Level: First
- Dimensions: 17'-4"x11'-8.5"
Bedroom
- Description: Flooring: Carpet
- Level: Second
- Dimensions: 18'-8.5"x12'
Dining room
- Description: Flooring: Wood
- Level: First
- Dimensions: 13'-9"x16'-5.5"
Living room
- Description: Flooring: Wood
- Level: First
- Dimensions: 25'x20'
Heating
- Gas, Multiple Heating Units
Cooling
- Central Air, 2 Units
Appliances
- Included: Dishwasher, Disposal, Ice Maker, Microwave, Oven, Range, Refrigerator, Wine Cooler
Features
- Attic, Butler's Pantry, Pantry, Stone Counters, Stainless Steel Appliances
- Has fireplace: Yes
- Fireplace features: Gas
Interior area
- Total structure area: 5,165
- Total interior livable area: 3,800 sqft
Property
Parking
- Total spaces: 3
- Parking features: Attached, Garage, Three or more Spaces, Garage Door Opener
- Has attached garage: Yes
Features
- Levels: Two
- Stories: 2
- Exterior features: Fence, Sprinkler/Irrigation
- Pool features: In Ground
Lot
- Size: 1.06 Acres
- Dimensions: 171.88 x 291.91 x 130.62 x 242.12
- Features: 1 to 5 Acres, Outside City Limits
Details
- Parcel number: 54481
- Special conditions: None
Construction
Type & style
- Home type: SingleFamily
- Architectural style: French Provincial
- Property subtype: Single Family Residence
Materials
- Brick, Stucco
- Foundation: Slab
- Roof: Shingle
Condition
- Excellent
- Year built: 2018
Utilities & green energy
- Electric: Generator
- Sewer: Public Sewer
- Water: Public
Community & HOA
Community
- Features: Gated
- Security: Gated Community
- Subdivision: Brookstone
HOA
- Has HOA: Yes
- HOA fee: $1,200 annually
- HOA name: Brookstone POA, Inc.
Location
- Region: Covington
Financial & listing details
- Price per square foot: $289/sqft
- Tax assessed value: $710,635
- Annual tax amount: $7,625
- Date on market: 8/8/2026
Estimated market value
$1,042,400
$990,000 - $1.09M
$2,993/mo
Price history
| Date | Event | Price |
|---|---|---|
| 8/14/2026 | Contingent | $1,100,000$289/sqft |
Source:  GSREIN #2571511 Report a problem GSREIN #2571511 Report a problem | ||
| 8/12/2026 | Listed for sale | $1,100,000$289/sqft |
Source: GSREIN #2571511 Report a problem | ||
| 5/8/2018 | Sold | -- |
Source: Public Record Report a problem | ||
| 4/5/2018 | Sold | -- |
Source: Public Record Report a problem | ||
Public tax history
| Year | Property taxes | Tax assessment |
|---|---|---|
| 2025 | $7,625 -3.6% | $71,064 |
| 2024 | $7,906 +12% | $71,064 +17% |
| 2023 | $7,058 0% | $60,744 |
| 2022 | $7,058 +0.2% | $60,744 |
| 2021 | $7,044 +5.9% | $60,744 +5% |
| 2020 | $6,652 +2.1% | $57,834 +5.1% |
| 2019 | $6,517 +888.9% | $55,037 +1046.6% |
| 2018 | $659 -0.9% | $4,800 |
| 2017 | $665 -0.8% | $4,800 |
| 2016 | $670 | $4,800 +33.3% |
| 2015 | $670 +29.8% | $3,600 |
| 2014 | $517 +1.1% | $3,600 |
| 2013 | $511 | $3,600 |
Find assessor info on the county website
Monthly payment
Est. payment
Payment breakdown
Explore the cost of this home by adjusting the details. Changes won't be saved.Climate risks
Neighborhood: 70433
Nearby schools
GreatSchools rating
- NAMarigny Elementary SchoolGrades: PK-1Distance: 3.1 mi
- 7/10Fontainebleau Junior High SchoolGrades: 7-8Distance: 2.3 mi
- 8/10Fontainebleau High SchoolGrades: 9-12Distance: 2.3 mi
- $961,0004 bd5 ba4k sqft340 N Tallowwood Dr, Covington, LA 70433Off Market
- $758,429-- bd-- ba4k sqft320 N Tallowwood Dr, Covington, LA 70433Off Market
- $1,029,400-- bd-- ba4k sqft350 N Tallowwood Dr, Covington, LA 70433Off Market
- $1,023,5004 bd4 ba4.3k sqft501 Chinquapin Cir, Covington, LA 70433Off Market
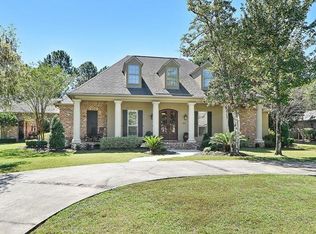
- $847,200-- bd-- ba4.6k sqft321 Buckthorn Cir, Covington, LA 70433Off Market
- $1,147,200-- bd-- ba4.6k sqft331 Buckthorn Cir, Covington, LA 70433Off Market
- $801,900-- bd-- ba4.4k sqft500 Chinquapin Cir, Covington, LA 70433Off Market
- $856,4004 bd3 ba4.5k sqft500 Chinqupin Cir, Covington, LA 70433Off Market
A local agent can set up tours, give advice and negotiate with sellers.
A local lender can help you make sure your offer is ready when you are.
Similar homes
- $989,0004 bd4 ba4.2k sqft310 Buckthorn Cir, Covington, LA 70433For Sale
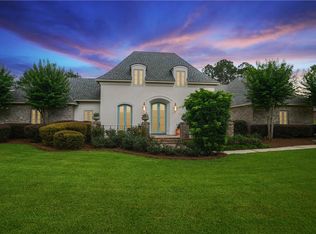
 MLS ID #2562820, Kim Rafferty, REVE, REALTORS. GSREIN
 - $1,099,0005 bd5 ba4.2k sqft614 Millikens Bnd, Covington, LA 70433For Sale
 MLS ID #2571367, Anthony Rossi, Gulf Meridian Realty . GSREIN
 - $1,239,0005 bd4 ba3.9k sqft1609 Ox Bow Ln, Covington, LA 70433For Sale
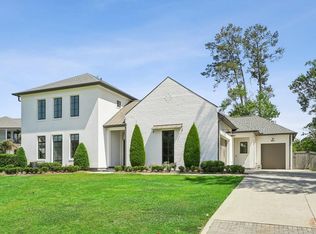 MLS ID #2570427, Karen Guerra, Compass Covington (COMP27). GSREIN
 - $1,250,0004 bd4 ba3.5k sqft1314 S Jahncke Ave, Covington, LA 70433For Sale
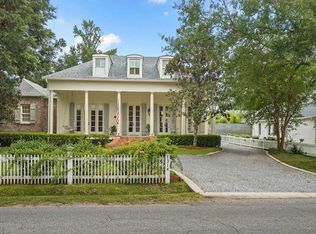 MLS ID #2569127, Karen Treuting, Crescent Sotheby's International Realty. GSREIN
 - $1,200,0004 bd3 ba3k sqft26 Wax Myrtle Ln, Covington, LA 70433For SaleMLS ID #2569860, Alice McNeely, REVE, REALTORS. GSREIN
- $1,269,0005 bd4 ba3.9k sqft72 Riverdale Dr, Covington, LA 70433For SaleMLS ID #2562673, Puddy Robinson, Crescent Sotheby's International Realty. GSREIN
- $1,049,0003 bd4 ba3.1k sqft14 Riverbend Ln, Covington, LA 70433For SaleMLS ID #2553984, Marcus Clavier, Clavier Realty Group LLC. GSREIN
- $930,0005 bd4 ba3.2k sqft5057 Twin River Pl, Covington, LA 70433For SaleMLS ID #2542263, Wade Blondeau, Falaya. GSREIN
- $770,0005 bd4 ba3.4k sqft50 Begonia Dr, Covington, LA 70433For SaleMLS ID #2565297, Stacia Lamulle, 1 Percent Lists Premier. GSREIN
- $1,200,0005 bd5 ba4.2k sqft18315 Hosmer Mill Rd, Covington, LA 70435For SaleMLS ID #2546974, Lovelle Blitch, Crescent Sotheby's International Realty. GSREIN
- $1,175,0005 bd5 ba3.5k sqft459 Highway 1085, Madisonville, LA 70447For SaleMLS ID #2570008, Beverly Hobbs Shea, High Road Properties, Inc.. GSREIN
- $580,0805 bd5 ba3k sqft20732 Nature Walk Dr, Covington, LA 70433New Construction
 MLS ID #2026014489, Jennifer Waguespack, Keller Williams Realty Red Stick Partners. ROAM MLS
 - $799,0005 bd5 ba3.9k sqft605 Old Landing Rd, Covington, LA 70433For SaleMLS ID #2515892, Puddy Robinson, Crescent Sotheby's International Realty. GSREIN
- $960,0003 bd3 ba3k sqft204 W 15th Ave, Covington, LA 70433For SaleMLS ID #2515289, Puddy Robinson, Crescent Sotheby's International Realty. GSREIN
- $799,0004 bd4 ba2.9k sqft1015 S Louisiana St, Covington, LA 70433For SaleMLS ID #2565897, Jennifer Rice, Berkshire Hathaway HomeServices Preferred, REALTOR. GSREIN
- $1,250,0005 bd4 ba3.9k sqft116 Oleander Ct, Mandeville, LA 70471For SaleMLS ID #2562016, Louis Williams, Keller Williams Realty Services. GSREIN
- $1,025,0004 bd4 ba2.8k sqft2724 South St, Mandeville, LA 70448For SaleMLS ID #2569359, Gregg Tepper, Keller Williams Realty Services. GSREIN
- $899,0005 bd4 ba3.1k sqft201 Rue Chantilly, Covington, LA 70433For SaleMLS ID #2564854, Todd Dean, Select Realty Group, LLC. GSREIN
- $737,0004 bd4 ba3.5k sqft564 Evergreen Dr, Mandeville, LA 70448For SaleMLS ID #2571074, Brenda Newfield, Newfield Realty Group Inc.. GSREIN
- $998,0004 bd5 ba3.3k sqft222 Coffee St, Mandeville, LA 70448For SaleMLS ID #2548659, Puddy Robinson, Crescent Sotheby's International Realty. GSREIN
