Welcome to this beautifully maintained two-story Colonial, where timeless character blends seamlessly with modern updates and everyday convenience. Ideally situated in the heart of the village, this inviting home offers a flexible floor plan with the option for a first-floor bedroom, guest room, or home office.
The first floor features a warm and welcoming and spacious living and dining room, and a comfortable family room highlighted by a wood-burning fireplace—perfect for cozy evenings at home. Beautiful hardwood floors add warmth and character throughout. The well-appointed kitchen offers ample cabinetry, a convenient pantry, and new stainless-steel appliances. A first-floor laundry room and full bath add an extra level of convenience along with a half bath for guests.
Step outside and enjoy your morning coffee or unwind at the end of the day on the covered front porch. The newly updated back patio provides a wonderful private retreat, complete with a custom-fitted decorative steel privacy screen and attractive timber framing. The oversized shed offers plenty of space for hobbies, storage, or a workshop.
This home is ideally located within walking distance of village restaurants, the library, shops, and both St. Agnes and Avon Central Schools. SUNY Geneseo and Rochester are also just a short drive away.
With its classic village charm, thoughtful updates, flexible living spaces, and convenient location, this home offers the best of both character and modern living. Delayed showings begin Sunday, August 16, 2026, at 11:30 a.m. Open House Sunday, 8/16/26 from 11:30 a.m. to 1 pm.
Active
$289,900
71 E Main St, Avon, NY 14414
4beds
2,028sqft
Single Family Residence
Built in 1900
0.41 Acres Lot
$270,900 Zestimate®
$143/sqft
$-- HOA
What's special
Half bath for guestsFlexible living spacesCovered front porchNewly updated back patioFlexible floor planAttractive timber framingFirst-floor laundry room
- 1 day |
- 410 |
- 24 |
Zillow last checked:
Listing updated:
Listed by:
LivCo Realty LLC 862-268-5359,
Pattie M. Cavanaugh 862-268-5359,
Darcy L. Dewar Lynch 585-329-7736,
LivCo Realty LLC
Source: NYSAMLSs,MLS#: R1706829 Originating MLS: Rochester
Originating MLS: RochesterFacts & features
Interior
Bedrooms & bathrooms
- Bedrooms: 4
- Bathrooms: 3
- Full bathrooms: 2
- 1/2 bathrooms: 1
- Main level bathrooms: 2
- Main level bedrooms: 1
Heating
- Electric, Gas, Baseboard, Forced Air
Appliances
- Included: Dryer, Exhaust Fan, Gas Oven, Gas Range, Gas Water Heater, Refrigerator, Range Hood, Washer
- Laundry: Main Level
Features
- Living/Dining Room, Pantry, Main Level Primary
- Flooring: Carpet, Hardwood, Varies
- Basement: Full,Sump Pump
- Number of fireplaces: 1
Interior area
- Total structure area: 2,028
- Total interior livable area: 2,028 sqft
Property
Parking
- Parking features: No Garage
Features
- Levels: Two
- Stories: 2
- Patio & porch: Covered, Patio, Porch
- Exterior features: Blacktop Driveway, Gravel Driveway, Patio, Private Yard, See Remarks
Lot
- Size: 0.41 Acres
- Dimensions: 75 x 240
- Features: Rectangular, Rectangular Lot
Details
- Additional structures: Shed(s), Storage
- Parcel number: 24200103401000030030000000
- Special conditions: Standard
Construction
Type & style
- Home type: SingleFamily
- Architectural style: Colonial,Two Story
- Property subtype: Single Family Residence
Materials
- Wood Siding
- Foundation: Stone
Condition
- Resale
- Year built: 1900
Utilities & green energy
- Sewer: Connected
- Water: Connected, Public
- Utilities for property: High Speed Internet Available, Sewer Connected, Water Connected
Community & HOA
Location
- Region: Avon
Financial & listing details
- Price per square foot: $143/sqft
- Tax assessed value: $173,100
- Annual tax amount: $6,006
- Date on market: 8/14/2026
- Listing terms: Cash,Conventional,FHA,USDA Loan,VA Loan
Estimated market value
$270,900
Estimated sales range
Not available
$2,668/mo
Price history
| Date | Event | Price |
|---|---|---|
| 8/14/2026 | Listed for sale | $289,900+8.6%$143/sqft |
Source:  NYSAMLSs #R1706829 Report a problem NYSAMLSs #R1706829 Report a problem | ||
| 4/15/2026 | Sold | $267,000-2.9%$132/sqft |
Source: NYSAMLSs #R1662965 Report a problem | ||
| 3/9/2026 | Pending sale | $274,900$136/sqft |
Source: NYSAMLSs #R1662965 Report a problem | ||
| 3/6/2026 | Contingent | $274,900$136/sqft |
Source: NYSAMLSs #R1662965 Report a problem | ||
| 2/25/2026 | Listed for sale | $274,900+231.2%$136/sqft |
Source: NYSAMLSs #R1662965 Report a problem | ||
| 3/17/2004 | Sold | $83,000-14.9%$41/sqft |
Source: Public Record Report a problem | ||
| 1/11/2002 | Sold | $97,500-2.5%$48/sqft |
Source: Public Record Report a problem | ||
| 10/30/1996 | Sold | $100,000$49/sqft |
Source: Public Record Report a problem | ||
Public tax history
| Year | Property taxes | Tax assessment |
|---|---|---|
| 2024 | -- | $173,100 |
| 2023 | -- | $173,100 |
| 2022 | -- | $173,100 +48.7% |
| 2021 | -- | $116,400 |
| 2020 | -- | $116,400 |
| 2019 | -- | $116,400 |
| 2018 | -- | $116,400 +13.2% |
| 2017 | $7,239 | $102,800 |
| 2016 | -- | $102,800 |
| 2015 | -- | $102,800 |
| 2014 | -- | $102,800 |
| 2013 | -- | $102,800 |
| 2012 | -- | $102,800 |
| 2011 | -- | $102,800 |
| 2010 | -- | $102,800 |
| 2009 | -- | $102,800 |
| 2008 | -- | $102,800 |
| 2007 | -- | $102,800 |
| 2006 | -- | $102,800 +23.9% |
| 2005 | -- | $83,000 |
| 2004 | -- | $83,000 -21% |
| 2003 | -- | $105,000 |
| 2002 | -- | $105,000 +4.8% |
| 2001 | -- | $100,200 |
| 2000 | -- | $100,200 |
Find assessor info on the county website
Monthly payment
Climate risks
Neighborhood: 14414
Nearby schools
GreatSchools rating
- 7/10Avon Middle SchoolGrades: 5-8Distance: 0.3 mi
- 9/10Avon High SchoolGrades: 9-12Distance: 0.5 mi
- 7/10Avon Primary SchoolGrades: PK-4Distance: 0.3 mi
Schools provided by the listing agent
- District: Avon
Source: NYSAMLSs. This data may not be complete. We recommend contacting the local school district to confirm school assignments for this home.
- $344,2006 bd2 ba2.8k sqft77 E Main St, Avon, NY 14414Off Market
- $199,800-- bd-- ba-- sqft65 E Main St, Avon, NY 14414Off Market
- $329,4004 bd3 ba3.4k sqft83 E Main St, Avon, NY 14414Off Market
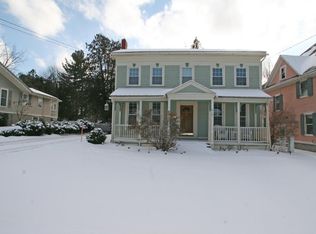
- $186,5003 bd1 ba1.2k sqft36 Temple St, Avon, NY 14414Off Market
- $310,5003 bd2 ba2.2k sqft89 E Main St, Avon, NY 14414Off Market
- $289,4003 bd2 ba1.7k sqft101 E Main St, Avon, NY 14414Off Market
- $197,8003 bd1 ba1.2k sqft40 Temple St, Avon, NY 14414Off Market
- $295,0005 bd3 ba3.1k sqft66 E Main St, Avon, NY 14414Sold
A local agent can set up tours, give advice and negotiate with sellers.
Similar homes
- $299,9003 bd2 ba1.9k sqft4174 W Lake Rd, Geneseo, NY 14454For Sale

 MLS ID #R1704737, Irene S. Bennett, Listing by: Howard Hanna. NYSAMLSs
 - $295,0004 bd2 ba2k sqft26 Spicewood Ln, Rochester, NY 14624For Sale
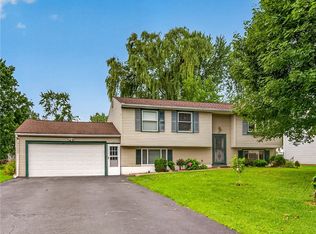 MLS ID #R1705635, Cathy Sarkis, Listing by: Howard Hanna. NYSAMLSs
 - $289,9004 bd2 ba1.5k sqft1184 Farnsworth Rd S, Rochester, NY 14623For Sale
 MLS ID #R1701748, Yangtian Guo, Listing by: Keller Williams Realty Greater Rochester. NYSAMLSs
 - $269,5004 bd2 ba2k sqft3163 Poplar Hill Rd, Livonia, NY 14487For Sale
 MLS ID #R1704397, Melissa A Carey, Listing by: Howard Hanna. NYSAMLSs
 - $289,9005 bd3 ba2.7k sqft2371 Telephone Rd, Le Roy, NY 14482For SaleMLS ID #R1704140, Tara M. Hastings, Listing by: Griffith Realty Group. NYSAMLSs
- $410,0003 bd3 ba1.8k sqft5704 Yanni Ct, Avon, NY 14414For SaleMLS ID #R1705398, Daniel Beirne, Listing by: Opendoor Brokerage LLC. NYSAMLSs
- $295,0005 bd3 ba1.7k sqft105 Green Clover Dr, Henrietta, NY 14467For SaleMLS ID #R1703543, Nirushan Manoharan, Listing by: Real Broker NY LLC. NYSAMLSs
- $279,9004 bd2 ba2.5k sqft2727 Main St, York, NY 14592For SaleMLS ID #R1703657, Richard T. Kraft, Listing by: Kraft Richard T. NYSAMLSs
- $294,9003 bd2 ba1.5k sqft2 McCleary Rd, Spencerport, NY 14559For SaleMLS ID #R1705025, Kenneth C. Currie, Listing by: RE/MAX Realty Group. NYSAMLSs
- $325,0003 bd3 ba2.3k sqft55 Tumbleweed Dr, Pittsford, NY 14534For SaleMLS ID #R1705753, Suzanna L. Dutro, Listing by: Howard Hanna. NYSAMLSs
- $299,9004 bd2 ba1.8k sqft117 Parkmeadow Dr, Pittsford, NY 14534For SaleMLS ID #R1704179, Robert DeSimone, Listing by: Hunt Real Estate ERA/Columbus. NYSAMLSs
- $285,0002 bd2 ba1.1k sqft2883 De Noon Rd, Caledonia, NY 14423For SaleMLS ID #R1704880, Rosalind F. Clancy, Listing by: Hunt Real Estate ERA/Columbus. NYSAMLSs
- $279,9003 bd2 ba1.4k sqft15 Jacklyn Dr, Rochester, NY 14624For SaleMLS ID #R1705442, Hiba S. Ibrahim, Listing by: Empire Realty Group. NYSAMLSs
- $280,0004 bd2 ba1.6k sqft101 Hubbard Dr, North Chili, NY 14514For SaleMLS ID #R1704809, Bryan Dennis, Listing by: Keller Williams Realty Greater Rochester. NYSAMLSs
- $379,9003 bd2 ba2.6k sqft2789 Garden St, Avon, NY 14414For SaleMLS ID #R1686589, Alan S. Cole, Listing by: AB Cole Real Estate, Inc.. NYSAMLSs
- $275,0004 bd2 ba1.9k sqft4830 River Rd, Leicester, NY 14481For SaleMLS ID #R1699128, Kelly A Roche, Listing by: RE/MAX Plus. NYSAMLSs
- $319,9004 bd2 ba2.2k sqft15 McKenzie St, Bergen, NY 14416For SaleMLS ID #R1703583, Michelle L. Falcone, Listing by: Harris Wilcox Inc. NYSAMLSs
- $275,0003 bd2 ba1.9k sqft206 Bastian Rd, Rochester, NY 14623For SaleMLS ID #R1704423, Kristen Osborne, Listing by: Howard Hanna. NYSAMLSs
- $249,9004 bd3 ba2.2k sqft9380 Warsaw Rd, Le Roy, NY 14482For SaleMLS ID #B1702161, Dana Sciolino, Listing by: WNY Metro Roberts Realty. NYSAMLSs
- $289,9003 bd2 ba1.9k sqft76 Amsden Dr, Rochester, NY 14623For SaleMLS ID #R1702416, Sharon M. Quataert, Listing by: Century 21 APEX. NYSAMLSs
