Welcome to this spacious 4-bedroom, 1.5-bathroom home offering 1,808 square feet and a large 2.5-car garage in the Village of Caledonia! The covered front porch greets you into the first floor featuring an open layout with hardwood floors, high ceilings and natural woodwork throughout. Enjoy the formal dining room, living room, family room and den/study all on the first floor. The sizeable eat-in kitchen offers a new gas stove, generous amount of counter and cabinet space, pantry and a door to the side yard and basement. There is a half bathroom right off the kitchen. The four bedrooms and full bathroom are located upstairs including the main bedroom w/ a walk-in closet. There are hardwood floors and curved walls in the bedrooms and hallway on the second floor along with a walk-up attic. The large main bathroom has an entrance to the full walk-up attic which offers more potential. Additional updates include a newer roof (2020), thermal windows and furnace (2019). The 2.5-car garage features over 700 square feet w/ two motorized doors, concrete floor, electric, shop space and more. The exterior is freshly painted for a sharp look and offers a concrete walkway that wraps around the house and leads to the sidewalks and the blacktop driveway with turnaround. Conveniently located approximately 0.2 miles from the Caledonia Village business district. Close to multiple parks, a golf course and all other local amenities.
Active
$199,900
3226 State St, Caledonia, NY 14423
4beds
1,808sqft
Single Family Residence
Built in 1900
0.25 Acres Lot
$191,400 Zestimate®
$111/sqft
$-- HOA
What's special
Covered front porchLarge main bathroomNew gas stoveOpen layoutHigh ceilingsThermal windowsNatural woodwork throughout
- 1 day |
- 295 |
- 21 |
Zillow last checked:
Listing updated:
Listed by:
eXp Realty, LLC 888-276-0630,
Paul Banach 585-269-4230
Source: NYSAMLSs,MLS#: R1707032 Originating MLS: Rochester
Originating MLS: RochesterFacts & features
Interior
Bedrooms & bathrooms
- Bedrooms: 4
- Bathrooms: 2
- Full bathrooms: 1
- 1/2 bathrooms: 1
- Main level bathrooms: 1
Bedroom 1
- Level: Second
Bedroom 2
- Level: Second
Bedroom 3
- Level: Second
Bedroom 4
- Level: Second
Dining room
- Level: First
Family room
- Level: First
Kitchen
- Level: First
Living room
- Level: First
Other
- Level: Third
Heating
- Gas, Forced Air
Appliances
- Included: Dishwasher, Gas Oven, Gas Range, Gas Water Heater, Microwave, Refrigerator
- Laundry: Main Level
Features
- Ceiling Fan(s), Den, Separate/Formal Dining Room, Eat-in Kitchen, Separate/Formal Living Room, Pantry, Natural Woodwork, Window Treatments
- Flooring: Carpet, Hardwood, Laminate, Varies
- Windows: Drapes, Leaded Glass, Thermal Windows
- Basement: Full
- Has fireplace: No
Interior area
- Total structure area: 1,808
- Total interior livable area: 1,808 sqft
Property
Parking
- Total spaces: 2.5
- Parking features: Detached, Electricity, Garage, Storage, Driveway, Garage Door Opener
- Garage spaces: 2.5
Features
- Levels: Two
- Stories: 2
- Exterior features: Blacktop Driveway
Lot
- Size: 0.25 Acres
- Dimensions: 66 x 165
- Features: Rectangular, Rectangular Lot, Residential Lot
Details
- Parcel number: 24220100800900030780000000
- Special conditions: Standard
Construction
Type & style
- Home type: SingleFamily
- Architectural style: Colonial,Two Story
- Property subtype: Single Family Residence
Materials
- Composite Siding, Copper Plumbing, PEX Plumbing
- Foundation: Stone
- Roof: Architectural,Shingle
Condition
- Resale
- Year built: 1900
Utilities & green energy
- Sewer: Septic Tank
- Water: Connected, Public
- Utilities for property: Cable Available, High Speed Internet Available, Water Connected
Community & HOA
Location
- Region: Caledonia
Financial & listing details
- Price per square foot: $111/sqft
- Tax assessed value: $133,200
- Annual tax amount: $4,338
- Date on market: 8/14/2026
- Listing terms: Cash,Conventional,FHA,USDA Loan,VA Loan
Estimated market value
$191,400
$163,000 - $218,000
$2,327/mo
Price history
| Date | Event | Price |
|---|---|---|
| 8/14/2026 | Listed for sale | $199,900$111/sqft |
Source:  NYSAMLSs #R1707032 Report a problem NYSAMLSs #R1707032 Report a problem | ||
Public tax history
| Year | Property taxes | Tax assessment |
|---|---|---|
| 2024 | -- | $133,200 |
| 2023 | -- | $133,200 |
| 2022 | -- | $133,200 +39.8% |
| 2021 | -- | $95,300 |
| 2020 | -- | $95,300 |
| 2019 | -- | $95,300 |
| 2018 | -- | $95,300 |
| 2017 | $517 | $95,300 |
| 2016 | -- | $95,300 |
| 2015 | -- | $95,300 |
| 2014 | -- | $95,300 -2.4% |
| 2013 | -- | $97,600 |
| 2012 | -- | $97,600 |
| 2011 | -- | $97,600 |
| 2010 | -- | $97,600 +1.1% |
| 2009 | -- | $96,500 |
| 2008 | -- | $96,500 |
| 2007 | -- | $96,500 |
| 2006 | -- | $96,500 +28% |
| 2005 | -- | $75,400 |
| 2004 | -- | $75,400 |
| 2003 | -- | $75,400 |
| 2002 | -- | $75,400 |
| 2001 | -- | $75,400 |
| 2000 | -- | $75,400 |
Find assessor info on the county website
Monthly payment
Climate risks
Neighborhood: 14423
Nearby schools
GreatSchools rating
- 4/10Caledonia Mumford Elementary SchoolGrades: PK-5Distance: 0.9 mi
- 8/10Caledonia Mumford Junior Senior High SchoolGrades: 6-12Distance: 0.9 mi
Schools provided by the listing agent
- District: Caledonia-Mumford
Source: NYSAMLSs. This data may not be complete. We recommend contacting the local school district to confirm school assignments for this home.
- $212,8003 bd2 ba1.9k sqft3224 State St, Caledonia, NY 14423Off Market
- $178,7003 bd1 ba2k sqft3230 State St, Caledonia, NY 14423Off Market
- $177,9004 bd2 ba2.2k sqft351 Maple St, Caledonia, NY 14423Off Market
- $210,7003 bd1 ba2k sqft3232 State St, Caledonia, NY 14423Off Market
- $80,1001 bd1 ba544 sqft3227 State St, Caledonia, NY 14423Off Market
- $192,5004 bd1 ba2.3k sqft353 Maple St, Caledonia, NY 14423Off Market
- $223,0004 bd1 ba2.2k sqft3234 State St, Caledonia, NY 14423Off Market
- $133,8001 bd1 ba756 sqft348 Maple St, Caledonia, NY 14423Off Market
A local agent can set up tours, give advice and negotiate with sellers.
Similar homes
- $199,9003 bd2 ba1.9k sqft7264 W Main St, Lima, NY 14485For Sale

 MLS ID #R1701036, Graham R. Consul, Listing by: Cassara Realty Group. NYSAMLSs
 - $219,9004 bd3 ba1.4k sqft212 Lima Rd, Geneseo, NY 14454For Sale
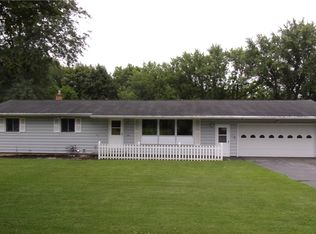 MLS ID #R1706705, Michael S. Smith, Listing by: Howard Hanna. NYSAMLSs
 - $199,9005 bd2 ba1.5k sqft2300 Spencerport Rd, Rochester, NY 14606For Sale
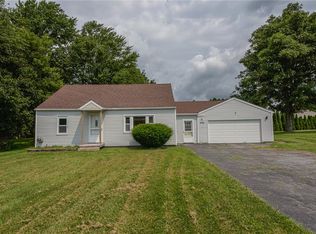 MLS ID #R1706032, Todd M. Enright, Listing by: RE/MAX Realty Group. NYSAMLSs
 - $285,0002 bd2 ba1.1k sqft2883 De Noon Rd, Caledonia, NY 14423For Sale
 MLS ID #R1704880, Rosalind F. Clancy, Listing by: Hunt Real Estate ERA/Columbus. NYSAMLSs
 - $189,9004 bd2 ba1k sqft30 Fairlawn Dr, Honeoye Falls, NY 14472For SaleMLS ID #R1706966, Charles A. McBride II, Listing by: Keller Williams Realty Greater Rochester. NYSAMLSs
- $209,0003 bd1 ba1.4k sqft45 South St, Le Roy, NY 14482For SaleMLS ID #R1705159, Tonja Haugh, Listing by: Realty ONE Group Empower. NYSAMLSs
- $234,9005 bd1 ba1.8k sqft40 North St, Le Roy, NY 14482For SaleMLS ID #R1706522, Cenna A. Clements, Listing by: Howard Hanna. NYSAMLSs
- $199,9953 bd1 ba1.1k sqft152 Princess Dr, Rochester, NY 14623For SaleMLS ID #R1706818, Talha Shahid, Listing by: Epique Realty Inc.. NYSAMLSs
- $289,9004 bd3 ba2k sqft71 E Main St, Avon, NY 14414For SaleMLS ID #R1706829, Pattie M. Cavanaugh, Listing by: LivCo Realty LLC. NYSAMLSs
- $214,9003 bd2 ba1.6k sqft1315 Lehigh Station Rd, Henrietta, NY 14467For SaleMLS ID #R1707072, Phillip Maniaci Jr., Listing by: Keller Williams Realty Greater Rochester. NYSAMLSs
- $199,0003 bd1 ba1.1k sqft21 Horatio Ln, Rochester, NY 14624For SaleMLS ID #R1701034, Chloe Elizabeth Mansfield, Listing by: Keller Williams Realty Gateway. NYSAMLSs
- $184,9003 bd1 ba1.1k sqft21 Emeralda Rd, Rochester, NY 14624For SaleMLS ID #R1705945, John L Buscemi, Listing by: Howard Hanna. NYSAMLSs
- $225,0004 bd2 ba1.1k sqft56 Stoddard Dr, Henrietta, NY 14467For SaleMLS ID #R1706780, Karina M. Shumanski, Listing by: Keller Williams Realty Greater Rochester. NYSAMLSs
- $199,9003 bd2 ba1.2k sqft61 Faircrest Rd, Rochester, NY 14623For SaleMLS ID #R1705598, Rocco F. DiFabio Jr., Listing by: RE/MAX Realty Group. NYSAMLSs
- $289,9004 bd5 ba2k sqft5028 Lake Rd, Avon, NY 14414For SaleMLS ID #R1706708, Michael S. Smith, Listing by: Howard Hanna. NYSAMLSs
- $219,7773 bd1 ba1.6k sqft35 Prospect St, Spencerport, NY 14559For SaleMLS ID #R1705551, Chris Cieslinski, Listing by: Revolution Real Estate. NYSAMLSs
- $179,9003 bd1 ba1.2k sqft1652 Buffalo Rd, Rochester, NY 14624For SaleMLS ID #R1706383, Patricia Sikula Thayer, Listing by: Howard Hanna. NYSAMLSs
- $220,0003 bd1 ba1.1k sqft49 Michel Dr, Henrietta, NY 14467For SaleMLS ID #R1706475, Brandon Waas, Listing by: Revolution Real Estate. NYSAMLSs
- $225,0002 bd2 ba1.3k sqft26 Ontario St, Honeoye Falls, NY 14472For SaleMLS ID #R1701536, Dayna Orione-Kim, Listing by: Keller Williams Realty Greater Rochester. NYSAMLSs
- $167,5002 bd1 ba1.3k sqft101 E Buffalo St, Churchville, NY 14428For SaleMLS ID #R1705891, Matthew Tole, Listing by: Howard Hanna. NYSAMLSs
