One level living at it's best is located right at the top of Perry Hill, one of Waterbury's most wanted locations. This two bedroom, one and one half bath ranch style home is delightful and whimsical. The setting is charming with a footbridge and mature, established trees and bushes. The mountain view in the backyard is grand any time of year, but especially now that the leaves are turning. The kitchen has a many cabinets flanking the center island making get togethers intimate and at the same time roomy. A 22 X 16 and a 20 X 10 double living room offers so much space to hang out and relax or watch your favorite movies. The primary bedroom has a walk in closet and the second bedroom is private at the other end of the house. There's plenty of room for storage and a workshop in the basement. Keep the snow off the car in the attached garage. Away from the hustle and bustle of Rte 100, but close enough in case you need to get to Stowe, Montpelier, or Burlington. This is ideally located and one level homes don't come up that often. Make Perry Hill your new oasis.
Active
Listed by: BHHS Vermont Realty Group/Waterbury • Filomena Siner • 802-244-5155
$450,000
3081 Perry Hill Road, Waterbury, VT 05676
2beds
2,336sqft
Ranch
Built in 1974
2.2 Acres Lot
$431,200 Zestimate®
$193/sqft
$-- HOA
What's special
One level living
- 33 days
- 1,403
- 72
Zillow last checked:
Listing updated:
Listed by:
Filomena Siner,
BHHS Vermont Realty Group/Waterbury 802-244-5155
Source: PrimeMLS,MLS#: 5111896
Facts & features
Interior
Bedrooms & bathrooms
- Bedrooms: 2
- Bathrooms: 2
- Full bathrooms: 1
- 1/2 bathrooms: 1
Heating
- Hot Air
Cooling
- Wall Unit(s)
Appliances
- Included: Dishwasher, Dryer, Range Hood, Freezer, Microwave, Electric Range
- Laundry: In Basement
Features
- Ceiling Fan(s), Kitchen Island, Walk-In Closet(s)
- Flooring: Carpet, Tile, Vinyl, Wood
- Basement: Partially Finished,Interior Stairs,Interior Entry
- Attic: Attic with Hatch/Scuttle
Interior area
- Total structure area: 3,344
- Total interior livable area: 2,336 sqft
- Finished area above ground: 1,328
- Finished area below ground: 1,008
Video & virtual tour
Property
Parking
- Total spaces: 1
- Parking features: Gravel, Off Street
- Garage spaces: 1
Accessibility
- Accessibility features: One-Level Home, Zero-Step Entry Ramp
Features
- Levels: One
- Stories: 1
- Exterior features: Deck
- Has view: Yes
- View description: Mountain(s)
- Frontage length: Road frontage: 150
Lot
- Size: 2.2 Acres
- Features: Country Setting, Level
Details
- Parcel number: 69622110695
- Zoning description: LDR
- Special conditions: Standard
Construction
Type & style
- Home type: SingleFamily
- Architectural style: Ranch
- Property subtype: Ranch
Materials
- Vinyl Siding
- Foundation: Concrete
- Roof: Standing Seam
Condition
- New construction: No
- Year built: 1974
Utilities & green energy
- Electric: 100 Amp Service
- Sewer: 1000 Gallon, Concrete, Leach Field
- Utilities for property: Cable Available
Community & HOA
Location
- Region: Waterbury
Financial & listing details
- Price per square foot: $193/sqft
- Tax assessed value: $217,600
- Annual tax amount: $6,118
- Date on market: 9/28/2026
- Exclusions: Black Freezer
Estimated market value
$431,200
$410,000 - $453,000
$3,287/mo
Price history
| Date | Event | Price |
|---|---|---|
| 9/28/2026 | Listed for sale | $450,000+343.3%$193/sqft |
Source:  PrimeMLS #5111896 Report a problem | ||
| 12/11/2015 | Sold | $101,500$43/sqft |
Source: Public Record Report a problem | ||
Public tax history
| Year | Property taxes | Tax assessment |
|---|---|---|
| 2024 | -- | $217,600 |
| 2023 | -- | $217,600 |
| 2022 | -- | $217,600 |
| 2021 | -- | $217,600 |
| 2020 | -- | $217,600 |
| 2019 | -- | $217,600 |
| 2018 | -- | $217,600 |
| 2017 | $4,047 | $217,600 |
| 2016 | -- | $217,600 +9900% |
| 2015 | -- | $2,176 |
| 2014 | -- | $2,176 +24.3% |
| 2013 | -- | $1,750 |
| 2012 | -- | $1,750 |
| 2011 | -- | $1,750 |
| 2010 | -- | $1,750 |
| 2009 | -- | $1,750 -6.4% |
| 2008 | -- | $1,870 +75.8% |
| 2007 | -- | $1,064 |
| 2006 | -- | $1,064 |
| 2003 | $2,044 | $1,064 |
Find assessor info on the county website
Monthly payment
Est. payment
Payment breakdown
Explore the cost of this home by adjusting the details. Changes won't be saved.Climate risks
Neighborhood: 05676
Nearby schools
Schools provided by the listing agent
- Elementary: Brookside Elementary School
- Middle: Crossett Brook Middle School
- High: Harwood Union High School
- District: Washington West
Source: PrimeMLS. This data may not be complete. We recommend contacting the local school district to confirm school assignments for this home.


Similar homes
- $575,0003 bd2 ba2.4k sqft168 Shaw Heights Road, Waterbury, VT 05676Active
 MLS ID #5109494, Stacey P Misenko. PrimeMLS
- $485,0002 bd2 ba1.7k sqft453 Marshall Road, Duxbury, VT 05676Active
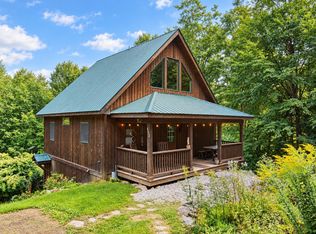 MLS ID #5108528, Tony Walton. PrimeMLS
- $435,0002 bd2 ba1.4k sqft4 Winooski Street, Waterbury, VT 05676Active
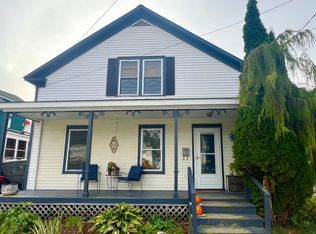 MLS ID #5113689, Linda Winter. PrimeMLS
- $--3 bd2 ba1.8k sqft157 Childrens Village Rd, Morrisville, VT 05661AuctionAuction.com 2
