This 4 bedroom, 3 bath, thoughtfully updated Central Vermont property, ideally situated on a quiet dead-end street in Northfield. Just minutes from downtown amenities, Montpelier, I-89, schools, and recreation. Step inside the practical mudroom to discover an inviting open-concept layout designed for seamless daily living and entertaining. The well-appointed kitchen features abundant cabinetry, generous workspace, a center island, and a walk-in pantry opening directly to the dining area. The primary suite serves as a peaceful retreat with a walk-in closet and en suite bath. Three additional bedrooms provide flexible options for guest rooms or a dedicated home office, alongside a full bath and living room. The versatile lower level offers exceptional multi-purpose space perfect for a recreation room, fitness studio, or secondary office, complete with a half bath, laundry area, and storage space. Freshly updated throughout with modern finishes in the kitchen, bathrooms, and flooring. Outside, enjoy a private back deck overlooking a spacious backyard and vibrant flower garden. You will enjoy everything this move-in-ready Northfield location has to offer!
Active
Listed by: KW Vermont - Montpelier • Michelle Hebert • 802-654-8500
$399,000
258 Doyon Road, Northfield, VT 05663
4beds
2,320sqft
Ranch
Built in 1980
1.37 Acres Lot
$-- Zestimate®
$172/sqft
$-- HOA
What's special
Vibrant flower gardenGenerous workspaceStorage spaceHalf bathLaundry areaWalk-in closetEn suite bath
- 6 days
- 1,706
- 131
Zillow last checked:
Listing updated:
Listed by:
Michelle Hebert,
KW Vermont - Montpelier Cell:802-249-0921
Source: PrimeMLS,MLS#: 5115122
Facts & features
Interior
Bedrooms & bathrooms
- Bedrooms: 4
- Bathrooms: 3
- Full bathrooms: 1
- 3/4 bathrooms: 1
- 1/2 bathrooms: 1
Heating
- Oil, Baseboard, Electric, Zoned, Boiler
Cooling
- None
Appliances
- Included: Dishwasher, Dryer, Microwave, Gas Range, Refrigerator, Washer, Propane Water Heater, Owned Water Heater
- Laundry: In Basement
Features
- Ceiling Fan(s), Dining Area, Kitchen Island, Primary BR w/ BA, Walk-in Pantry
- Flooring: Laminate
- Basement: Concrete,Concrete Floor,Partially Finished,Interior Stairs,Interior Entry
Interior area
- Total structure area: 2,656
- Total interior livable area: 2,320 sqft
- Finished area above ground: 1,696
- Finished area below ground: 624
Property
Parking
- Parking features: Gravel
Features
- Levels: One
- Stories: 1
- Exterior features: Deck
Lot
- Size: 1.37 Acres
- Features: Open Lot, Neighborhood
Details
- Parcel number: 44113911292
- Zoning description: Med Density Residential
- Special conditions: Standard
Construction
Type & style
- Home type: SingleFamily
- Architectural style: Ranch
- Property subtype: Ranch
Materials
- Wood Frame, Wood Siding
- Foundation: Concrete
- Roof: Shingle
Condition
- New construction: No
- Year built: 1980
Utilities & green energy
- Electric: 200+ Amp Service, Circuit Breakers
- Sewer: 1000 Gallon, On-Site Septic Exists, Private Sewer
- Utilities for property: Cable at Site, Phone Available, Fiber Optic Internt Avail, Satellite Internet
Community & HOA
Community
- Security: Carbon Monoxide Detector(s), Smoke Detector(s)
Location
- Region: Northfield
Financial & listing details
- Price per square foot: $172/sqft
- Tax assessed value: $179,900
- Annual tax amount: $6,242
- Date on market: 10/21/2026
- Exclusions: Exclusions - Basement Refrigerator, Negotiable - Play Structure and Living Room Entertainment Center
- Road surface type: Paved
Estimated market value
Not available
Estimated sales range
Not available
Not available
Price history
| Date | Event | Price |
|---|---|---|
| 10/21/2026 | Listed for sale | $399,000+137.5%$172/sqft |
Source:  PrimeMLS #5115122 Report a problem | ||
| 9/14/2018 | Sold | $168,000-6.6%$72/sqft |
Source: PrimeMLS #4692267 Report a problem | ||
| 6/13/2018 | Price change | $179,900-5.3%$78/sqft |
Source: Green Light Real Estate #4692267 Report a problem | ||
| 5/12/2018 | Listed for sale | $190,000$82/sqft |
Source: Green Light Real Estate #4692267 Report a problem | ||
Public tax history
| Year | Property taxes | Tax assessment |
|---|---|---|
| 2024 | -- | $179,900 +2.5% |
| 2023 | -- | $175,500 |
| 2022 | -- | $175,500 |
| 2021 | -- | $175,500 |
| 2020 | -- | $175,500 |
| 2019 | -- | $175,500 |
| 2018 | -- | $175,500 |
| 2017 | $4,238 | $175,500 |
| 2016 | -- | $175,500 +9900% |
| 2015 | -- | $1,755 +32.1% |
| 2014 | -- | $1,329 |
| 2013 | -- | $1,329 |
| 2012 | -- | $1,329 +3.6% |
| 2011 | -- | $1,283 |
| 2010 | -- | $1,283 |
| 2009 | -- | $1,283 +7.3% |
| 2008 | -- | $1,196 +3.1% |
| 2007 | -- | $1,160 +0.7% |
| 2006 | -- | $1,152 +62.7% |
| 2003 | $2,195 | $708 |
Find assessor info on the county website
Monthly payment
Est. payment
Payment breakdown
Explore the cost of this home by adjusting the details. Changes won't be saved.Climate risks
Neighborhood: 05663
Nearby schools
Schools provided by the listing agent
- Elementary: Northfield Elementary School
- Middle: Northfield Middle High School
- High: Northfield High School
- District: Northfield School District
Source: PrimeMLS. This data may not be complete. We recommend contacting the local school district to confirm school assignments for this home.
Similar homes
- $389,0004 bd2 ba2k sqft276 Central Street, Northfield, VT 05663Active
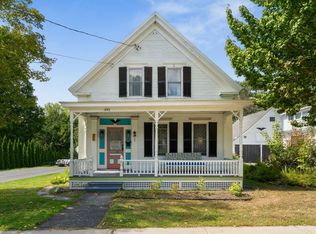 MLS ID #5107997, Lucas deSousa. PrimeMLS
- $389,9005 bd3 ba2.3k sqft88 School Street, Northfield, VT 05663Active
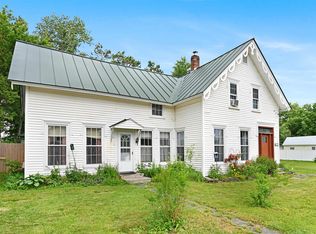 MLS ID #5096370, Brian Libby. PrimeMLS
- $375,0003 bd2 ba1.6k sqft142 Fairground Road, Northfield, VT 05663Active
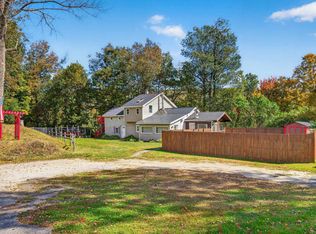 MLS ID #5112715, Jacob Barnes. PrimeMLS
- $425,0003 bd2 ba1.9k sqft449 Woods Road, Northfield, VT 05663Active
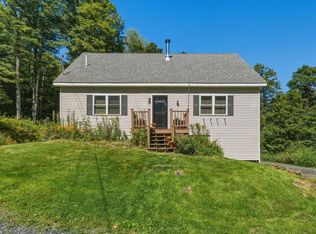 MLS ID #5110258, Julie Danaher. PrimeMLS
