Tucked away among the trees on an extraordinary 50-acre private estate, this one-of-a-kind custom-built Modern Craftsman offers a perfect blend of luxury, comfort, & natural beauty. The Open-concept Great Room is flooded w/natural light from soaring windows that frame breathtaking forest views. Vaulted ceilings, a stone propane fireplace, & warm finishes create an inviting space designed for both everyday living & entertaining. Custom kitchen w/solid maple cabinetry, quartz countertops, centre island, & seamless flow to the dining & living areas. Main-floor primary offers direct outdoor access, walk-in closet, ensuite w/heated floors, soaker tub, separate tiled shower, & quartz vanity. Main level also incl. a 2pc. powder room, laundry area, & spacious mudroom w/walkout to a covered Douglas Fir & cedar deck, plus direct access to the Garage. Upstairs, the main home offers two additional Bdrms, 4-piece bath, & a versatile loft overlooking the Great Room-ideal for a home office, studio, or reading nook. A separate upper-level living area above the garage provides an expansive family room perfect for gatherings, games, or media space. Outdoor living is equally impressive with your own private trails through the forest & above-ground 54" deep pool. Enjoy peaceful mornings on the covered Douglas Fir & Cedar front porch or entertain family and friends in complete seclusion. Built for efficiency & peace of mind, features include ICF construction from foundation to top of main floor (including garage), upgraded BIBS insulation, 200-amp service, LED pot lighting, 22kW Generac whole-home generator, propane forced-air heating, central air, and an outdoor wood furnace. The insulated 3-car garage offers 9' x 8' doors, side-mount openers w/deadbolt locks, direct access to the main flr. of home and full basement, & is roughed-in for in-floor heating. A rare opportunity to own a truly exceptional country retreat where luxury living meets unmatched privacy-just minutes from Orillia
For sale
C$1,749,900
3082 Fairgrounds Rd, Severn, ON L3V 0Y2
3beds
3baths
Single Family Residence
Built in ----
50 Square Feet Lot
$-- Zestimate®
C$--/sqft
C$-- HOA
What's special
Open-concept great roomBreathtaking forest viewsVaulted ceilingsStone propane fireplaceWarm finishesQuartz countertopsCentre island
- 31 days |
- 20 |
- 0 |
Zillow last checked:
Listing updated:
Listed by:
Century 21 B.J. Roth Realty Ltd.
Source: TRREB,MLS®#: S13471006 Originating MLS®#: One Point Association of REALTORS
Originating MLS®#: One Point Association of REALTORSFacts & features
Interior
Bedrooms & bathrooms
- Bedrooms: 3
- Bathrooms: 3
Primary bedroom
- Level: Main
- Dimensions: 3.86 x 4.83
Bedroom
- Level: Upper
- Dimensions: 2.69 x 3.92
Bedroom
- Level: Upper
- Dimensions: 3.91 x 4.62
Bathroom
- Level: Main
- Dimensions: 1.52 x 1.47
Bathroom
- Level: Upper
- Dimensions: 2.29 x 2.08
Bathroom
- Level: Main
- Dimensions: 1.96 x 4.09
Family room
- Level: Upper
- Dimensions: 11.1 x 6.5
Great room
- Level: Main
- Dimensions: 6.55 x 8.53
Laundry
- Level: Main
- Dimensions: 2.49 x 1.88
Loft
- Level: Upper
- Dimensions: 2.9 x 3.4
Mud room
- Level: Main
- Dimensions: 4.75 x 2.16
Heating
- Forced Air, Propane
Cooling
- Central Air
Appliances
- Included: Water Heater Owned, Water Softener, Water Treatment
Features
- ERV/HRV, In-Law Capability, Primary Bedroom - Main Floor, Separate Heating Controls, Upgraded Insulation, Storage
- Flooring: Carpet Free
- Basement: Full,Separate Entrance
- Has fireplace: Yes
- Fireplace features: Living Room, Propane
Interior area
- Living area range: 3000-3500 null
Video & virtual tour
Property
Parking
- Total spaces: 23
- Parking features: RV/Truck, Inside Entrance, Private, Garage Door Opener
- Has garage: Yes
Features
- Has private pool: Yes
- Pool features: Above Ground
- Has view: Yes
- View description: Forest, Trees/Woods
- Waterfront features: None
Lot
- Size: 50 Square Feet
- Features: Rectangular Lot
- Topography: Wooded/Treed,Partially Cleared
Details
- Parcel number: 585880099
- Other equipment: Generator - Full, Propane Tank, Sump Pump, Sewage Pump
Construction
Type & style
- Home type: SingleFamily
- Architectural style: Bungaloft
- Property subtype: Single Family Residence
Materials
- Vinyl Siding, Stone
- Foundation: Insulated Concrete Form
- Roof: Asphalt Shingle
Utilities & green energy
- Sewer: Septic
- Water: Drilled Well
Community & HOA
Location
- Region: Severn
Financial & listing details
- Annual tax amount: C$7,248
- Date on market: 6/20/2026
Century 21 B.J. Roth Realty Ltd.
Century 21 B.J. Roth Realty Ltd.
By pressing Contact Agent, you agree that the real estate professional identified above may call/text you about your search, which may involve use of automated means and pre-recorded/artificial voices. You don't need to consent as a condition of buying any property, goods, or services. Message/data rates may apply. You also agree to our Terms of Use. Zillow does not endorse any real estate professionals. We may share information about your recent and future site activity with your agent to help them understand what you're looking for in a home.
Price history
Price history is unavailable.
Public tax history
Tax history is unavailable.
Climate risks
Neighborhood: L3V
Nearby schools
GreatSchools rating
No schools nearby
We couldn't find any schools near this home.
- C$1,750,0004 bd4 ba-- sqft2645 Warminster Rd, Severn, ON L3V7C6For Sale

- C$1,295,0004 bd3 ba-- sqft2709 Wainman Line, Severn, ON L0K1E0For Sale
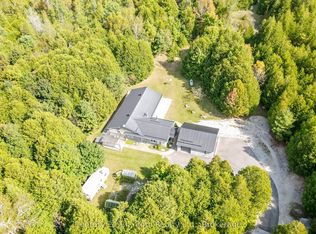
- C$1,799,0005 bd5 ba-- sqft3625 Fairgrounds Rd, Severn, ON L3V0Y2For Sale

- C$2,000,0004 bd3 ba2.2k sqft2085 Warminster Rd, Severn, ON L0K1E0Sold

- C$2,549,0003 bd2 ba2.3k sqft3040 Townline Rd, Coldwater, ON L0K1E0For Sale
- C$664,9003 bd2 ba-- sqft2017 Warminster Side Rd, Oro Medonte, ON L3V0R5For Sale
- C$1,395,0003 bd3 ba-- sqft1842 Meadowview Ct, Severn, ON L3V0V6For Sale
- C$1,299,9993 bd4 ba-- sqft1 Galrich Ct, Oro Medonte, ON L3V0R5For Sale
Similar homes
- C$1,499,9003 bd3 ba-- sqft2228 Elana Dr, Severn, ON L3V 0C2For Sale
 MLS ID #S13570622, CENTURY 21 B.J. ROTH REALTY LTD., BROKERAGE. TRREB
 - C$1,750,0004 bd4 ba-- sqft2645 Warminster Rd, Severn, ON L3V 7C6For SaleMLS ID #S13416528, PARKER COULTER REALTY BROKERAGE INC.. TRREB
- C$1,630,0005 bd3 ba-- sqft129 Bass Line, Oro Medonte, ON L3V 0J9For Sale
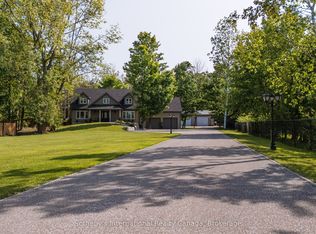 MLS ID #S13207170, Sotheby's International Realty Canada. TRREB
 - C$1,299,0006 bd4 ba-- sqft2029 Elana Dr, Severn, ON L3V 0C1For Sale
 MLS ID #S13547728, Royal LePage Lakes Of Muskoka Realty. TRREB
 - C$1,395,0003 bd3 ba-- sqft1842 Meadowview Ct, Severn, ON L3V 0V6For SaleMLS ID #S13036642, Johnston & Daniel Rushbrooke Realty. TRREB
- C$1,499,9005 bd4 ba-- sqft3371 Lake Street George Blvd, Severn, ON L0K 2B0For SaleMLS ID #S13576368, CENTURY 21 B.J. ROTH REALTY LTD., BROKERAGE. TRREB
- C$1,295,0004 bd3 ba-- sqft1897 Marchmont Rd, Severn, ON L3V 0V6For SaleMLS ID #S12994472, CENTURY 21 B.J. ROTH REALTY LTD., BROKERAGE. TRREB
- C$1,288,0003 bd3 ba-- sqft1882 Providence Ln, Severn, ON L3V 0V6For SaleMLS ID #S13157404, SUTTON GROUP INCENTIVE REALTY INC.. TRREB
- C$875,0003 bd2 ba-- sqft2293 Hampshire Mills Line, Severn, ON L3V 0Y5For SaleMLS ID #S13578698, RE/MAX HALLMARK PEGGY HILL GROUP REALTY. TRREB
- C$1,099,0003 bd3 ba-- sqft3744 Wainman Line, Severn, ON L3V 0Z5For SaleMLS ID #S13456968, RE/MAX REALTRON REALTY INC.. TRREB
- C$1,569,0004 bd4 ba-- sqft29 Thoroughbred Dr, Oro Medonte, ON L0K 1E0For SaleMLS ID #S13551866, REAL BROKER ONTARIO LTD.. TRREB
- C$1,295,0004 bd3 ba-- sqft2709 Wainman Line, Severn, ON L0K 1E0For SaleMLS ID #S13459786, Century 21 B.J. Roth Realty Ltd.. TRREB
- C$1,699,0004 bd3 ba-- sqft3891 9th Line N, Oro Medonte, ON L0K 1E0For SaleMLS ID #S13209202, RE/MAX HALLMARK PEGGY HILL GROUP REALTY. TRREB
- C$1,299,9993 bd4 ba-- sqft1 Galrich Ct, Oro Medonte, ON L3V 0R5For SaleMLS ID #S13516320, SUTTON GROUP INCENTIVE REALTY INC.. TRREB
- C$1,359,0003 bd2 ba-- sqft19 Cheslock Cres, Oro Medonte, ON L3V 8N8For SaleMLS ID #S12968152, REAL BROKER ONTARIO LTD.. TRREB
- C$1,999,9004 bd4 ba-- sqft7 Gallagher Cres, Springwater, ON L9X 0K1For SaleMLS ID #S13583562, ENGEL & VOLKERS BARRIE. TRREB
- C$1,600,0004 bd3 ba-- sqft3925 Algoma Ave, Innisfil, ON L9S 2M4For SaleMLS ID #N13572536, CENTURY 21 B.J. ROTH REALTY LTD.. TRREB
- C$1,450,0005 bd4 ba-- sqft403 Bay St, Orillia, ON L3V 3X5For SaleMLS ID #S13522614, Century 21 B.J. Roth Realty Ltd.. TRREB
- C$1,185,0003 bd3 ba-- sqft1220 Birchcliffe Cres, Severn, ON L3V 0W1For SaleMLS ID #S13168180, RE/MAX RIGHT MOVE. TRREB
- C$1,650,0003 bd3 ba-- sqft95 Ruby Rdg, Oro Medonte, ON L0L 2E0For SaleMLS ID #S13121210, RE/MAX HALLMARK CHAY REALTY. TRREB
