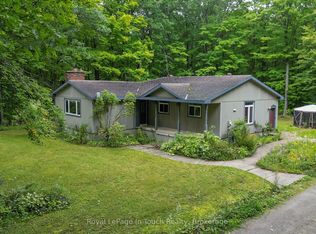
Top 5 Reasons You Will Love This Home: 1) An extraordinary country retreat on 8.5 scenic acres overlooking the tranquil Sturgeon River, surrounded by mature forest, nature trails, and peaceful natural beauty 2) Offering six bedrooms and three-and-a-half bathrooms in total, including 2+2 bedrooms and two full bathrooms in the updated main bungalow, plus two bedrooms, a full bathroom, and a powder room within the garage and loft structure 3) Newly constructed in 2023, the impressive triple-car garage and expansive 1,449 square feet accessory dwelling above feels fresh and modern, featuring radiant in-floor heating, vaulted ceilings, a stunning great room, semi-ensuite bathroom, and a large covered deck overlooking the property 4) Enjoy a finished walkout basement, seamless access to an expansive deck, efficient heating from the wood-burning furnace, and added revenue from the owned MicroFIT solar panels 5) A rare mix of privacy, versatility, and convenience beside the Simcoe County Forest and just a short drive from Highway 400 and nearby amenities, this remarkable property truly must be seen in person to be fully appreciated. 3,329 above grade sq.ft. plus a finished basement.
For sale
C$1,890,000
1520 Rosemount Rd, Tay, ON L0K 2C0
6beds
4baths
Single Family Residence
Built in ----
7.99 Acres Lot
$-- Zestimate®
C$--/sqft
C$-- HOA
What's special
Updated main bungalowImpressive triple-car garageRadiant in-floor heatingVaulted ceilingsStunning great roomSemi-ensuite bathroomFinished walkout basement
- 25 days
- 23
- 1
Zillow last checked:
Listing updated:
Listed by:
FARIS TEAM REAL ESTATE
Source: TRREB,MLS®#: S13788036 Originating MLS®#: Toronto Regional Real Estate Board
Originating MLS®#: Toronto Regional Real Estate BoardFacts & features
Interior
Bedrooms & bathrooms
- Bedrooms: 6
- Bathrooms: 4
Primary bedroom
- Level: Main
- Dimensions: 3.71 x 3.51
Bedroom
- Level: Basement
- Dimensions: 3.59 x 3
Bedroom
- Level: Main
- Dimensions: 4.39 x 3.58
Bedroom
- Level: Basement
- Dimensions: 4.65 x 3.44
Family room
- Level: Basement
- Dimensions: 5.57 x 4.2
Kitchen
- Level: Main
- Dimensions: 8.48 x 4.28
Laundry
- Level: Basement
- Dimensions: 2.73 x 2.07
Living room
- Level: Main
- Dimensions: 7.24 x 3.55
Recreation
- Level: Main
- Dimensions: 6.19 x 5.82
Heating
- Heat Pump, Wood
Cooling
- Central Air
Features
- None
- Basement: Finished,Finished with Walk-Out,Full
- Has fireplace: Yes
- Fireplace features: Wood Burning
Interior area
- Living area range: 3000-3500 null
Video & virtual tour
Property
Parking
- Total spaces: 18
- Parking features: Circular Driveway
- Has garage: Yes
Features
- Pool features: None
- Has view: Yes
- View description: River, Water
- Has water view: Yes
- Water view: River,Water
Lot
- Size: 7.99 Acres
- Features: River/Stream, Rectangular Lot
Details
- Additional structures: Aux Residences
- Parcel number: 585090044
Construction
Type & style
- Home type: SingleFamily
- Architectural style: Bungalow
- Property subtype: Single Family Residence
Materials
- Brick, Vinyl Siding
- Foundation: Block
- Roof: Metal
Utilities & green energy
- Sewer: Septic
- Water: Dug Well
Community & HOA
Location
- Region: Tay
Financial & listing details
- Annual tax amount: C$7,694
- Date on market: 9/15/2026
Price history
Price history is unavailable.
Public tax history
Tax history is unavailable.
Climate risks
Neighborhood: L0K
Nearby schools
GreatSchools rating
No schools nearby
We couldn't find any schools near this home.

Similar homes
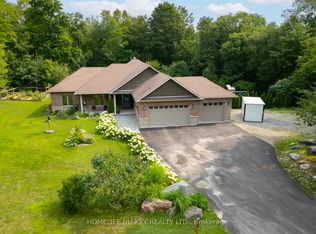
- C$1,299,0006 bd4 ba-- sqft1655 Georgian Heights Blvd, Severn, ON L0K 2C0For Sale
 MLS ID #S13767806, HOMELIFE NU-KEY REALTY LTD.. TRREB
 - C$1,390,0004 bd2 ba-- sqft3196 Fesserton Side Rd, Severn, ON L0K 2C0For Sale
 MLS ID #S13464090, COLDWELL BANKER THE REAL ESTATE CENTRE. TRREB
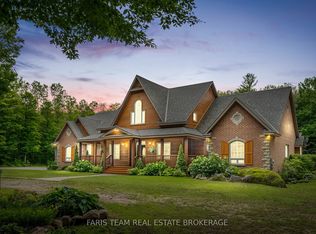
 - C$1,995,0006 bd4 ba-- sqft697 Lafontaine Rd E, Tiny, ON L9M 0S5For Sale
 MLS ID #S13738250, FARIS TEAM REAL ESTATE. TRREB
 - C$1,325,0003 bd3 ba-- sqft2087 Rumney Rd, Tay, ON L4R 4K3For Sale
 MLS ID #S13787854, FARIS TEAM REAL ESTATE. TRREB
