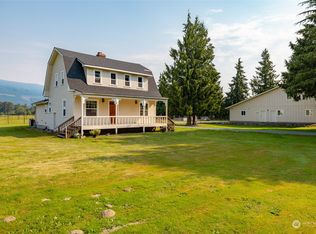
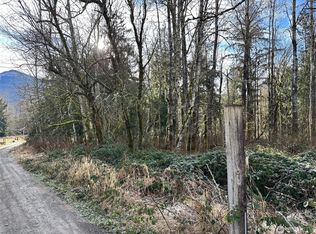
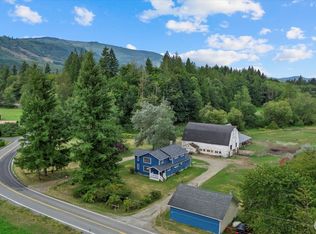
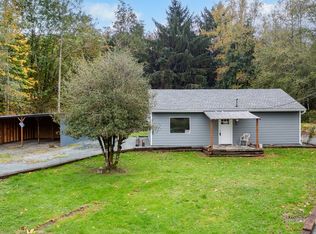
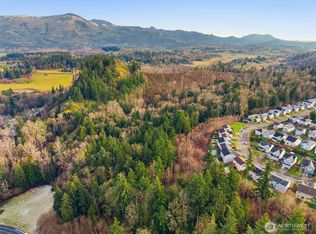
Wonderful estate comprised of an approximate 3,592 SF home with a large kitchen opening to the family room and dining area. 3 bedrooms on the main floor with 2 baths and a loft with possibilities of a sleeping area, crafts, fly room etc. a 2nd living area is a beautifully enclosed solarium with a wet bar, separate potential media/office area, opening on to a terrace with gas fireplace. Lower level includes a sauna, wine storage, and a hot tub on the exterior deck. 2 car garage with RV space and storage, 2 barns of approx. 3,960 and 2,160 respectively. All this resides on approx 157.14 acres with almost one mile of river frontage along the Skagit River, River frontage also includes portions of islands on the river. Land is zoned Agricultural and Industrial Forest allowing for the possibility of a compound with multiple homes, to be confirmed with Skagit County. Truly a special place. Closing is contingent on completing court approval. Contact Broker for more information. Parcels: P38953, P41579, P41642, P41643, P41649, P41650, P41653, P41654, P41655, P41660, P41679. Property is exempt of a Disclosure Statement due to Personal Representatives selling the estate.
Pending feasibility
Listed by: Windermere RE Skagit Valley • Balisa E Koetje
$2,200,000
30825 Walberg Road, Sedro Woolley, WA 98284
3beds
157.14Acres
Ranch
Built in 1948
157.14 Acres Lot
$-- Zestimate®
$612/sqft
$-- HOA
What's special
- --
- on Zillow
- 43
- views
- 0
- saves
Likely to sell faster than
Zillow last checked:
Listing updated:
Listed by:
Balisa E Koetje,
Windermere RE Skagit Valley
Source: NWMLS as distributed by MLS GRID,MLS#: 2546632
Facts & features
Interior
Bedrooms & bathrooms
- Bedrooms: 3
- Bathrooms: 3
- 3/4 bathrooms: 3
- Main level bathrooms: 3
- Main level bedrooms: 3
Heating
- Forced Air, Propane
Cooling
- Forced Air, Heat Pump
Appliances
- Included: Dishwasher, Dryer, Refrigerator, Stove(s)/Range(s), Washer, Dishwasher(s), Dryer(s), Refrigerator(s), Washer(s)
Features
- Extra Room, Sauna
- Doors: French Doors
- Basement: Finished
- Has fireplace: No
Interior area
- Total structure area: 3,592
- Total interior livable area: 3,592 sqft
Property
Parking
- Parking features: Detached Garage
- Has garage: Yes
Features
- Patio & porch: Extra Room, Family/Rec Room, French Doors, Hot Tub/Spa, Sauna, Solarium/Atrium, Vaulted Ceiling(s), Wet Bar
- Has spa: Yes
- Spa features: Indoor
- Fencing: Partial,Wood,Partial Perimeter
Lot
- Size: 157.14 Acres
- Topography: Level,Partial Slope
Details
- Additional structures: Second Barn, Storage, Workshop, Barn Features: Multiple Storage, Workshop, Barn Type: Grain, Hay, Barn Size: 3960
- Parcel number: P38953
- Special conditions: See Remarks
Community & HOA
Community
- Subdivision: Day Creek
Location
- Region: Sedro Woolley
Financial & listing details
- Price per square foot: $612/sqft
- Tax assessed value: $969,200
- Annual tax amount: $7,756
- Date on market: 7/1/2026
- Listing terms: Conventional,Farm Home Loan
- Inclusions: Cattle, Dishwasher(s), Dryer(s), Horse, Refrigerator(s), Stove(s)/Range(s), Washer(s)
Estimated market value
Not available
Estimated sales range
Not available
Not available
Price history
| Date | Event | Price |
|---|---|---|
| 8/21/2026 | Pending sale | $2,200,000$612/sqft |
Source:  NWMLS as distributed by MLS GRID #2546632 Report a problem NWMLS as distributed by MLS GRID #2546632 Report a problem | ||
| 7/1/2026 | Listed for sale | $2,200,000$612/sqft |
Source: NWMLS as distributed by MLS GRID #2546632 Report a problem | ||
Public tax history
| Year | Property taxes | Tax assessment |
|---|---|---|
| 2025 | $7,344 +7.1% | $837,400 +9.2% |
| 2024 | $6,855 +9.5% | $766,700 +10% |
| 2023 | $6,259 +2.3% | $697,200 +7.7% |
| 2022 | $6,117 | $647,400 +23.2% |
| 2021 | -- | $525,600 +6.2% |
| 2020 | $5,324 +54.8% | $495,000 +3.9% |
| 2019 | $3,440 +10.7% | $476,600 +39.8% |
| 2018 | $3,108 +6.7% | $340,900 +41.3% |
| 2017 | $2,912 +4% | $241,300 +18.7% |
| 2016 | $2,801 +1% | $203,300 -1.4% |
| 2015 | $2,774 +22.1% | $206,100 +11.8% |
| 2013 | $2,272 | $184,400 +24.1% |
| 2012 | $2,272 +18.7% | $148,600 -6.5% |
| 2011 | $1,913 | $159,000 -6.1% |
| 2010 | $1,913 | $169,400 |
Find assessor info on the county website
Monthly payment
Est. payment