Pride of ownership shows throughout this well-kept 3-bedroom, 2-bath home in the established Lewes community of Oak Crest Farm. Beautiful hardwood floors run through the home, giving it a warm, inviting feel from the moment you walk in. Every detail reflects years of care, making this a true move-in-ready opportunity. The location is hard to beat. You’re just minutes from downtown Lewes, Lewes Beach, Cape Henlopen State Park and Rehoboth Beach, so you get easy coastal living without the beach-town traffic and price tag. Shopping, dining and Route 1’s tax-free outlets are all close by. Oak Crest Farm residents enjoy a community salt water pool, clubhouse and a peaceful pond with walking areas, and the home is in the Cape Henlopen School District. Whether you want a full-time residence, a second home or a coastal getaway, 30826 Ridge Court checks the boxes. Homes like this don’t last long. Schedule your showing today!
Pending
$349,990
30826 Ridge Ct, Lewes, DE 19958
3beds
1,204sqft
Single Family Residence
Built in 2003
10,019 Square Feet Lot
$343,800 Zestimate®
$291/sqft
$89/mo HOA
What's special
Community salt water poolWarm inviting feelBeautiful hardwood floors
- 15 days
- 2,029
- 135
Likely to sell faster than
Zillow last checked:
Listing updated:
Listed by:
Louie Amabili 443-754-7115,
EXP Realty, LLC 8888607369
Source: Bright MLS,MLS#: DESU2123102
Facts & features
Interior
Bedrooms & bathrooms
- Bedrooms: 3
- Bathrooms: 2
- Full bathrooms: 2
- Main level bathrooms: 2
- Main level bedrooms: 3
Basement
- Area: 0
Heating
- Heat Pump, Electric
Cooling
- Central Air, Electric
Appliances
- Included: Dishwasher, Disposal, Microwave, Oven/Range - Electric, Refrigerator, Electric Water Heater
- Laundry: Washer/Dryer Hookups Only
Features
- Has basement: No
- Has fireplace: No
Interior area
- Total structure area: 1,204
- Total interior livable area: 1,204 sqft
- Finished area above ground: 1,204
- Finished area below ground: 0
Video & virtual tour
Property
Parking
- Total spaces: 1
- Parking features: Garage Faces Front, Attached
- Attached garage spaces: 1
Accessibility
- Accessibility features: None
Features
- Levels: One
- Stories: 1
- Pool features: Community
Lot
- Size: 10,019 Square Feet
- Features: Wooded
Details
- Additional structures: Above Grade, Below Grade
- Parcel number: 023406.0054.00
- Zoning: R
- Special conditions: Standard
Construction
Type & style
- Home type: SingleFamily
- Architectural style: Ranch/Rambler
- Property subtype: Single Family Residence
Materials
- Frame, Vinyl Siding, Stick Built
- Foundation: Block, Crawl Space
- Roof: Asphalt
Condition
- New construction: No
- Year built: 2003
Utilities & green energy
- Sewer: Public Sewer
- Water: Public
Community & HOA
Community
- Subdivision: Oak Crest Farm
HOA
- Has HOA: Yes
- Amenities included: Clubhouse, Pool
- Services included: Snow Removal, Common Area Maintenance
- HOA fee: $266 quarterly
Location
- Region: Lewes
Financial & listing details
- Price per square foot: $291/sqft
- Tax assessed value: $352,600
- Annual tax amount: $742
- Date on market: 10/27/2026
- Listing agreement: Exclusive Right To Sell
- Listing terms: Conventional,Other,VA Loan,FHA,Cash
- Ownership: Fee Simple
Estimated market value
$343,800
$327,000 - $361,000
$2,273/mo
Price history
| Date | Event | Price |
|---|---|---|
| 11/7/2026 | Pending sale | $349,990$291/sqft |
Source:  Bright MLS #DESU2123102 Report a problem | ||
| 10/27/2026 | Listed for sale | $349,990+103.6%$291/sqft |
Source: Bright MLS #DESU2123102 Report a problem | ||
| 3/22/2004 | Sold | $171,905$143/sqft |
Source: Agent Provided Report a problem | ||
Public tax history
| Year | Property taxes | Tax assessment |
|---|---|---|
| 2025 | $1,129 -7.5% | $176,300 +850.4% |
| 2024 | $1,221 +0.1% | $18,550 |
| 2023 | $1,220 +137.7% | $18,550 |
| 2022 | $513 +1.6% | $18,550 |
| 2021 | $505 +0.8% | $18,550 |
| 2020 | $501 | $18,550 |
| 2019 | $501 -0.2% | $18,550 |
| 2018 | $502 +6% | $18,550 |
| 2017 | $474 +6.9% | $18,550 |
| 2016 | $443 +4% | $18,550 |
| 2015 | $426 +1.9% | $18,550 |
| 2014 | $418 +2.7% | $18,550 |
| 2013 | $407 +0.6% | $18,550 |
| 2012 | $404 -33.5% | $18,550 |
| 2011 | $608 | $18,550 |
| 2010 | $608 -3% | $18,550 |
| 2009 | $627 | $18,550 |
| 2008 | -- | -- |
| 2007 | -- | -- |
| 2006 | -- | -- |
| 2005 | -- | -- |
| 2004 | -- | -- |
| 2003 | -- | -- |
| 2002 | -- | -- |
Find assessor info on the county website
Monthly payment
Est. payment
Payment breakdown
Explore the cost of this home by adjusting the details. Changes won't be saved.Climate risks
Neighborhood: 19958
Nearby schools
Schools provided by the listing agent
- District: Cape Henlopen
Source: Bright MLS. This data may not be complete. We recommend contacting the local school district to confirm school assignments for this home.

Similar homes
- $344,9003 bd2 ba1.2k sqftNone Available, Lewes, DE 19958For Sale
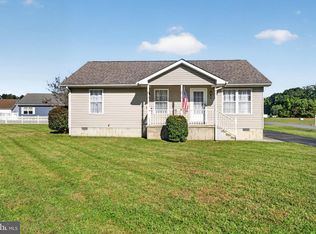
 MLS ID #DESU2122952, Lisa Mathena, The Lisa Mathena Group, Inc.. Bright MLS
- $379,9003 bd2 ba1.3k sqftNone Available, Lewes, DE 19958For Sale
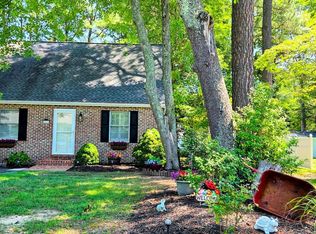 MLS ID #DESU2117914, Beth Foster, BAY COAST REALTY. Bright MLS
- $369,9003 bd2 ba1.1k sqftNone Available, Lewes, DE 19958For Sale
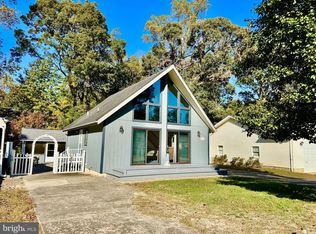 MLS ID #DESU2123198, TAMMIE GOLDEN, Tesla Realty Group, LLC. Bright MLS
- $425,0003 bd2 ba1.4k sqftNone Available, Lewes, DE 19958For Sale
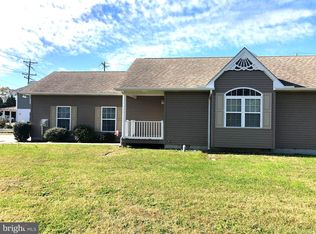 MLS ID #DESU2123388, Curt Perago, Curtis Richard Perago. Bright MLS
- $394,9003 bd2 ba1.4k sqftNone Available, Lewes, DE 19958For SaleMLS ID #DESU2118814, Ketanya Moore, Maverick Realty, LLC. Bright MLS
- $395,0003 bd3 ba1.4k sqftNone Available, Lewes, DE 19958For SaleMLS ID #DESU2123380, Hannah Morris, Lester Realty. Bright MLS
- $344,0002 bd2 ba1.2k sqftPlantation, Lewes, DE 19958For SaleMLS ID #DESU2121356, Lee Ann Wilkinson, Berkshire Hathaway HomeServices PenFed Realty. Bright MLS
- $299,9003 bd1 ba1.1k sqftNone Available, Lewes, DE 19958For SaleMLS ID #DESU2103806, Julie Gritton, Coldwell Banker Premier - Lewes. Bright MLS
- $379,9003 bd2 ba1.7k sqftNone Available, Lewes, DE 19958For SaleMLS ID #DESU2115790, Michael Wilson, BHHS Fox & Roach-Greenville. Bright MLS
- $325,0002 bd2 ba1.1k sqftNone Available, Lewes, DE 19958For SaleMLS ID #DESU2122922, Katie Green, Jack Lingo - Lewes. Bright MLS
- $389,9003 bd2 ba1.5k sqftNone Available, Lewes, DE 19958For SaleMLS ID #DESU2110714, Joe Kreisher, RE/MAX Associates. Bright MLS
- $414,9003 bd2 ba1.2k sqftNone Available, Lewes, DE 19958For SaleMLS ID #DESU2120870, Meme ELLIS, Keller Williams Realty. Bright MLS
- $415,0004 bd2 ba1.4k sqftNone Available, Lewes, DE 19958For SaleMLS ID #DESU2113218, Leo Schwarz, Tesla Realty Group, LLC. Bright MLS
- $299,9002 bd2 ba1.2k sqftNone Available, Lewes, DE 19958For SaleMLS ID #DESU2119740, Katie Green, Jack Lingo - Lewes. Bright MLS
- $419,9003 bd2 ba1.2k sqftNone Available, Lewes, DE 19958For SaleMLS ID #DESU2112450, Leslie Donaldson, Keller Williams Realty. Bright MLS
- $450,0003 bd2 ba1.4k sqftNone Available, Lewes, DE 19958For SaleMLS ID #DESU2122496, Jeremy Walsh, Coldwell Banker Realty. Bright MLS
- $355,0002 bd2 ba1.3k sqftNone Available, Lewes, DE 19958For SaleMLS ID #DESU2121176, Jennifer Pipinos, Patterson-Schwartz-Newark. Bright MLS
- $489,0003 bd3 ba1.5k sqftNone Available, Lewes, DE 19958For SaleMLS ID #DESU2122338, TONY SACCO, RE/MAX Associates. Bright MLS
- $325,0002 bd2 ba1k sqftNone Available, Lewes, DE 19958For SaleMLS ID #DESU2113270, CARRIE LINGO, Jack Lingo - Lewes. Bright MLS
- $429,9003 bd2 ba1.6k sqftNone Available, Lewes, DE 19958For SaleMLS ID #DESU2119228, LINDA BOVA, SEA BOVA ASSOCIATES INC.. Bright MLS
