Motivated seller!!!!Welcome to this stunning former model home offering 4 bedrooms, 3 full bathrooms, and 2,516 square feet of beautifully upgraded living space. With approximately $225,000 in designer upgrades, this home blends luxury, comfort, and thoughtful functionality in every corner.
From the moment you arrive, the home makes a beautiful first impression with mature landscaping, custom hardscape, steps leading to the entry, and lush vegetation. Inside, you’ll find upgraded tile, flooring, carpet, cabinetry, lighting fixtures, crown molding, custom paint finishes, and elegant backsplash extending up the kitchen walls. The spacious kitchen features an extended counter beneath the window, a large center island, abundant cabinetry, and an open layout perfect for entertaining and everyday living.
The downstairs layout includes a junior primary bedroom and a full bathroom with a walk-in shower tiled all the way to the ceiling—ideal for guests, extended family, or multi-generational living. Upstairs, the spacious loft offers flexible space for an entertainment room, home office, playroom, or second living area. The upstairs laundry room adds convenience, while the primary suite includes both a soaking tub and separate shower.
Two additional upstairs bedrooms each feature their own custom designer accent walls—one with a brick feature wall and one with shiplap—along with custom window framing, double-pane tinted windows, and bamboo-style pull-down shades. The additional upstairs bathroom offers a smart layout with separate access to the sink area and shower/bathroom space.
The backyard is designed for low-maintenance luxury with lush artificial turf, cement patio areas, a built-in barbecue, outdoor island, mature greenery, and a wrought iron fence showcasing views of the Oasis pools. With no neighbors directly behind, the outdoor space feels open, peaceful, and private.
Additional features include PAID Tesla SOLAR PANELS, dual whole house fan, a tankless water heater, EV charging connection in the garage, double-pane tinted windows, a two-car garage with tandem space, and countless model-home touches throughout.
Enjoy access to the community clubhouse, Olympic-sized pool, Oasis pool area, and beautifully manicured common spaces. This rare former model home offers resort-style living, high-end upgrades, and a polished designer feel from front yard to backyard.
For sale
Listed by: Re/Max Diamond Prestige • Dawn Corn • Contact: 760-586-8612
Price cut: $10K (9/23)
$749,999
30835 Nature Rd, Murrieta, CA 92563
4beds
2,516sqft
Single Family Residence
Built in 2018
5,227 Square Feet Lot
$749,200 Zestimate®
$298/sqft
$99/mo HOA
What's special
- 131 days
- 435
- 23
Zillow last checked:
Listing updated:
Listed by:
Dawn Corn DRE #02061330 760-586-8612,
Re/Max Diamond Prestige
Source: CRMLS,MLS#: SW26120277 Originating MLS: California Regional MLS
Originating MLS: California Regional MLSFacts & features
Interior
Bedrooms & bathrooms
- Bedrooms: 4
- Bathrooms: 3
- Full bathrooms: 3
- Main level bathrooms: 1
- Main level bedrooms: 1
Rooms
- Room types: Bedroom, Entry/Foyer, Kitchen, Laundry, Loft, Living Room, Other, Pantry
Bedroom
- Features: Bedroom on Main Level
Bathroom
- Features: Bathroom Exhaust Fan, Bathtub, Dual Sinks, Enclosed Toilet, Full Bath on Main Level, Linen Closet, Quartz Counters, Separate Shower, Tub Shower, Upgraded
Kitchen
- Features: Built-in Trash/Recycling, Kitchen Island, Kitchen/Family Room Combo, Quartz Counters, Self-closing Cabinet Doors, Self-closing Drawers, Walk-In Pantry
Other
- Features: Walk-In Closet(s)
Pantry
- Features: Walk-In Pantry
Heating
- Central
Cooling
- Central Air, Attic Fan
Appliances
- Included: 6 Burner Stove, Double Oven, Dishwasher, Disposal, Gas Oven, Gas Range, Microwave, Refrigerator, Tankless Water Heater
- Laundry: Laundry Room
Features
- High Ceilings, Open Floorplan, Pantry, Quartz Counters, Recessed Lighting, Wired for Sound, Bedroom on Main Level, Loft, Walk-In Pantry, Walk-In Closet(s)
- Windows: Blinds, Custom Covering(s), Double Pane Windows, Screens, Tinted Windows
- Has fireplace: No
- Fireplace features: None
- Common walls with other units/homes: 2+ Common Walls
Interior area
- Total interior livable area: 2,516 sqft
Property
Parking
- Total spaces: 5
- Parking features: Door-Multi, Garage, Tandem
- Attached garage spaces: 3
- Uncovered spaces: 2
Features
- Levels: One,Two
- Stories: 1
- Entry location: front
- Patio & porch: Concrete
- Exterior features: Barbecue, Lighting, Rain Gutters
- Pool features: Community, Association
- Has spa: Yes
- Spa features: Association, Community
- Fencing: Vinyl,Wrought Iron
- Has view: Yes
- View description: Mountain(s), Neighborhood, Pool
Lot
- Size: 5,227 Square Feet
- Features: Close to Clubhouse, Drip Irrigation/Bubblers, Sprinkler System
Details
- Parcel number: 480872004
- Special conditions: Standard
Construction
Type & style
- Home type: SingleFamily
- Property subtype: Single Family Residence
- Attached to another structure: Yes
Materials
- Roof: Tile
Condition
- Turnkey
- New construction: No
- Year built: 2018
Utilities & green energy
- Electric: 220 Volts in Garage, Photovoltaics on Grid, Photovoltaics Seller Owned
- Sewer: Public Sewer
- Water: Public
- Utilities for property: Cable Available, Electricity Available, Electricity Connected, Natural Gas Available, Natural Gas Connected, Phone Available, Sewer Connected, Water Connected
Green energy
- Energy generation: Solar
Community & HOA
Community
- Features: Biking, Curbs, Dog Park, Park, Storm Drain(s), Street Lights, Suburban, Sidewalks, Water Sports, Pool
- Security: Prewired, Security System, Carbon Monoxide Detector(s), Fire Detection System, Smoke Detector(s)
HOA
- Has HOA: Yes
- Amenities included: Clubhouse, Sport Court, Dog Park, Fire Pit, Meeting/Banquet/Party Room, Outdoor Cooking Area, Barbecue, Picnic Area, Playground, Pool, Spa/Hot Tub
- HOA fee: $99 monthly
- HOA name: Spencer's Crossing
- HOA phone: 951-763-7932
Location
- Region: Murrieta
Financial & listing details
- Price per square foot: $298/sqft
- Tax assessed value: $628,218
- Date on market: 6/5/2026
- Cumulative days on market: 132 days
- Listing terms: Cash,Conventional,FHA,Submit,VA Loan
- Exclusions: washer/dryer
Estimated market value
$749,200
$712,000 - $787,000
$3,607/mo
Price history
| Date | Event | Price |
|---|---|---|
| 9/23/2026 | Price change | $749,999-1.3%$298/sqft |
Source:  CRMLS #SW26120277 Report a problem CRMLS #SW26120277 Report a problem | ||
| 9/9/2026 | Price change | $759,999-0.7%$302/sqft |
Source: CRMLS #SW26120277 Report a problem | ||
| 9/2/2026 | Price change | $765,000-1.9%$304/sqft |
Source: CRMLS #SW26120277 Report a problem | ||
| 8/18/2026 | Price change | $779,999-1%$310/sqft |
Source: CRMLS #SW26120277 Report a problem | ||
| 7/20/2026 | Price change | $787,999-1.5%$313/sqft |
Source: CRMLS #SW26120277 Report a problem | ||
| 6/5/2026 | Listed for sale | $799,999+40.6%$318/sqft |
Source: CRMLS #SW26120277 Report a problem | ||
| 7/6/2022 | Listing removed | -- |
Source: Zillow Rental Manager Report a problem | ||
| 5/30/2022 | Listed for rent | $3,900$2/sqft |
Source: Zillow Rental Manager Report a problem | ||
| 9/15/2020 | Sold | $569,000$226/sqft |
Source: Public Record Report a problem | ||
Public tax history
| Year | Property taxes | Tax assessment |
|---|---|---|
| 2026 | -- | $628,218 +2% |
| 2025 | $11,138 +2.2% | $615,901 +2% |
| 2024 | $10,900 +0.1% | $603,826 +2% |
| 2023 | $10,892 +0.7% | $591,987 +2% |
| 2022 | $10,812 +1.6% | $580,380 +2% |
| 2021 | $10,638 +19.6% | $569,000 +38% |
| 2020 | $8,895 | $412,197 +2% |
| 2019 | -- | $404,115 +261.2% |
| 2018 | $3,618 | $111,878 |
Find assessor info on the county website
Monthly payment
Est. payment
Payment breakdown
Explore the cost of this home by adjusting the details. Changes won't be saved.Climate risks
Neighborhood: 92563
Nearby schools
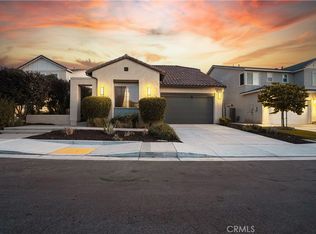
Similar homes
- $719,9003 bd3 ba2.2k sqft34488 Lapis Ct, Murrieta, CA 92563For Sale
 MLS ID #DW26202760, Martha Winkler, Coldwell Banker Assoc. Brokers. CRMLS
 - $749,9004 bd3 ba2.6k sqft37690 Rushing Wind Ct, Murrieta, CA 92563For Sale
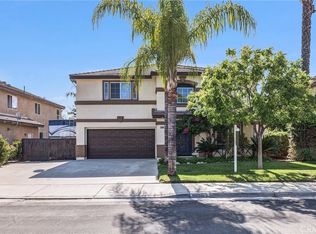 MLS ID #SW26194971, Jorge Fuentes, Realty ONE Group West. CRMLS
 - $729,9004 bd3 ba3k sqft29562 Troon Ct, Murrieta, CA 92563For Sale
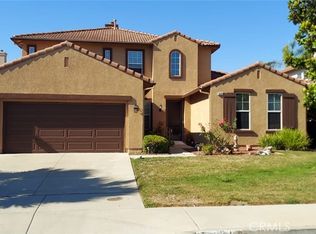 MLS ID #SW26167824, Michael Martinez, Realty ONE Group West. CRMLS
 - $749,9994 bd3 ba2.8k sqft27617 Bottle Brush Way, Murrieta, CA 92562For Sale
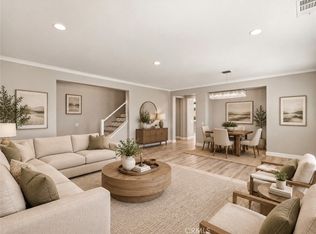 MLS ID #IV26202718, JEREMIAH GURNICK, RYAN LEVI REALTY. CRMLS
