Major Price Adjustment for this HARVESTON GEM! Steps from the Harveston Lake Front. If you are looking for an UPDATED 4 Bedroom Home with a Low Maintenance Yard, with Energy Efficiency + a Great Location, this one is it! 2106 sq. ft. with 3 very spacious bedrooms upstairs and 1 spacious main level bedroom. Remodeled throughout and MOVE IN READY. Neutral colors, Crown Molding, Plantation Shutters & Ceiling Fans all throughout this home. Open concept Living/Dining/Kitchen. Abundance of white cabinetry in the kitchen + quartz countertops, stainless steel appliances (Refrigerator Included), pantry & center island w/ seating. Cozy stack stone gas fireplace in the family room. Upstairs the primary suite is spacious w/ ensuite bath that includes a jetted tub, dual sinks & large walk in closet. Upstairs laundry room (washer & dryer included). The additional 2 upper bedrooms have oversized closets + ceiling fans. Unique to other Temecula homes, this property has garage access in the back of the home. The entire street is adorable. Every home has its own unique features & style. Solar panels w/ Tesla battery backup added in 2024 for energy efficiency. Harveston is a well sought after North Temecula community with resort style amenities. This is a community with diverse styles of homes all surrounding the Harveston Lake. Enjoy fishing, paddle boats, morning walks or night time strolls around Harveston Lake. Easy Fwy access and close to all the Promenade Mall area has to offer.
For sale
Listed by: LPT Realty, Inc • Lori Cutka • Contact: 951-719-6132
Price cut: $29K (10/8)
$700,000
40116 Stowe Rd, Temecula, CA 92591
4beds
2,106sqft
Single Family Residence
Built in 2004
3,920 Square Feet Lot
$698,800 Zestimate®
$332/sqft
$180/mo HOA
What's special
- 88 days
- 826
- 67
Zillow last checked:
Listing updated:
Listed by:
Lori Cutka DRE #01408857 951-719-6132,
LPT Realty, Inc
Source: CRMLS,MLS#: SW26204297 Originating MLS: California Regional MLS
Originating MLS: California Regional MLSFacts & features
Interior
Bedrooms & bathrooms
- Bedrooms: 4
- Bathrooms: 3
- Full bathrooms: 2
- 1/2 bathrooms: 1
- Main level bathrooms: 1
- Main level bedrooms: 1
Rooms
- Room types: Bedroom, Primary Bedroom, Other, Dining Room
Primary bedroom
- Features: Primary Suite
Bedroom
- Features: Bedroom on Main Level
Bathroom
- Features: Bathtub, Jetted Tub, Separate Shower, Tub Shower, Walk-In Shower
Kitchen
- Features: Kitchen Island, Kitchen/Family Room Combo, Quartz Counters, Remodeled, Updated Kitchen, Walk-In Pantry
Other
- Features: Walk-In Closet(s)
Heating
- Central
Cooling
- Central Air
Appliances
- Included: Dishwasher, Gas Range, Microwave, Refrigerator
- Laundry: Laundry Room, Upper Level
Features
- Breakfast Bar, Ceiling Fan(s), Crown Molding, Separate/Formal Dining Room, High Ceilings, Open Floorplan, Pantry, Quartz Counters, Recessed Lighting, Bedroom on Main Level, Primary Suite, Walk-In Closet(s)
- Flooring: Carpet, Vinyl
- Doors: Sliding Doors
- Windows: Plantation Shutters
- Has fireplace: Yes
- Fireplace features: Family Room
- Common walls with other units/homes: No Common Walls
Interior area
- Total interior livable area: 2,106 sqft
Property
Parking
- Total spaces: 2
- Parking features: Door-Single, Garage, Garage Faces Rear
- Attached garage spaces: 2
Features
- Levels: Two
- Stories: 2
- Entry location: 1
- Patio & porch: Concrete, Front Porch, Patio
- Pool features: Community, Association
- Has spa: Yes
- Spa features: Association, Community
- Fencing: Vinyl
- Has view: Yes
- View description: Neighborhood
- Waterfront features: Across the Road from Lake/Ocean
Lot
- Size: 3,920 Square Feet
- Dimensions: 3920
- Features: Close to Clubhouse, Walkstreet
Details
- Additional structures: Boat House
- Parcel number: 916371011
- Special conditions: Standard
Construction
Type & style
- Home type: SingleFamily
- Property subtype: Single Family Residence
Condition
- Updated/Remodeled
- New construction: No
- Year built: 2004
Utilities & green energy
- Sewer: Public Sewer
- Water: Public
Community & HOA
Community
- Features: Biking, Fishing, Lake, Street Lights, Sidewalks, Pool
- Security: Smoke Detector(s)
HOA
- Has HOA: Yes
- Amenities included: Boat House, Clubhouse, Sport Court, Management, Other Courts, Barbecue, Picnic Area, Playground, Pool
- HOA fee: $180 monthly
- HOA name: Harveston
- HOA phone: 951-296-2272
Location
- Region: Temecula
Financial & listing details
- Price per square foot: $332/sqft
- Tax assessed value: $552,040
- Date on market: 9/18/2026
- Cumulative days on market: 88 days
- Listing terms: Cash,Cash to New Loan,Conventional,FHA,VA Loan
- Inclusions: Kitchen Refrigerator, Washer/Dryer
Estimated market value
$698,800
$664,000 - $734,000
$3,294/mo
Price history
| Date | Event | Price |
|---|---|---|
| 10/8/2026 | Price change | $700,000-4%$332/sqft |
Source:  CRMLS #SW26204297 Report a problem CRMLS #SW26204297 Report a problem | ||
| 10/5/2026 | Price change | $729,000-1.4%$346/sqft |
Source: CRMLS #SW26204297 Report a problem | ||
| 9/23/2026 | Price change | $739,000-0.8%$351/sqft |
Source: CRMLS #SW26204297 Report a problem | ||
| 9/18/2026 | Listed for sale | $745,000+49%$354/sqft |
Source: CRMLS #SW26204297 Report a problem | ||
| 12/4/2021 | Listing removed | -- |
Source: Zillow Rental Network Premium Report a problem | ||
| 11/23/2021 | Listed for rent | $3,150+57.9%$1/sqft |
Source: Zillow Rental Network Premium Report a problem | ||
| 12/9/2020 | Sold | $500,000+0%$237/sqft |
Source:  CRMLS #SW20229950 Report a problem CRMLS #SW20229950 Report a problem | ||
| 11/18/2020 | Pending sale | $499,999$237/sqft |
Source: Better Realty Group #SW20229950 Report a problem | ||
| 11/13/2020 | Listed for sale | $499,999$237/sqft |
Source: Better Realty Group #SW20229950 Report a problem | ||
| 11/7/2020 | Pending sale | $499,999$237/sqft |
Source: Better Realty Group #SW20229950 Report a problem | ||
| 10/31/2020 | Listed for sale | $499,999+97.6%$237/sqft |
Source: Better Realty Group #SW20229950 Report a problem | ||
| 7/15/2015 | Listing removed | $1,995$1/sqft |
Source: Benefit National Property Report a problem | ||
| 6/12/2015 | Listed for rent | $1,995+11.1%$1/sqft |
Source: BENEFIT NATIONAL PROPERTY MANAGEMENT INC. BRE#01835133 Report a problem | ||
| 3/15/2011 | Listing removed | $1,795$1/sqft |
Source: BENEFIT NATIONAL PROPERTY MANAGEMENT INC. Report a problem | ||
| 2/25/2011 | Listed for rent | $1,795$1/sqft |
Source: BENEFIT NATIONAL PROPERTY MANAGEMENT INC. Report a problem | ||
| 10/7/2009 | Sold | $253,000+16.6%$120/sqft |
Source: Public Record Report a problem | ||
| 7/18/2009 | Price change | $216,900-3.6%$103/sqft |
Source: foreclosure.com Report a problem | ||
| 7/3/2009 | Listed for sale | -- |
Source: foreclosure.com Report a problem | ||
| 7/2/2009 | Sold | $225,000-45.1%$107/sqft |
Source: Public Record Report a problem | ||
| 12/30/2004 | Sold | $410,000+27.1%$195/sqft |
Source: Public Record Report a problem | ||
| 5/28/2004 | Sold | $322,500$153/sqft |
Source: Public Record Report a problem | ||
Public tax history
| Year | Property taxes | Tax assessment |
|---|---|---|
| 2026 | -- | $552,040 +2% |
| 2025 | $7,093 +1.2% | $541,216 +2% |
| 2024 | $7,008 +0.5% | $530,604 +2% |
| 2023 | $6,974 +1.9% | $520,200 +2% |
| 2022 | $6,847 +1.7% | $510,000 +2% |
| 2021 | $6,732 +51% | $500,000 +67.4% |
| 2020 | $4,459 +1.3% | $298,600 +2% |
| 2019 | $4,402 +1.7% | $292,746 +2% |
| 2018 | $4,328 +1.6% | $287,007 +2% |
| 2017 | $4,260 | $281,380 +2% |
| 2016 | $4,260 +2.4% | $275,864 +1.5% |
| 2015 | $4,159 +2.6% | $271,723 +2% |
| 2014 | $4,055 | $266,403 +0.5% |
| 2013 | -- | $265,201 +4.4% |
| 2012 | -- | $254,000 +2.4% |
| 2011 | -- | $248,000 -2% |
| 2010 | -- | $253,000 +1.2% |
| 2009 | -- | $250,000 -42.5% |
| 2008 | -- | $435,095 +2% |
| 2007 | -- | $426,564 +2% |
| 2006 | -- | $418,200 +2% |
| 2005 | -- | $410,000 +395.8% |
| 2003 | -- | $82,700 |
Find assessor info on the county website
Monthly payment
Est. payment
Payment breakdown
Explore the cost of this home by adjusting the details. Changes won't be saved.Climate risks
Neighborhood: 92591

Similar homes
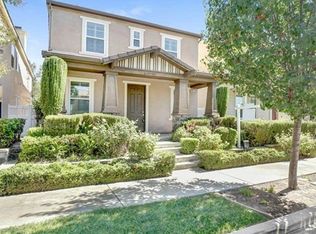
- $719,0003 bd3 ba2k sqft40077 Stowe Rd, Temecula, CA 92591For Sale
 MLS ID #SW26168836, Saundra Stormer, First Team Real Estate. CRMLS
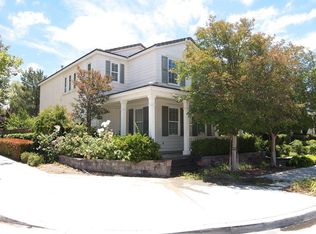
 - $769,0004 bd3 ba2.1k sqft40249 Danbury Ct, Temecula, CA 92591For Sale
 MLS ID #SW26211284, Andrea Holmes, ERA Donahoe Realty. CRMLS
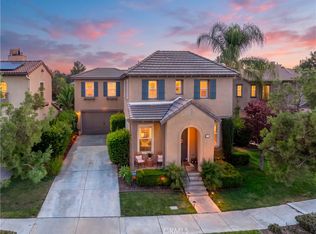
 - $739,9004 bd3 ba2.3k sqft27455 Lock Haven Ct, Temecula, CA 92591For Sale
 MLS ID #IV26137424, DARREN COLEMAN, COLEMAN REALTY GROUP. CRMLS
 - $624,9993 bd3 ba1.5k sqft29118 Portland Ct, Temecula, CA 92591For Sale
 MLS ID #SW26109273, William King, Coldwell Banker Realty. CRMLS
