Step right up to 3084 E Webster ST in ROSEDALE, IN, where a charming single-family residence, built way back in 1909, is just bursting with personality! This 1320 square foot abode is not just ready to move in; it's practically rolling out the welcome mat and inviting you to kick off your shoes. With two cozy bedrooms, you'll have just the right amount of space for sweet dreams and lazy mornings. And speaking of convenience, there's one full bathroom for getting spruced up and a handy half bathroom for those quick pit stops. This delightful one-story home comes complete with a lovely porch, perfect for sipping lemonade, telling tall tales, or simply watching the world go by. All of this sits on a generous 9900 square foot lot, giving you plenty of room to play, garden, or perhaps even practice your cartwheels! The Oversized garage gives many options from a workshop to setting up for the Parke County Coverage Bridge Festival Don't miss your chance to discover the fun and comfort waiting for you at this inviting home!
Active
Price cut: $8.5K (8/26)
$135,000
3084 E Webster St, Rosedale, IN 47874
2beds
1,420sqft
Residential, Single Family Residence
Built in 1909
10,018 Square Feet Lot
$-- Zestimate®
$95/sqft
$-- HOA
What's special
Oversized garageLovely porchTwo cozy bedroomsHandy half bathroom
- 93 days
- 551
- 42
Zillow last checked:
Listing updated:
Listed by:
Christopher Skillern chris.skillern@talktotucker.com,
F.C. Tucker Advantage, REALTOR
Source: MIBOR as distributed by MLS GRID,MLS#: 22116397
Facts & features
Interior
Bedrooms & bathrooms
- Bedrooms: 2
- Bathrooms: 2
- Full bathrooms: 1
- 1/2 bathrooms: 1
- Main level bathrooms: 2
- Main level bedrooms: 2
Primary bedroom
- Level: Main
- Area: 144 Square Feet
- Dimensions: 12x12
Bedroom 2
- Level: Main
- Area: 120 Square Feet
- Dimensions: 10'x12'
Bonus room
- Level: Main
- Area: 72 Square Feet
- Dimensions: 8x9
Family room
- Level: Main
- Area: 224 Square Feet
- Dimensions: 14x16
Kitchen
- Level: Main
- Area: 140 Square Feet
- Dimensions: 10x14
Laundry
- Level: Main
- Area: 30 Square Feet
- Dimensions: 5x6
Living room
- Level: Main
- Area: 100 Square Feet
- Dimensions: 10x10
Utility room
- Level: Main
- Area: 45 Square Feet
- Dimensions: 5x9
Heating
- Forced Air
Cooling
- Central Air
Appliances
- Included: Refrigerator, Microwave, Range Hood
- Laundry: Main Level
Features
- Walk-In Closet(s)
- Basement: Cellar
Interior area
- Total structure area: 1,420
- Total interior livable area: 1,420 sqft
- Finished area below ground: 0
Property
Parking
- Total spaces: 4
- Parking features: Detached
- Garage spaces: 4
- Details: Garage Parking Other(Service Door)
Features
- Levels: One
- Stories: 1
- Patio & porch: Deck
Lot
- Size: 10,018 Square Feet
Details
- Parcel number: 611522301012000011
- Horse amenities: None
Construction
Type & style
- Home type: SingleFamily
- Architectural style: Ranch
- Property subtype: Residential, Single Family Residence
Materials
- Wood Siding, Shingle Siding
- Foundation: Block
Condition
- New construction: No
- Year built: 1909
Utilities & green energy
- Water: Private
Community & HOA
Community
- Subdivision: No Subdivision
HOA
- Has HOA: No
Location
- Region: Rosedale
Financial & listing details
- Price per square foot: $95/sqft
- Tax assessed value: $93,500
- Annual tax amount: $1,116
- Date on market: 7/25/2026
- Cumulative days on market: 95 days
Estimated market value
Not available
Estimated sales range
Not available
Not available
Price history
| Date | Event | Price |
|---|---|---|
| 8/26/2026 | Price change | $135,000-5.9%$95/sqft |
Source:  MIBOR as distributed by MLS GRID #22116397 Report a problem MIBOR as distributed by MLS GRID #22116397 Report a problem | ||
| 7/25/2026 | Listed for sale | $143,500-9.2%$101/sqft |
Source: MIBOR as distributed by MLS GRID #22116397 Report a problem | ||
| 10/27/2023 | Listing removed | -- |
Source: Owner Report a problem | ||
| 7/29/2023 | Price change | $158,000+7.5%$111/sqft |
Source: Owner Report a problem | ||
| 5/31/2023 | Listed for sale | $147,000+200%$104/sqft |
Source: Owner Report a problem | ||
| 3/24/2013 | Sold | $49,000$35/sqft |
Source: Agent Provided Report a problem | ||
Public tax history
| Year | Property taxes | Tax assessment |
|---|---|---|
| 2025 | $1,290 +8% | $93,500 +8.6% |
| 2024 | $1,194 -5.1% | $86,100 +5.4% |
| 2023 | $1,258 -2.4% | $81,700 +7.2% |
| 2022 | $1,289 +2.4% | $76,200 +0.8% |
| 2021 | $1,258 +9.7% | $75,600 +2.9% |
| 2020 | $1,147 +3.9% | $73,500 +3.5% |
| 2019 | $1,104 -29.6% | $71,000 +1.7% |
| 2018 | $1,567 +55.7% | $69,800 +0.9% |
| 2017 | $1,007 +8.5% | $69,200 -0.3% |
| 2016 | $928 +47.2% | $69,400 +34% |
| 2014 | $631 +18.7% | $51,800 +77.4% |
| 2013 | $531 +65.3% | $29,200 +1.4% |
| 2012 | $322 -22.4% | $28,800 -0.3% |
| 2011 | $415 -37.6% | $28,900 -30% |
| 2010 | $664 -7.8% | $41,300 |
| 2009 | $721 +13% | $41,300 +10.4% |
| 2007 | $638 -15.9% | $37,400 +8.7% |
| 2006 | $759 | $34,400 +102.4% |
| 2005 | -- | $17,000 |
Find assessor info on the county website
Monthly payment
Est. payment
Payment breakdown
Explore the cost of this home by adjusting the details. Changes won't be saved.Climate risks
Neighborhood: Bridgeton
Nearby schools
Schools provided by the listing agent
- High: Riverton Parke Jr-Sr High School
Source: MIBOR as distributed by MLS GRID. This data may not be complete. We recommend contacting the local school district to confirm school assignments for this home.
Similar homes
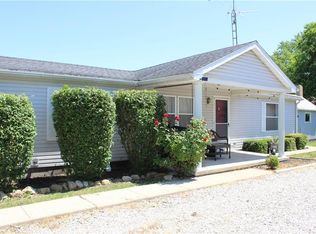
- $125,0002 bd1 ba1k sqft413 W York St, Rockville, IN 47872For Sale

 MLS ID #110620, JEREMY MONTGOMERY, REMAX R.E.A.. THAAR
 - $174,9003 bd2 ba1.2k sqft314 N Depot St, Rosedale, IN 47874For Sale
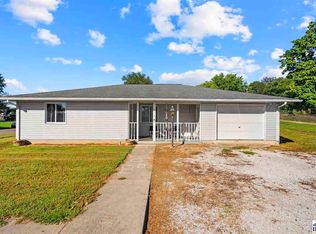 MLS ID #110645, OWEN TIPTON, GIBSON REAL ESTATE, INC.. THAAR
 - $147,9002 bd2 ba1.8k sqft3211 Harrison Ave, Terre Haute, IN 47803Active
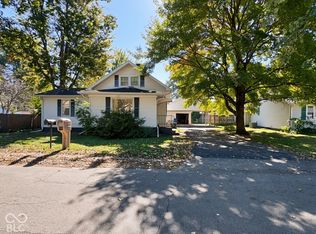 MLS ID #22132732, Shelby Stephens, Bennett Realty. MIBOR as distributed by MLS GRID
 - $129,9003 bd1 ba1.7k sqft215 N 6th St, Clinton, IN 47842For Sale
 MLS ID #110035, LAUREN COONS, COMPLETE LANDLORD SOLUTIONS. THAAR
 - $139,9002 bd2 ba1.3k sqft323 N Desart St, Brazil, IN 47834For SaleMLS ID #110026, MOLLY SCHOPMEYER, EMMERT REALTY. THAAR
- $115,9003 bd2 ba1.4k sqft840 Walnut St, Clinton, IN 47842For SaleMLS ID #110757, JANE STRECKER, REMAX R.E.A.. THAAR
- $169,0002 bd1 ba1.1k sqft2201 Cross Ln, Terre Haute, IN 47805For SaleMLS ID #110809, RACHEL BACKFISH, CENTURY 21 ELITE. THAAR
- $139,9002 bd1 ba1.9k sqft1919 Spang Ave, Terre Haute, IN 47805For SaleMLS ID #110288, AMY CLARK, CLARK REALTY ,LLC. THAAR
- $164,9002 bd2 ba1.2k sqft1603 S 4th St, Clinton, IN 47842For SaleMLS ID #110659, MICHELLE L TUCKER, MALONE REALTY. THAAR
- $169,9003 bd2 ba1.1k sqft66 E Posey St, Brazil, IN 47834For SaleMLS ID #110783, KATHI KENNEDY, CENTURY 21 ELITE. THAAR
- $129,9003 bd1 ba1.2k sqft2814 Washington Ave, Terre Haute, IN 47803For SaleMLS ID #110770, KATHI KENNEDY, CENTURY 21 ELITE. THAAR
- $127,0002 bd1 ba1k sqft2415 Garfield Ave, Terre Haute, IN 47804For SaleMLS ID #110764, SPENCER SCOTT, 12 POINTS REAL ESTATE. THAAR
- $149,9002 bd1 ba910 sqft1264 N Smith Pl W, West Terre Haute, IN 47885For SaleMLS ID #110798, KATHI KENNEDY, CENTURY 21 ELITE. THAAR
- $139,9004 bd2 ba1.8k sqft815 Indiana Ave, Terre Haute, IN 47804For SaleMLS ID #110780, JEREMY LUCAS, Berkshire Hathaway HomeServices Newlin-Miller REALTORS®. THAAR
- $114,9003 bd1 ba1.2k sqft226 S 15th St, Terre Haute, IN 47807For SaleMLS ID #110822, JULIE WEIR, REMAX R.E.A.. THAAR
- $169,9002 bd2 ba1.1k sqft3033 Dimmick Ave, Terre Haute, IN 47802For SaleMLS ID #110782, JESSICA WINTER-SULLIVAN, REMAX R.E.A.. THAAR
